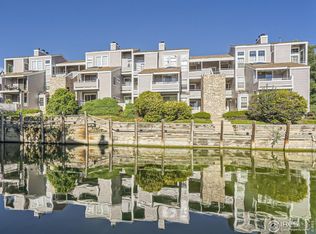
LAKE LIFE at it's finest- come see this lakeside retreat in the highly sought-after Yacht Club community! This rare ground-level condo offers true convenience with a private ATTACHED GARAGE and direct interior access, combining comfort and function in one stylish package. Inside, you'll find a beautifully UPDATED 2-bedroom, 1-bath home featuring an open-concept layout, MODERN finishes, and abundant NATURAL LIGHT throughout. The in-unit LAUNDRY, thoughtful design, and seamless flow make everyday living feel effortless. ENJOY YEAR ROUND COMFORT with CENTRAL AIR CONDITIONING and FORCED AIR FURNACE. Step out onto your PRIVATE patio to take in stunning VIEWS of Hidden Lake-the perfect setting for your morning coffee or evening wind-down. Just a short walk to the newly renovated neighborhood POOL, this home delivers a COLORADO LIFESTYLE that feels like a year-round vacation. As a Yacht Club resident, you'll enjoy exclusive water rights to Hidden Lake, with ACCESS to fishing, PADDLE BOARDING, and non-motorized BOATING. The HOA COVERS ROOF and EXTERIOR siding, WATER/SEWER, TRASH, SNOW removal, and access to ALL community AMENITIES-making lakeside living even more carefree. With easy access to both Denver and Boulder, this condo offers the perfect blend of tranquility, convenience, and outdoor recreation. Lakefront properties in this community are RARELY available!
Sold for $340,000
$340,000
6861 Xavier Cir #3, Westminster, CO 80030
2beds
844sqft
Single Family Residence
Built in 1984
8,830 Square Feet Lot
$334,200 Zestimate®
$403/sqft
$1,994 Estimated rent
Home value
$334,200
$311,000 - $358,000
$1,994/mo
Zestimate® history
Owner options
List your home for rent
$1,994/mo
Rent Zestimate®
Find your next renter with Zillow Rental Manager. Plus, with online applications, you can quickly screen prospective tenants – for free.
$1,994/mo
Rent Zestimate®
Refinance and save
$2,316/mo
Est. payment
Refinancing to a lower rate could help reduce your monthly payments and save thousands over the life of the loan.
$2,316/mo
Est. payment
Explore your selling options
Work with a Zillow partner agent
Leverage their expertise and Zillow's premium Showcase listings to get your home seen by more buyers.
Get startedList with your own agent
Get your home in front of millions of buyers by listing it on Zillow.
Learn how to do itSell it yourself
Take full control of how buyers see your home on Zillow by listing For Sale by Owner (FSBO).
List your homeWhat's special
Modern finishesGround-level condoPrivate patioIn-unit laundryAbundant natural lightPrivate attached garageForced air furnace
Zillow last checked:
Listing updated:
Listed by:
Zana Leiferman 303-810-1059,
Real Realty Colorado,
Zana Leiferman 303-810-1059,
Real Realty Colorado
Bought with:
Angela Kemper, 100076145
Brick and Ivy LLC
Source: IRES as distributed by MLS GRID,MLS#: 1040783
Facts & features
Interior
Bedrooms & bathrooms
- Bedrooms: 2
- Bathrooms: 1
- Full bathrooms: 1
- Main level bathrooms: 1
Primary bedroom
- Description: Carpet
- Features: Shared Primary Bath
- Level: Main
- Area: 88 Square Feet
- Dimensions: 8 x 11
Bedroom 2
- Description: Carpet
- Level: Main
- Area: 99 Square Feet
- Dimensions: 9 x 11
Kitchen
- Description: Laminate
- Level: Main
- Area: 168 Square Feet
- Dimensions: 14 x 12
Laundry
- Description: Laminate
- Level: Main
- Area: 30 Square Feet
- Dimensions: 6 x 5
Living room
- Description: Carpet
- Level: Main
- Area: 308 Square Feet
- Dimensions: 14 x 22
Heating
- Forced Air
Cooling
- Central Air
Appliances
- Included: Electric Range, Dishwasher, Refrigerator, Washer, Dryer, Microwave, Disposal
Features
- Open Floorplan, Pantry, Walk-In Closet(s)
- Windows: Skylight(s)
- Basement: None
- Number of fireplaces: 1
- Fireplace features: One
Interior area
- Total structure area: 844
- Total interior livable area: 844 sqft
- Finished area above ground: 844
Property
Parking
- Total spaces: 1
- Parking features: Garage - Attached
- Attached garage spaces: 1
- Details: Attached
Features
- Levels: One
- Stories: 1
- Entry location: 1st Floor
- Patio & porch: Patio
- Exterior features: Balcony
- Has view: Yes
- View description: Water
- Has water view: Yes
- Water view: Water
Lot
- Size: 8,830 Square Feet
Details
- Parcel number: R0101701
- Zoning: Res
- Special conditions: Licensed Owner
Construction
Type & style
- Home type: SingleFamily
- Property subtype: Single Family Residence
- Attached to another structure: Yes
Materials
- Frame, Vinyl Siding, Wood Siding
- Roof: Composition
Condition
- New construction: No
- Year built: 1984
Utilities & green energy
- Electric: xcel
- Sewer: Public Sewer
- Water: City
- Utilities for property: Natural Gas Available
Green energy
- Energy efficient items: Windows
Community & HOA
Community
- Features: Pool, Park
- Subdivision: The Yacht Club Condo
HOA
- Has HOA: Yes
- Services included: Common Amenities, Trash, Snow Removal, Maintenance Grounds, Management, Utilities, Exterior Maintenance, Water, Insurance, Sewer
- HOA fee: $274 monthly
- HOA name: Executive Management Group
- HOA phone: 720-677-6468
Location
- Region: Westminster
Financial & listing details
- Price per square foot: $403/sqft
- Annual tax amount: $2,024
- Date on market: 8/6/2025
- Listing terms: Cash,Conventional,VA Loan,1031 Exchange,USDA Loan
- Exclusions: None
Price history
| Date | Event | Price |
|---|---|---|
| 10/21/2025 | Sold | $340,000-2.9%$403/sqft |
Source:  IRES as distributed by MLS GRID #1040783 Report a problem IRES as distributed by MLS GRID #1040783 Report a problem | ||
| 10/7/2025 | Pending sale | $350,000$415/sqft |
Source:  REcolorado as distributed by MLS GRID #IR1040783 Report a problem REcolorado as distributed by MLS GRID #IR1040783 Report a problem | ||
| 9/24/2025 | Listed for sale | $350,000$415/sqft |
Source: REcolorado as distributed by MLS GRID #IR1040783 Report a problem | ||
| 9/12/2025 | Pending sale | $350,000$415/sqft |
Source: REcolorado as distributed by MLS GRID #IR1040783 Report a problem | ||
| 9/4/2025 | Price change | $350,000-4.1%$415/sqft |
Source: IRES as distributed by MLS GRID #1040783 Report a problem | ||
| 8/8/2025 | Listed for sale | $365,000$432/sqft |
Source: IRES as distributed by MLS GRID #1040783 Report a problem | ||
Public tax history
Tax history is unavailable.
Neighborhood: Yacht Club
Nearby homes
- $305,0001 bd1 ba654 sqft6861 Xavier Cir UNIT 12, Westminster, CO 80030Sold
- $247,1001 bd1 ba654 sqft6865 Xavier Cir UNIT 10, Westminster, CO 80030Off Market
- $299,9991 bd1 ba654 sqft6861 Xavier Cir #11, Arvada, CO 80003Sold

- $296,1002 bd2 ba954 sqft6865 Xavier Cir UNIT 5, Westminster, CO 80030Off Market

- $--2 bd2 ba844 sqft6865 Xavier Cir, Westminster, CO 80030Off Market
- $312,7002 bd1 ba844 sqft6861 Xavier Cir #1, Arvada, CO 80003Off Market
- $313,1002 bd2 ba954 sqft6861 Xavier Cir #5, Arvada, CO 80003Off Market
- $317,2002 bd2 ba954 sqft6861 Xavier Cir #7, Arvada, CO 80003Off Market
Nearby schools
GreatSchools rating
- 4/10Tennyson Knolls Preparatory SchoolGrades: PK-8Distance: 0.6 mi
- 2/10Westminster High SchoolGrades: 9-12Distance: 0.5 mi
Schools provided by the listing agent
- Elementary: Tennyson Knolls
- Middle: Shaw Heights
- High: Westminster
Source: IRES as distributed by MLS GRID. This data may not be complete. We recommend contacting the local school district to confirm school assignments for this home.
Get a cash offer in 3 minutes
Find out how much your home could sell for in as little as 3 minutes with a no-obligation cash offer.
Estimated market value
$334,200
Get a cash offer in 3 minutes
Find out how much your home could sell for in as little as 3 minutes with a no-obligation cash offer.
Estimated market value
$334,200
- Colorado
- Adams County
- Arvada
- 80030
- Yacht Club
- 6861 Xavier Cir Unit 3
Nearby cities
Nearby neighborhoods
Nearby zip codes
Other Arvada Topics
