Experience the best of desert living in this beautifully updated 5-bedroom, 3-bathroom home offering 2,615 square feet of living space on a spacious 9,148-square-foot lot. Located in Cathedral City, just minutes from Palm Springs, this home combines modern upgrades with the relaxed indoor-outdoor lifestyle the desert is known for. The bright, open interior features vaulted ceilings, newer flooring, elegant glass staircase railings, updated chandeliers throughout, and spacious living and dining areas. The updated kitchen offers newer appliances, generous counter space, and a breakfast bar overlooking the family room with a cozy fireplace. Bathrooms have also been tastefully updated. Step outside to your own private desert retreat, featuring a sparkling Pebble Tec pool and spa with updated equipment, artificial turf throughout the backyard, a built-in BBQ, covered patio, and plenty of space to entertain or unwind under the desert sky. Additional improvements include two brand-new A/C units, updated plumbing, a newer water heater, washer and dryer, and solar installed in 2022. The home also features a three-car garage and ample driveway parking. With its spacious layout, extensive upgrades, and inviting outdoor spaces, this property offers an ideal setting to enjoy the Palm Springs lifestyle year-round.
For sale
Listed by: Pinnacle Estate Properties • David Zakaryan • 323-352-6021
$799,950
68615 Panorama Rd, Cathedral City, CA 92234
5beds
2,615sqft
Single Family Residence
Built in 1989
9,148 Square Feet Lot
$788,300 Zestimate®
$306/sqft
$-- HOA
What's special
- 19 days
- 286
- 33
Zillow last checked:
Listing updated:
Listed by:
David Zakaryan DRE #02023302 323-352-6021,
Pinnacle Estate Properties,
Gary Keshishyan DRE #01276434 818-534-4451,
Pinnacle Estate Properties
Source: CRMLS,MLS#: SR26229729 Originating MLS: California Regional MLS
Facts & features
Interior
Bedrooms & bathrooms
- Bedrooms: 5
- Bathrooms: 3
- Full bathrooms: 3
- Main level bathrooms: 3
- Main level bedrooms: 5
Rooms
- Room types: Bathroom, Entry/Foyer, Foyer, Game Room, Kitchen, Laundry, Living Room, Primary Bathroom, Primary Bedroom, Other, Dining Room
Bathroom
- Features: Bathtub, Dual Sinks, Hollywood Bath, Low Flow Plumbing Fixtures, Separate Shower, Tub Shower
Bathroom
- Features: Jack and Jill Bath
Kitchen
- Features: Pots & Pan Drawers
Other
- Features: Walk-In Closet(s)
Heating
- Central
Cooling
- Central Air
Appliances
- Included: Dishwasher, Disposal, Microwave, Refrigerator
- Laundry: Inside, Laundry Room
Features
- Breakfast Bar, Ceiling Fan(s), Cathedral Ceiling(s), Separate/Formal Dining Room, Furnished, High Ceilings, Recessed Lighting, Storage, Bar, Entrance Foyer, Jack and Jill Bath, Walk-In Closet(s)
- Doors: Double Door Entry, Mirrored Closet Door(s), Sliding Doors
- Has fireplace: Yes
- Fireplace features: Living Room
- Furnished: Yes
- Common walls with other units/homes: No Common Walls
Interior area
- Total interior livable area: 2,615 sqft
Video & virtual tour
Property
Parking
- Total spaces: 3
- Parking features: Door-Multi, Direct Access, Driveway, Garage Faces Front, Garage
- Attached garage spaces: 3
Features
- Levels: Two
- Stories: 2
- Entry location: Front Door
- Patio & porch: Rear Porch, Porch
- Exterior features: Barbecue, Lighting
- Has private pool: Yes
- Pool features: In Ground, Private
- Has spa: Yes
- Spa features: In Ground, Private
- Has view: Yes
- View description: Neighborhood
Lot
- Size: 9,148 Square Feet
- Features: Back Yard, Yard
Details
- Additional structures: Gazebo, Cabana
- Parcel number: 675154001
- Special conditions: Standard
Construction
Type & style
- Home type: SingleFamily
- Property subtype: Single Family Residence
Condition
- Turnkey
- New construction: No
- Year built: 1989
Utilities & green energy
- Sewer: Public Sewer
- Water: Public
- Utilities for property: Electricity Connected, Natural Gas Connected, Sewer Connected, Water Connected
Community & HOA
Community
- Features: Curbs, Park, Sidewalks
- Security: Carbon Monoxide Detector(s), Smoke Detector(s)
- Subdivision: Panorama (33545)
Location
- Region: Cathedral City
Financial & listing details
- Price per square foot: $306/sqft
- Tax assessed value: $855,119
- Date on market: 10/23/2026
- Cumulative days on market: 19 days
- Listing terms: Cash,Cash to New Loan,Conventional
- Road surface type: Paved
Estimated market value
$788,300
$749,000 - $828,000
$4,071/mo
Price history
| Date | Event | Price |
|---|---|---|
| 10/24/2026 | Listed for sale | $799,950+1.3%$306/sqft |
Source:  CRMLS #SR26229729 Report a problem | ||
| 8/30/2021 | Sold | $790,000+4.1%$302/sqft |
Source:  CDAR/ Desert Area MLS #219063586 Report a problem | ||
| 8/7/2021 | Pending sale | $759,000$290/sqft |
Source: CDAR/ Desert Area MLS #219063586 Report a problem | ||
| 7/13/2021 | Contingent | $759,000$290/sqft |
Source: CDAR/ Desert Area MLS #219063586 Report a problem | ||
| 6/16/2021 | Listed for sale | $759,000+16.9%$290/sqft |
Source: CDAR/ Desert Area MLS #219063586 Report a problem | ||
| 4/6/2020 | Listing removed | $649,000$248/sqft |
Source: Mafyan & Associates #BB19231683 Report a problem | ||
| 4/6/2020 | Listed for sale | $649,000$248/sqft |
Source: Mafyan & Associates #BB19231683 Report a problem | ||
| 11/6/2019 | Pending sale | $649,000$248/sqft |
Source: Mafyan & Associates #BB19231683 Report a problem | ||
| 10/7/2019 | Listed for sale | $649,000+54.9%$248/sqft |
Source: Mafyan & Associates #BB19231683 Report a problem | ||
| 2/8/2019 | Sold | $419,000$160/sqft |
Source: CDAR/ Desert Area MLS #18416306 Report a problem | ||
| 12/21/2018 | Pending sale | $419,000$160/sqft |
Source: Coldwell Banker Residential Br #18416306PS Report a problem | ||
| 12/18/2018 | Listed for sale | $419,000$160/sqft |
Source: Coldwell Banker Residential Br #18416306PS Report a problem | ||
Public tax history
| Year | Property taxes | Tax assessment |
|---|---|---|
| 2026 | -- | $855,119 +2% |
| 2025 | $11,785 -0.1% | $838,353 +2% |
| 2024 | $11,791 +0.8% | $821,916 +2% |
| 2023 | $11,693 +1.5% | $805,800 +2% |
| 2022 | $11,525 +73.4% | $790,000 +83% |
| 2021 | $6,645 +5.2% | $431,806 +1% |
| 2020 | $6,314 | $427,380 +20.2% |
| 2019 | -- | $355,688 +2% |
| 2018 | $4,845 +1.8% | $348,715 +2% |
| 2017 | $4,759 | $341,879 +2% |
| 2016 | $4,759 +6.8% | $335,177 +1.5% |
| 2015 | $4,457 +1% | $330,145 +2% |
| 2014 | $4,412 | $323,681 +0.5% |
| 2013 | -- | $322,220 +2% |
| 2012 | -- | $315,903 +2% |
| 2011 | -- | $309,709 +0.8% |
| 2010 | -- | $307,396 -0.2% |
| 2009 | -- | $308,128 +2% |
| 2008 | -- | $302,087 +2% |
| 2007 | -- | $296,165 +2% |
| 2006 | -- | $290,359 +2% |
| 2005 | -- | $284,666 +3.9% |
| 2003 | -- | $273,973 +14.2% |
| 2002 | -- | $240,000 +9.1% |
| 2001 | $2,862 +13.3% | $220,000 +15.8% |
| 2000 | $2,526 | $190,000 |
Find assessor info on the county website
Monthly payment
Est. payment
Payment breakdown
Explore the cost of this home by adjusting the details. Changes won't be saved.Climate risks
Neighborhood: Panorama
- $623,7005 bd3 ba2.6k sqft68605 Panorama Rd, Cathedral City, CA 92234Off Market
- $634,9003 bd2 ba2.3k sqft68625 Panorama Rd, Cathedral City, CA 92234Off Market
- $535,1003 bd2 ba1.9k sqft68610 Los Gatos Rd, Cathedral City, CA 92234Off Market
- $560,0004 bd2 ba2.1k sqft68620 Los Gatos Rd, Cathedral City, CA 92234Sold

Similar homes
- $798,0004 bd3 ba2.6k sqft30349 Keith Ave, Cathedral City, CA 92234For Sale
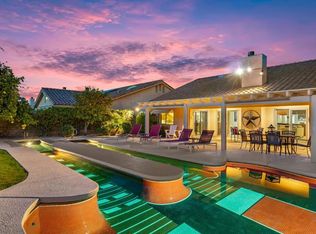 MLS ID #219155570PS, Darren Shay, Coldwell Banker Realty. CRMLS
- $787,0004 bd2 ba2k sqft30275 Avenida Alvera, Cathedral City, CA 92234For Sale
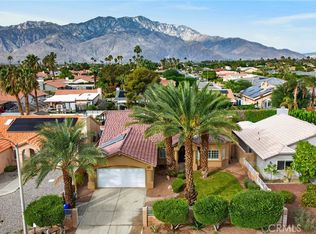 MLS ID #SR26236656, Hakob Chadrjyan, Coldwell Banker Hallmark Realty. CRMLS
- $690,0005 bd4 ba2.6k sqft68775 Raposa Rd, Cathedral City, CA 92234For Sale
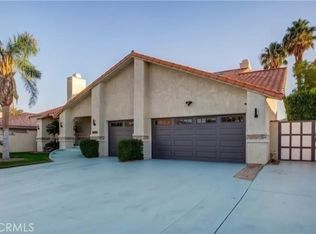 MLS ID #GD26106349, Kristina Melkonyan, The Art In Real Estate. CRMLS
- $649,0004 bd3 ba2.6k sqft68700 Panorama Rd, Cathedral City, CA 92234For Sale
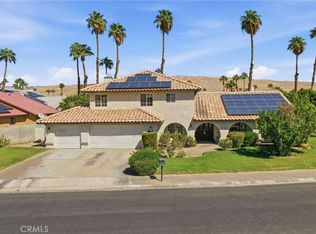 MLS ID #PW26217626, Paul Conti, Harcourts Place. CRMLS
