Skip main navigation
Sold for $1,100,000
  • $1,100,000

    6862 E MALLORY Street, Mesa, AZ 85207

    4beds
    2,609sqft
    Single Family Residence
    Built in 2001
    0.37 Acres Lot
    $1,100,000 Zestimate®
    $422/sqft
    $3,513 Estimated rent

    Home value

    $1,100,000

    $1.01M - $1.20M

    $3,513/mo

    Zestimate® history
    Loading
    Loading...

    Owner options

    List your home for rent

    $3,513/mo

    Rent Zestimate®

    Find your next renter with Zillow Rental Manager. Plus, with online applications, you can quickly screen prospective tenants – for free.

    Learn more

    $3,513/mo

    Rent Zestimate®

    Refinance and save

    $5,026/mo

    Est. payment

    Refinancing to a lower rate could help reduce your monthly payments and save thousands over the life of the loan.

    See today's rates

    $5,026/mo

    Est. payment

    Explore your selling options

    Work with a Zillow partner agent

    Leverage their expertise and Zillow's premium Showcase listings to get your home seen by more buyers.

    Get started

    List with your own agent

    Get your home in front of millions of buyers by listing it on Zillow.

    Learn how to do it

    Sell it yourself

    Take full control of how buyers see your home on Zillow by listing For Sale by Owner (FSBO).

    List your home

    What's special


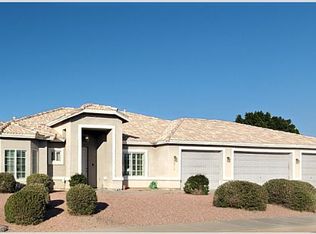
    Discover exceptional living in this beautifully upgraded single-level North Mesa home, perfectly positioned near Red Mountain 202 for quick access across the Valley. Situated in a non-HOA neighborhood on a generous 16,000 sq ft lot, this property offers rare amenities including a 4-car garage + a 2018-built RV garage, resort-style outdoor living, & thoughtful craftsmanship throughout. A striking first impression begins at the iconic arched wrought-iron double door, standing an impressive 9.5 feet tall & 6 feet wide, w/ornate scrollwork & bronzed glass panels that open to welcome fresh air. Inside, architectural arches frame hallways, windows, & entryways, while soaring vaulted ceilings & 24'' x 48'' porcelain tile create a bright, elegant flow. Brand-new neutral carpet softens each bedroom The formal living room is anchored by a grand 16-lamp wrought-iron chandelier and a large arched window overlooking the backyard oasis. Additional can lighting throughout the home ensures every space feels light and inviting. Designed for comfort and durability, the home features a double-insulated west wall, reinforced door-knob blocking, cable-ready rooms, and surround sound extending from the family room to the patio and pool. Roof underlayment replaced in 2020 by Elite Roofing. 10Year warranty can be transferred with a fee. The kitchen--remodeled in 2012--is a true standout with Alder wood cabinetry, soft-close doors, pull-out drawers, seamless granite countertops, hidden outlets, mood lighting, and a spacious island with pendant lighting. High-end Thermador appliances include a custom refrigerator with wood panels, 5-burner gas cooktop, convection oven/microwave, and warming drawer. A Bausch silent dishwasher, RO system, and motion-activated faucet complete the space. The bay-window breakfast nook overlooks the backyard. The primary suite features double-door entry, crown molding, and a spa-inspired bathroom with a floor-to-ceiling glass walk-in shower offering dual sides, rain head, body sprays, handheld shower, built-in bench, and acrylic block for natural light. Extended granite counters, Alder cabinetry, dual medicine cabinets, and a custom walk-in closet complete the retreat. Three of the four bedrooms include walk-in closets, and one secondary bedroom features a Murphy bed that conveys. Additional highlights include plantation shutters, 6.5" baseboards, two linen closets, and an upgraded guest bath with a copper vessel sink. The 4-car garage offers 26' extended depth, built-in cabinets, workbench, painted floors, insulated doors, attic storage with flooring, 220-volt outlet, air compressor hookup, utility sink, and a tankless gas water heater. The RV garage is a dream setup: 15' wide, 13' tall door, 44' deep (with an 11' office), foam insulation, 20-amp counter-height outlets, 220-volt service, 1-ton AC, mini-split in the office, mezzanine storage, restroom, and covered lean-to storage on two sides. Step into the resort-style backyard, complete with a saltwater PebbleTec pool featuring an in-floor cleaning system, natural rock waterfall, attached spa, stamped concrete decking, artificial turf, and a beehive fireplace with paver-lined seating. The Alumiwood pavilion offers shade with dual lighted fans, while the built-in CalFlame grill and dedicated fridge outlet make entertaining effortless. A custom sun screen conceals pool equipment, and a hand-painted Red Mountain mural adds a unique artistic touch. All pool systems are controlled remotely via iAquaLink, and the irrigation system is managed through B-Hyve by Orbit. Additional features include double RV gates (12' and 10'), alarm system (owned), soft water loop, and two Trane AC units (2014). This home is a rare combination of craftsmanship, functionality, and resort-style living--offering unmatched amenities in a prime Mesa location.

    Zillow last checked:

    Listing updated:

    Listed by:

    Beverly Idle 480-390-2684,

    HomeSmart

    Bought with:

    Kirk Conrado, SA567257000

    HomeSmart

    Source: ARMLS,MLS#: 7020338MLS Logo

    Facts & features

    Interior

    Bedrooms & bathrooms
    • Bedrooms: 4
    • Bathrooms: 3
    • Full bathrooms: 3
    Heating
    • Natural Gas
    Cooling
    • Central Air, Ceiling Fan(s)
    Appliances
    • Included: Dryer, Washer, Reverse Osmosis, Refrigerator, Built-in Microwave, Dishwasher, Disposal, Gas Cooktop
    • Laundry: Inside
    Features
    • High Speed Internet, Granite Counters, Double Vanity, Master Downstairs, Eat-in Kitchen, Breakfast Bar, 9+ Flat Ceilings, No Interior Steps, Vaulted Ceiling(s), Kitchen Island, Pantry, Full Bth Master Bdrm
    • Flooring: Carpet, Stone, Tile
    • Windows: Low Emissivity Windows, Solar Screens, Double Pane Windows, ENERGY STAR Qualified Windows, Tinted Windows
    • Has basement: No
    • Number of fireplaces: 1
    • Fireplace features: Exterior Fireplace
    Interior area
    • Total structure area: 2,609
    • Total interior livable area: 2,609 sqft

    Property

    Parking
    • Total spaces: 8
    • Parking features: RV Access/Parking, RV Gate, Garage Door Opener, Extended Length Garage, Direct Access, Attch'd Gar Cabinets, Over Height Garage, Storage, Temp Controlled, RV Garage
    • Garage spaces: 4
    • Uncovered spaces: 4
    Accessibility
    • Accessibility features: Accessible Hallway(s)
    Features
    • Stories: 1
    • Patio & porch: Covered, Patio
    • Exterior features: Storage, Built-in Barbecue
    • Has private pool: Yes
    • Pool features: Outdoor Pool, Play Pool
    • Has spa: Yes
    • Spa features: Heated, Private
    • Fencing: Block
    Lot
    • Size: 0.37 Acres
    • Features: North/South Exposure, Sprinklers In Rear, Sprinklers In Front, Gravel/Stone Front, Gravel/Stone Back, Grass Front, Grass Back, Auto Timer H2O Front, Auto Timer H2O Back
    Details
    • Additional structures: Gazebo
    • Parcel number: 21925141
    • Special conditions: Owner/Agent

    Construction

    Type & style
    • Home type: SingleFamily
    • Architectural style: Ranch
    • Property subtype: Single Family Residence
    Materials
    • Stucco, Wood Frame, Painted
    • Foundation: Slab
    • Roof: Tile
    Condition
    • Year built: 2001
    Details
    • Builder name: VIP
    • Warranty included: Yes

    Utilities & green energy

    • Sewer: Public Sewer
    • Water: City Water
    Green energy
    • Water conservation: Tankless Ht Wtr Heat

    Community & HOA

    Community
    • Features: Near Bus Stop
    • Security: Security System Owned
    • Subdivision: SONORA
    HOA
    • Has HOA: No
    • Services included: No Fees
    Location
    • Region: Mesa

    Financial & listing details

    • Price per square foot: $422/sqft
    • Tax assessed value: $590,000
    • Annual tax amount: $3,083
    • Date on market: 5/13/2026
    • Cumulative days on market: 15 days
    • Listing terms: Cash,Conventional,VA Loan
    • Ownership: Fee Simple
    • Road surface type: Asphalt

    Price history

    DateEventPrice
    5/29/2026Sold$1,100,000$422/sqft
    Source: ARMLS #7020338 Report a problem
    5/14/2026Pending sale$1,100,000$422/sqft
    Source: ARMLS #7020338 Report a problem
    4/28/2026Listed for sale$1,100,000+109.5%$422/sqft
    Source: ARMLS #7020338 Report a problem
    7/22/2016Sold$525,000$201/sqft
    Source: ARMLS #5452811 Report a problem
    6/4/2016Listed for sale$525,000+707.7%$201/sqft
    Source: West USA Realty #5452811 Report a problem
    10/20/2000Sold$65,000$25/sqft
    Source: Public Record Report a problem

    Public tax history

    YearProperty taxesTax assessment
    2025$3,064 +0.1%$59,000 -18.9%
    2024$3,063 -1.2%$72,770 +116.1%
    2023$3,099 +1.7%$33,668 -34%
    2022$3,048 -1.3%$51,000 +13.8%
    2021$3,089 +7.9%$44,830 +6.9%
    2020$2,862 -9%$41,920 +9%
    2019$3,146 $38,470 +11.7%
    2018$3,146 +3.2%$34,450 +1.3%
    2017$3,047 +7.9%$34,020 -1.4%
    2016$2,824 +0.9%$34,510 +1.5%
    2015$2,800 $34,000 +24.3%
    2014-- $27,350 +20.4%
    2013-- $22,710 -5.5%
    2012-- $24,020 -8.5%
    2011-- $26,250 -18.2%
    2010-- $32,100 -30.2%
    2009-- $45,960 -2.5%
    2008-- $47,150 +16.3%
    2007-- $40,550 +48.3%
    2006-- $27,350
    2005-- $27,350 +31.5%
    2004-- $20,800
    2003-- $20,800 +124.1%
    2002-- $9,280
    Find assessor info on the county website

    Neighborhood: 85207

    Nearby schools

    GreatSchools rating
    Schools provided by the listing agent
    • Elementary: Falcon Hill Elementary School
    • Middle: Fremont Junior High School
    • High: Red Mountain High School
    • District: Mesa Unified District

    Source: ARMLS. This data may not be complete. We recommend contacting the local school district to confirm school assignments for this home.

    Get a cash offer in 3 minutes
    Find out how much your home could sell for in as little as 3 minutes with a no-obligation cash offer.
    Estimated market value
    $1,100,000
    Get a cash offer in 3 minutes
    Find out how much your home could sell for in as little as 3 minutes with a no-obligation cash offer.
    Estimated market value
    $1,100,000