Located on a WATER VIEW lot, THE GRANT plan is open concept, separate dining room or study, wainscoting throughout living space, large island, custom cabinets, tile backsplash, under cabinet lighting, quartz countertops, one bedroom & full bath on the main, wood tread staircase, 9 ft smooth ceilings, oversized loft area, spacious master with large walk-in closet, spray foam insulation in attic, covered patio with fireplace and cable connection. Subdivision- Lake, sidewalks & fiber optic high speed internet.
Closed
$404,300
6862 Omaha Dr, Midland, GA 31820
4beds
2,750sqft
Single Family Residence
Built in 2023
0.28 Acres Lot
$435,700 Zestimate®
$147/sqft
$2,660 Estimated rent
Home value
$435,700
$414,000 - $457,000
$2,660/mo
Zestimate® history
Owner options
List your home for rent
$2,660/mo
Rent Zestimate®
Find your next renter with Zillow Rental Manager. Plus, with online applications, you can quickly screen prospective tenants – for free.
$2,660/mo
Rent Zestimate®
Refinance and save
$2,654/mo
Est. payment
Refinancing to a lower rate could help reduce your monthly payments and save thousands over the life of the loan.
$2,654/mo
Est. payment
Explore your selling options
Work with a Zillow partner agent
Leverage their expertise and Zillow's premium Showcase listings to get your home seen by more buyers.
Get startedList with your own agent
Get your home in front of millions of buyers by listing it on Zillow.
Learn how to do itSell it yourself
Take full control of how buyers see your home on Zillow by listing For Sale by Owner (FSBO).
List your homeWhat's special
Zillow last checked:
Listing updated:
Listed by:
Clare Bowles 706-289-4622,
Keller Williams River Cities
Bought with:
Non Mls Salesperson, 313010
Non-Mls Company
Source: GAMLS,MLS#: 10227098
Facts & features
Interior
Bedrooms & bathrooms
- Bedrooms: 4
- Bathrooms: 3
- Full bathrooms: 3
- Main level bathrooms: 1
- Main level bedrooms: 1
Rooms
- Room types: Great Room, Laundry, Loft, Office
Heating
- Electric, Heat Pump
Cooling
- Ceiling Fan(s), Heat Pump
Appliances
- Included: Dishwasher, Electric Water Heater, Microwave, Oven/Range (Combo), Stainless Steel Appliance(s)
- Laundry: Upper Level
Features
- Double Vanity, High Ceilings, In-Law Floorplan, Separate Shower, Soaking Tub, Split Bedroom Plan, Tile Bath, Tray Ceiling(s), Walk-In Closet(s)
- Flooring: Carpet, Tile, Vinyl
- Basement: None
- Attic: Pull Down Stairs
- Number of fireplaces: 2
Interior area
- Total structure area: 2,750
- Total interior livable area: 2,750 sqft
- Finished area above ground: 2,750
- Finished area below ground: 0
Property
Parking
- Parking features: Attached, Garage
- Has attached garage: Yes
Features
- Levels: Two
- Stories: 2
- Has view: Yes
- View description: Lake
- Has water view: Yes
- Water view: Lake
Lot
- Size: 0.28 Acres
- Features: City Lot, Level
Details
- Parcel number: 131 019 018
Construction
Type & style
- Home type: SingleFamily
- Architectural style: Craftsman,Traditional
- Property subtype: Single Family Residence
Materials
- Concrete, Stone
- Roof: Composition
Condition
- New Construction
- New construction: Yes
- Year built: 2023
Details
- Warranty included: Yes
Utilities & green energy
- Sewer: Public Sewer
- Water: Public
- Utilities for property: Cable Available, Electricity Available, High Speed Internet, Phone Available, Sewer Connected, Underground Utilities, Water Available
Community & HOA
Community
- Features: Lake, Sidewalks, Street Lights
- Subdivision: Midland Downs
HOA
- Has HOA: Yes
- Services included: Maintenance Grounds
- HOA fee: $145 annually
Location
- Region: Midland
Financial & listing details
- Price per square foot: $147/sqft
- Tax assessed value: $403,850
- Date on market: 9/1/2023
- Cumulative days on market: 159 days
- Listing agreement: Exclusive Right To Sell
- Electric utility on property: Yes
Price history
| Date | Event | Price |
|---|---|---|
| 3/11/2024 | Sold | $404,300$147/sqft |
Source:  GAMLS #10227098 Report a problem GAMLS #10227098 Report a problem | ||
| 2/6/2024 | Pending sale | $404,300$147/sqft |
Source:  CBORGA #203639 Report a problem CBORGA #203639 Report a problem | ||
| 8/31/2023 | Listed for sale | $404,300$147/sqft |
Source: CBORGA #203639 Report a problem | ||
Public tax history
| Year | Property taxes | Tax assessment |
|---|---|---|
| 2025 | -- | $161,540 |
| 2024 | $5,357 | $161,540 |
Find assessor info on the county website
Neighborhood: 31820
Nearby homes
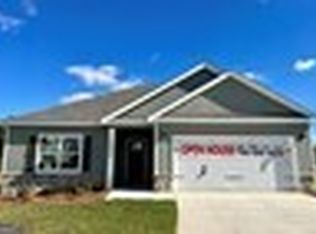
- $356,1004 bd2 ba2.1k sqft8034 Barton Dr, Midland, GA 31820Sold
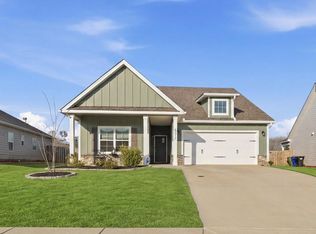
- $415,0004 bd3 ba2.7k sqft6877 Omaha Dr, Midland, GA 31820Sold
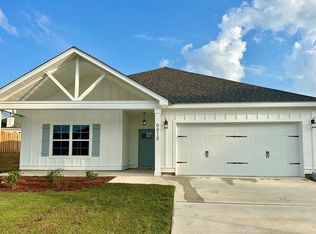
- $374,5004 bd2 ba2.1k sqft9818 Yellow Pine Rd, Midland, GA 31820Sold
- $60,920-- bd-- ba-- sqft8997 Macon Rd, Columbus, GA 31820Off Market
- $369,2004 bd4 ba2.3k sqft6881 Omaha Dr, Midland, GA 31820Sold
- $375,0004 bd2 ba2.1k sqft6873 Omaha Dr, Midland, GA 31820Pending
- $439,0004 bd4 ba3.1k sqft6858 Omaha Dr, Midland, GA 31820Sold
- $371,1004 bd2 ba2.1k sqft6866 Omaha Dr, Midland, GA 31820Sold
Nearby schools
GreatSchools rating
- 7/10Mathews Elementary SchoolGrades: PK-5Distance: 1.6 mi
- 8/10Aaron Cohn Middle SchoolGrades: 6-8Distance: 0.5 mi
- 4/10Shaw High SchoolGrades: 9-12Distance: 5.5 mi
Schools provided by the listing agent
- Elementary: Mathews
- Middle: Aaron Cohn
- High: Shaw
Source: GAMLS. This data may not be complete. We recommend contacting the local school district to confirm school assignments for this home.


Get pre-qualified for a loan
At Zillow Home Loans, we can pre-qualify you in as little as 5 minutes with no impact to your credit score.An equal housing lender. NMLS #10287.
- Georgia
- Muscogee County
- Midland
- 31820
- 6862 Omaha Dr
Nearby cities
Nearby zip codes
Other Midland Topics
