The Cedar Floor plan has TWO MASTER suites on the main level. Spray foam insulation, covered front & back porch, wainscoting from the 2-story foyer through main living area, kitchen island opens to family room, tile backsplash, custom cabinets, quartz countertops, 9 ft. flat ceilings, LVP throughout living space, wood staircase, two bedrooms upstairs w/bonus room, covered back porch has a fireplace w/cable connection. Subdivision- sidewalks, resident lake & fiver optic high speed internet.
Sold for $369,200
$369,200
6881 Omaha Dr, Midland, GA 31820
4beds
2,364sqft
Single Family Residence
Built in 2025
10,018 Square Feet Lot
$397,100 Zestimate®
$156/sqft
$2,873 Estimated rent
Home value
$397,100
$377,000 - $417,000
$2,873/mo
Zestimate® history
Owner options
List your home for rent
$2,873/mo
Rent Zestimate®
Find your next renter with Zillow Rental Manager. Plus, with online applications, you can quickly screen prospective tenants – for free.
$2,873/mo
Rent Zestimate®
Refinance and save
$2,291/mo
Est. payment
Refinancing to a lower rate could help reduce your monthly payments and save thousands over the life of the loan.
$2,291/mo
Est. payment
Explore your selling options
Work with a Zillow partner agent
Leverage their expertise and Zillow's premium Showcase listings to get your home seen by more buyers.
Get startedList with your own agent
Get your home in front of millions of buyers by listing it on Zillow.
Learn how to do itSell it yourself
Take full control of how buyers see your home on Zillow by listing For Sale by Owner (FSBO).
List your homeWhat's special
Resident lakeQuartz countertopsCedar floor planSpray foam insulationFlat ceilingsCovered back porchWood staircase
Zillow last checked:
Listing updated:
Listed by:
Clare Bowles 706-289-4622,
Keller Williams Realty River Cities
Bought with:
Mls Non
Non MLS Sale
Source: CBORGA,MLS#: 206293
Facts & features
Interior
Bedrooms & bathrooms
- Bedrooms: 4
- Bathrooms: 4
- Full bathrooms: 3
- 1/2 bathrooms: 1
Rooms
- Room types: Bonus Room, Great Room
Primary bathroom
- Features: Double Vanity
Kitchen
- Features: Breakfast Area, Breakfast Bar, Kitchen Island, Pantry, View Family Room
Heating
- Electric, Heat Pump
Cooling
- Ceiling Fan(s), Heat Pump
Appliances
- Included: Dishwasher, Disposal, Electric Range, Microwave
- Laundry: Laundry Room
Features
- High Ceilings, Walk-In Closet(s), Double Vanity, Tray Ceiling(s)
- Flooring: Carpet
- Attic: Permanent Stairs
- Number of fireplaces: 2
- Fireplace features: Family Room, Other-See Remarks
Interior area
- Total structure area: 2,364
- Total interior livable area: 2,364 sqft
Property
Parking
- Total spaces: 2
- Parking features: Attached, 2-Garage
- Attached garage spaces: 2
Features
- Levels: Two,Two Story Foyer
- Patio & porch: Patio
- Exterior features: Landscaping
Lot
- Size: 10,018 Square Feet
- Features: Level, Private Backyard
Details
- Parcel number: 131 018 038
Construction
Type & style
- Home type: SingleFamily
- Property subtype: Single Family Residence
Materials
- Cement Siding, Stone
- Foundation: Slab/No
Condition
- Year built: 2025
Utilities & green energy
- Sewer: Public Sewer
- Water: Public
- Utilities for property: Underground Utilities
Green energy
- Energy efficient items: Insulation
Community & HOA
Community
- Features: Cable TV, Lake, Sidewalks, Street Lights
- Security: Smoke Detector(s), None
- Subdivision: Midland Downs
HOA
- Has HOA: Yes
Location
- Region: Midland
Financial & listing details
- Price per square foot: $156/sqft
- Tax assessed value: $356,380
- Date on market: 10/9/2023
Price history
| Date | Event | Price |
|---|---|---|
| 2/29/2024 | Sold | $369,200$156/sqft |
Source:  CBORGA #206293 Report a problem CBORGA #206293 Report a problem | ||
| 1/22/2024 | Pending sale | $369,200$156/sqft |
Source: CBORGA #206293 Report a problem | ||
| 10/9/2023 | Listed for sale | $369,200$156/sqft |
Source: CBORGA #206293 Report a problem | ||
Public tax history
| Year | Property taxes | Tax assessment |
|---|---|---|
| 2025 | -- | $142,552 +37.9% |
| 2024 | $3,428 | $103,348 |
Find assessor info on the county website
Neighborhood: 31820
Nearby homes
- $60,920-- bd-- ba-- sqft8997 Macon Rd, Columbus, GA 31820Off Market
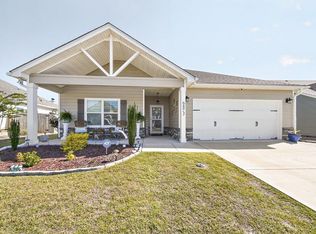
- $375,0004 bd2 ba2.1k sqft6873 Omaha Dr, Midland, GA 31820Pending
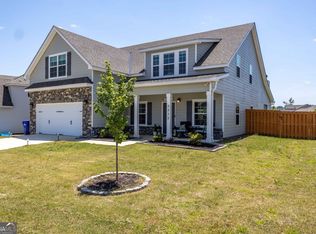
- $439,0004 bd4 ba3.1k sqft6858 Omaha Dr, Midland, GA 31820Sold
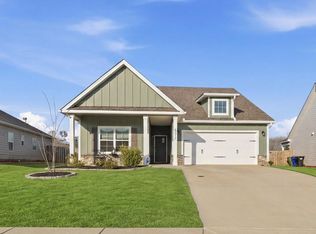
- $415,0004 bd3 ba2.7k sqft6877 Omaha Dr, Midland, GA 31820Sold
- $60,070-- bd-- ba-- sqft9800 Calumet Dr, Midland, GA 31820Off Market
- $387,2004 bd4 ba2.3k sqft6880 Omaha Dr, Midland, GA 31820Sold
- $404,3004 bd3 ba2.7k sqft6862 Omaha Dr, Midland, GA 31820Sold
- $355,9003 bd2 ba2.1k sqft6865 Omaha Dr, Midland, GA 31820Off Market
Nearby schools
GreatSchools rating
- 7/10Mathews Elementary SchoolGrades: PK-5Distance: 1.6 mi
- 8/10Aaron Cohn Middle SchoolGrades: 6-8Distance: 0.5 mi
- 4/10Shaw High SchoolGrades: 9-12Distance: 5.4 mi


Get pre-qualified for a loan
At Zillow Home Loans, we can pre-qualify you in as little as 5 minutes with no impact to your credit score.An equal housing lender. NMLS #10287.
- Georgia
- Muscogee County
- Midland
- 31820
- 6881 Omaha Dr
Nearby cities
Nearby zip codes
Other Midland Topics
