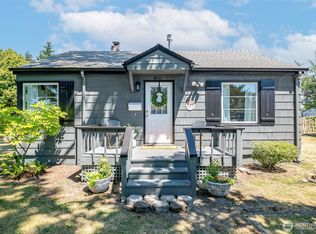
Looking For That Well Cared Home, One That You Can Just Move in and Relax? This Is The One! This Beautiful 2 Bedroom, 1 Bath Rambler Has Just What You're Looking For. Mini Splits For Heating and Cooling and High Efficiency Water Tank. Recently Weatherized & Fully Insulated. Nice Size Kitchen For The Chef in The House and All Appliances Stay, Including Washer & Dryer! Good Size Living Area, Hardwood Floors, Full Bath and Large 2 Car Insulated Garage/Shop That is Climate Controlled, Has Heat & A/C Great For The Mechanic or Woodworker. RV Parking With RV Hook-Up, Fully Fenced Yard, Large Extended Patio, Great For Entertaining and BBQs. Enjoy Time in Your 8 Foot Wide, 1,200 Gallon Western Red Cedar Hot Tub That Heats With Gas For Quick Heat Up Time! Yellow Cedar Raised Flower Beds and Entire Yard That Is Irrigated. Fruit Trees, Blueberries, Raspberries & Strawberries. Home Is Close to Schools, Shopping, Restaurants, Coffee Shops and Golf Course! Comes With a Free 1 Year Home Warranty! The Love and Care That Has Been Taken In This Home is Really Shows. Don't Miss Out on This Great Place, Just Think You Could Be in Before The Holidays!
Pending
Listed by: John L. Scott, Inc • Shane Lewandowski • 253-617-5921
$405,000
6865 S Gove Street, Tacoma, WA 98409
2beds
720sqft
Single Family Residence
Built in 1943
5,192 Square Feet Lot
$407,100 Zestimate®
$563/sqft
$-- HOA
What's special
Hardwood floorsFully fenced yard
- --
- on Zillow
- 175
- views
- 6
- saves
Likely to sell faster than
Zillow last checked:
Listing updated:
Listed by:
Shane Lewandowski 253-617-5921 shanel@johnlscott.com,
John L. Scott, Inc
Source: NWMLS as distributed by MLS GRID,MLS#: 2586654
Facts & features
Interior
Bedrooms & bathrooms
- Bedrooms: 2
- Bathrooms: 1
- Full bathrooms: 1
- Main level bathrooms: 1
- Main level bedrooms: 2
Primary bedroom
- Level: Main
Bedroom
- Level: Main
Bathroom full
- Level: Main
Dining room
- Level: Main
Entry hall
- Level: Main
Kitchen with eating space
- Level: Main
Living room
- Level: Main
Utility room
- Level: Garage
Heating
- Ductless, Electric
Cooling
- Ductless
Appliances
- Included: Dishwasher, Disposal, Dryer, Microwave, Refrigerator, Stove(s)/Range(s), Washer, Dishwasher(s), Dryer(s), Garbage Disposal, Microwave(s), Refrigerator(s), Washer(s), Water Heater: Electric, Water Heater Location: Garage
Features
- Dining Room, High Tech Cabling
- Flooring: Ceramic Tile, Hardwood, Carpet
- Windows: Dbl Pane/Storm Window
- Basement: None
- Has fireplace: No
Interior area
- Total structure area: 720
- Total interior livable area: 720 sqft
Property
Parking
- Total spaces: 10
- Parking features: Driveway, Attached Garage, Off Street, RV Parking
- Has attached garage: Yes
- Covered spaces: 2
- Uncovered spaces: 8
Features
- Levels: One
- Stories: 1
- Entry location: Main
- Patio & porch: Dbl Pane/Storm Window, Dining Room, High Tech Cabling, Water Heater
- Has spa: Yes
- Has view: Yes
- View description: Territorial
Lot
- Size: 5,192 Square Feet
- Features: Corner Lot, Paved, Cable TV, Fenced-Fully, Gas Available, High Speed Internet, Hot Tub/Spa, Irrigation, Patio, RV Parking, Shop, Sprinkler System
- Topography: Level
- Residential vegetation: Fruit Trees, Garden Space
Details
- Parcel number: 5460000540
- Special conditions: Standard
- Other equipment: Leased Equipment: No
Construction
Type & style
- Home type: SingleFamily
- Architectural style: Traditional,1 Story
- Property subtype: Single Family Residence
Materials
- Wood Siding, Wood Products
- Foundation: Poured Concrete
- Roof: Composition
Condition
- Very Good
- Year built: 1943
- Major remodel year: 1992
Utilities & green energy
- Electric: Company: Tacoma
- Sewer: Sewer Connected, Company: Pierce County
- Water: Public, Company: Tacoma
- Utilities for property: Xfinity, Xfinity
Community & HOA
Community
- Subdivision: Manitou
Location
- Region: Tacoma
Financial & listing details
- Price per square foot: $563/sqft
- Tax assessed value: $340,800
- Annual tax amount: $3,707
- Date on market: 9/24/2026
- Listing terms: Conventional,FHA,VA Loan
- Inclusions: Dishwasher(s), Dryer(s), Garbage Disposal, Leased Equipment, Microwave(s), Refrigerator(s), Stove(s)/Range(s), Washer(s)
Estimated market value
$407,100
$387,000 - $427,000
$1,969/mo
Price history
| Date | Event | Price |
|---|---|---|
| 10/1/2026 | Pending sale | $405,000$563/sqft |
Source:  NWMLS as distributed by MLS GRID #2586654 Report a problem | ||
| 9/24/2026 | Listed for sale | $405,000+7.4%$563/sqft |
Source: NWMLS as distributed by MLS GRID #2586654 Report a problem | ||
| 8/18/2021 | Sold | $377,000$524/sqft |
Source: NWMLS as distributed by MLS GRID #1807837 Report a problem | ||
Public tax history
| Year | Property taxes | Tax assessment |
|---|---|---|
| 2025 | $3,718 +3.8% | $340,800 +3.6% |
| 2024 | $3,583 +4.8% | $328,800 +7.2% |
| 2023 | $3,418 +2.7% | $306,700 -4.2% |
| 2022 | $3,329 +7.2% | $320,200 +18.5% |
| 2021 | $3,104 +34.1% | $270,300 +36% |
| 2019 | $2,315 | $198,700 +11.8% |
| 2018 | -- | $177,800 +20.5% |
| 2017 | $1,697 | $147,500 +38.2% |
| 2016 | $1,697 | $106,700 +9.5% |
| 2014 | $1,697 -0.3% | $97,400 +6.2% |
| 2013 | $1,702 | $91,700 -5.3% |
| 2012 | -- | $96,800 -13.7% |
| 2011 | -- | $112,200 -9.3% |
| 2010 | -- | $123,700 -11.2% |
| 2009 | -- | $139,300 -6.7% |
| 2008 | $1,775 +0% | $149,300 -1.5% |
| 2007 | $1,775 +20.2% | $151,500 +75.8% |
| 2002 | $1,477 +7.9% | $86,200 |
| 2001 | $1,369 | $86,200 +10.5% |
| 2000 | $1,369 | $78,000 |
Find assessor info on the county website
Monthly payment
Est. payment
Payment breakdown
Explore the cost of this home by adjusting the details. Changes won't be saved.Climate risks
Neighborhood: South Tacoma
Nearby schools
Schools provided by the listing agent
- Elementary: Manitou Park
- Middle: Gray
- High: Mt Tahoma
Source: NWMLS as distributed by MLS GRID. This data may not be complete. We recommend contacting the local school district to confirm school assignments for this home.

Similar homes
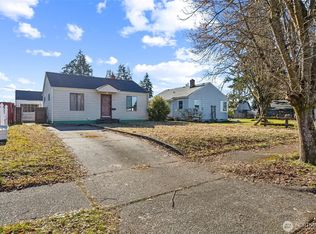
- $395,0002 bd1 ba932 sqftManitou Acre Tracts, Tacoma, WA 98409Active
 MLS ID #2594162, Taylor Hough. NWMLS as distributed by MLS GRID
- $350,0002 bd1 ba720 sqft6802 S Ferdinand Street, Tacoma, WA 98409Active
 MLS ID #2563230, Christine Baumann. NWMLS as distributed by MLS GRID
- $370,0002 bd1 ba796 sqft8727 Moreland Avenue SW, Lakewood, WA 98498Active
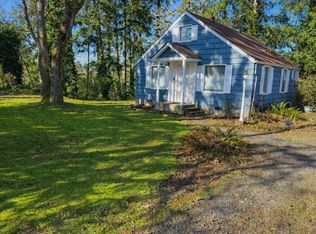 MLS ID #2595253, Anna E. Matsunaga. NWMLS as distributed by MLS GRID
- $385,0003 bd1 ba975 sqft1677 S 51st Street, Tacoma, WA 98408Active
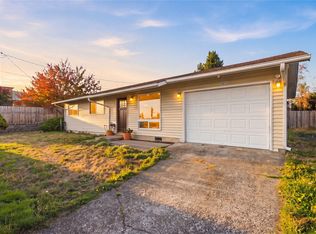 MLS ID #2596357, Kyle Rossman. NWMLS as distributed by MLS GRID
