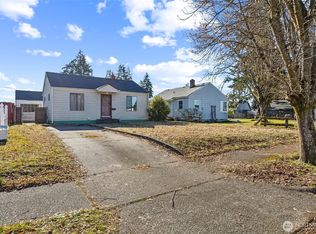
Simplifying your space is proven to simplify your life! Prior to 'bigger is better' becoming standard mindset, homes were designed for simplicity and this modest house exemplifies this original philosophy. Delightfully appointed with the essentials and nothing grandiose, from the hardwood floors in the bedrooms to the newly installed, natural wood-tone LVP throughout, the original charm has been graciously rejuvenated, keeping the integrity intact. Exposed brick chimney, authentic wood doors accessorized with vintage, crystal doorknobs & kitchen cabinets adorning original hardware, some things really do stand the test of time. Just painted, the interior/exterior colors are complimented with new interior/exterior lighting. A newer composition roof, vinyl windows (a mix of casement, grid & double hung) new exterior doors and recent installation of gas fireplace make this a sensible investment for downsizing, 1st time buyer, rental property or AirBnB. Set below an idyllic oak tree much like a scene from a park, this corner lot offers open space, alley access, detached garage parking & driveway parking. Most neighbors throughout this tightknit community have resided here for decades with Manitou Park Elementary being the heart of the neighborhood, to which are all priceless extras not easily found these days. This specific home has been owned by one owner for 53 years! Bonus: home has been pre-inspected & repairs completed.
Pending
Listed by: COMPASS • Trisha Stone
$375,000
6851 S Gove Street, Tacoma, WA 98409
2beds
720sqft
:
Get pre-qualified$2,359/mo
Single Family Residence
Built in 1943
5,192 Square Feet Lot
$-- Zestimate®
$521/sqft
$-- HOA
What's special
Driveway parkingExposed brick chimneyAuthentic wood doorsVintage crystal doorknobsNew exterior doorsAlley accessCorner lot
- 30 days |
- 526 |
- 39 |
Likely to sell faster than
Zillow last checked:
Listing updated:
Listed by:
Trisha Stone,
COMPASS
Source: NWMLS as distributed by MLS GRID,MLS#: 2544931
Facts & features
Interior
Bedrooms & bathrooms
- Bedrooms: 2
- Bathrooms: 1
- Full bathrooms: 1
- Main level bathrooms: 1
- Main level bedrooms: 2
Bedroom
- Level: Main
Bedroom
- Level: Main
Bathroom full
- Level: Main
Dining room
- Level: Main
Entry hall
- Level: Main
Kitchen without eating space
- Level: Main
Living room
- Level: Main
Utility room
- Level: Garage
Heating
- Fireplace, Stove/Free Standing, Electric, Natural Gas
Cooling
- None
Appliances
- Included: Refrigerator, Stove(s)/Range(s), Refrigerator(s), Water Heater: Electric, Water Heater Location: Closet
Features
- Ceiling Fan(s), Dining Room
- Flooring: Hardwood, Vinyl Plank
- Windows: Dbl Pane/Storm Window
- Basement: None
- Number of fireplaces: 1
- Fireplace features: Gas, Main Level: 1, Fireplace
Interior area
- Total structure area: 720
- Total interior livable area: 720 sqft
Property
Parking
- Total spaces: 4
- Parking features: Driveway, Detached Garage, Off Street, RV Parking
- Has garage: Yes
- Covered spaces: 2
- Uncovered spaces: 2
Features
- Levels: One
- Stories: 1
- Entry location: Main
- Patio & porch: Ceiling Fan(s), Dbl Pane/Storm Window, Dining Room, Fireplace, Security System, Water Heater
- Has spa: Yes
- Has view: Yes
- View description: Territorial
Lot
- Size: 5,192 Square Feet
- Dimensions: 44' x 118'
- Features: Corner Lot, Paved, Cable TV, Deck, Gas Available, Hot Tub/Spa, Patio, RV Parking
- Topography: Level
- Residential vegetation: Fruit Trees, Garden Space
Details
- Parcel number: 5460000530
- Zoning: TAC
- Zoning description: Jurisdiction: City
- Special conditions: Standard
- Other equipment: Leased Equipment: None
Construction
Type & style
- Home type: SingleFamily
- Architectural style: 1 Story
- Property subtype: Single Family Residence
Materials
- Cement/Concrete, Wood Siding
- Foundation: Poured Concrete
- Roof: Composition
Condition
- Good
- Year built: 1943
Utilities & green energy
- Electric: Company: TPU
- Sewer: Sewer Connected, Company: TPU
- Water: Public, Company: TPU
- Utilities for property: Xfinity, Xfinity
Community & HOA
Community
- Security: Security System
- Subdivision: Manitou
Location
- Region: Tacoma
Financial & listing details
- Price per square foot: $521/sqft
- Tax assessed value: $301,800
- Annual tax amount: $3,367
- Date on market: 6/25/2026
- Cumulative days on market: 31 days
- Listing terms: Conventional,FHA,State Bond,VA Loan
- Inclusions: Leased Equipment, Refrigerator(s), Stove(s)/Range(s)
Estimated market value
Not available
Estimated sales range
Not available
Not available
Price history
| Date | Event | Price |
|---|---|---|
| 7/3/2026 | Pending sale | $375,000$521/sqft |
Source:  NWMLS as distributed by MLS GRID #2544931 Report a problem NWMLS as distributed by MLS GRID #2544931 Report a problem | ||
| 6/25/2026 | Listed for sale | $375,000+2677.8%$521/sqft |
Source: NWMLS as distributed by MLS GRID #2544931 Report a problem | ||
| 10/1/1973 | Sold | $13,500$19/sqft |
Source: Agent Provided Report a problem | ||
Public tax history
| Year | Property taxes | Tax assessment |
|---|---|---|
| 2024 | $3,290 +4.3% | $301,800 +6.7% |
| 2023 | $3,153 +4.2% | $282,800 -2.8% |
| 2022 | $3,027 +7.5% | $291,000 +18.8% |
| 2021 | $2,815 +35% | $245,000 +37.3% |
| 2019 | $2,084 +2.4% | $178,500 +11.6% |
| 2018 | $2,036 +20.6% | $160,000 +24.4% |
| 2017 | $1,688 +13.9% | $128,600 +37.7% |
| 2016 | $1,481 | $93,400 +9.9% |
| 2014 | $1,481 -2.1% | $85,000 +5.7% |
| 2013 | $1,512 | $80,400 -6.5% |
| 2012 | -- | $86,000 -13.7% |
| 2011 | -- | $99,600 -9.6% |
| 2010 | -- | $110,200 -11.7% |
| 2009 | -- | $124,800 -7.1% |
| 2008 | $1,597 +0% | $134,400 -1.3% |
| 2007 | $1,597 +26.1% | $136,200 +84.3% |
| 2002 | $1,266 +10.3% | $73,900 |
| 2001 | $1,148 | $73,900 +13% |
| 2000 | $1,148 | $65,400 |
Find assessor info on the county website
Monthly payment
Est. payment
Payment breakdown
Explore the cost of this home by adjusting the details. Changes won't be saved.Climate risks
Neighborhood: South Tacoma
Nearby schools
GreatSchools rating
- 4/10Manitou Park Elementary SchoolGrades: PK-5Distance: 0.2 mi
- 3/10Gray Middle SchoolGrades: 6-8Distance: 0.5 mi
- 1/10Mt Tahoma High SchoolGrades: 9-12Distance: 0.4 mi
- $329,9952 bd1 ba720 sqft4618 S American Lake Blvd, Tacoma, WA 98409Sold
- $375,0002 bd1 ba720 sqft4619 S Reade St, Tacoma, WA 98409Sold
- $436,1003 bd1 ba870 sqft4611 S Reade St, Tacoma, WA 98409Sold

- $446,9903 bd1 ba1.5k sqft4605 S American Lake Blvd, Tacoma, WA 98409Sold

- $380,0003 bd2 ba1.1k sqft4709 S American Lake Blvd, Tacoma, WA 98409Sold
- $394,0002 bd1 ba828 sqft4723 S American Lake Blvd, Tacoma, WA 98409Sold
- $518,0003 bd2 ba1.5k sqft6912 S Cheyenne St, Tacoma, WA 98409Sold
- $422,0003 bd2 ba2.7k sqft6622 S Cheyenne St, Tacoma, WA 98409Sold
A local agent can set up tours, give advice and negotiate with sellers.
Similar homes
- $415,0002 bd1 ba932 sqft6820 S Huson Street, Tacoma, WA 98409Active
 MLS ID #2524694, Rashan Clark. NWMLS as distributed by MLS GRID

 - $389,9502 bd1 ba801 sqft6004 S Lawrence Street, Tacoma, WA 98409Active
 MLS ID #2473142, Brad Harper. NWMLS as distributed by MLS GRID
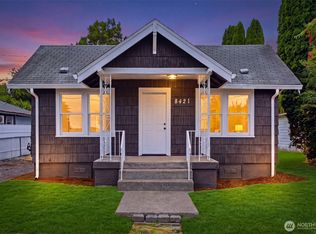
 - $389,0002 bd2 ba872 sqft8421 S D Street S, Tacoma, WA 98444Active
 MLS ID #2558088, Gurshaan Singh. NWMLS as distributed by MLS GRID
 - $375,0002 bd1 ba844 sqft10920 47th Avenue SW, Lakewood, WA 98499Active
 MLS ID #2544822, Lynn M.Jagosh. NWMLS as distributed by MLS GRID
 - $445,0002 bd2 ba1k sqftSouth Park 1st, Tacoma, WA 98409ActiveMLS ID #2541156, Sheri Gray Moss. NWMLS as distributed by MLS GRID
- $413,0003 bd1 ba1k sqftSouth Park 1st, Tacoma, WA 98409ActiveMLS ID #2493979, Eduard Raiter. NWMLS as distributed by MLS GRID
- $414,9502 bd1 ba960 sqft1911 E 72nd Street, Tacoma, WA 98404ActiveMLS ID #2542564, Ashley Britschgi. NWMLS as distributed by MLS GRID
- $375,0002 bd1 ba790 sqft6146 88th Street SW, Lakewood, WA 98499ActiveMLS ID #2492283, Natalie Sutey. NWMLS as distributed by MLS GRID
- $359,9502 bd1 ba672 sqft859 118th Street S, Parkland, WA 98444ActiveMLS ID #2553099, Chris C. Nye. NWMLS as distributed by MLS GRID
- $404,9502 bd1 ba600 sqft1025 S 84th Street, Tacoma, WA 98444ActiveMLS ID #2457700, Graham Knowles. NWMLS as distributed by MLS GRID
- $424,9503 bd1 ba996 sqft6810 Fawcett Avenue, Tacoma, WA 98408ActiveMLS ID #2534692, Nicole Bascomb. NWMLS as distributed by MLS GRID
- $375,0003 bd1 ba764 sqft3605 S Cushman Avenue, Tacoma, WA 98418ActiveMLS ID #2520886, Andre D. Jones. NWMLS as distributed by MLS GRID
- $419,0002 bd1 ba950 sqft7609 A Street, Tacoma, WA 98408ActiveMLS ID #2508365, Nellie Roberson. NWMLS as distributed by MLS GRID
- $400,0002 bd1 ba729 sqft3810 S Asotin Street, Tacoma, WA 98418ActiveMLS ID #2498252, Thomas Lowe. NWMLS as distributed by MLS GRID
- $420,0003 bd2 ba980 sqft3833 E G Street, Tacoma, WA 98404ActiveMLS ID #2553291, Lisa Marlene Wray. NWMLS as distributed by MLS GRID
- $399,9502 bd1 ba984 sqft11711 12th Avenue S, Parkland, WA 98444ActiveMLS ID #2527272, Barbara Foster. NWMLS as distributed by MLS GRID
- $375,0003 bd2 ba993 sqft512 133rd Street S, Tacoma, WA 98444ActiveMLS ID #2553232, Linda Phimmavong. NWMLS as distributed by MLS GRID
- $399,9002 bd1 ba938 sqftReplat Of Clover Lea Addition, Tacoma, WA 98444ActiveMLS ID #2512209, Lawrence Huffines. NWMLS as distributed by MLS GRID
- $419,9002 bd2 ba890 sqft2322 S Ash Street, Tacoma, WA 98405ActiveMLS ID #2542905, Tim Manchik. NWMLS as distributed by MLS GRID
- $415,0003 bd1 ba1k sqft1025 E 63rd Street, Tacoma, WA 98404ActiveMLS ID #2497329, Kyle Lee. NWMLS as distributed by MLS GRID
