Skip main navigation
Sold for $905,000
  • $905,000

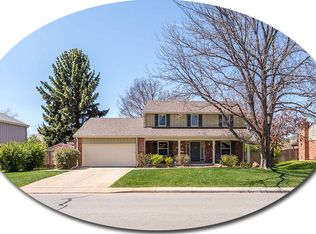
    6867 S Elizabeth Street, Centennial, CO 80122

    4beds
    3,062sqft
    Single Family Residence
    Built in 1971
    10,846 Square Feet Lot
    $862,900 Zestimate®
    $296/sqft
    $3,903 Estimated rent

    Home value

    $862,900

    $802,000 - $932,000

    $3,903/mo

    Zestimate® history
    Loading
    Loading...

    Owner options

    List your home for rent

    $3,903/mo

    Rent Zestimate®

    Find your next renter with Zillow Rental Manager. Plus, with online applications, you can quickly screen prospective tenants – for free.

    Learn more

    $3,903/mo

    Rent Zestimate®

    Refinance and save

    $5,379/mo

    Est. payment

    Refinancing to a lower rate could help reduce your monthly payments and save thousands over the life of the loan.

    See today's rates

    $5,379/mo

    Est. payment

    Explore your selling options

    Work with a Zillow partner agent

    Leverage their expertise and Zillow's premium Showcase listings to get your home seen by more buyers.

    Get started

    List with your own agent

    Get your home in front of millions of buyers by listing it on Zillow.

    Learn how to do it

    Sell it yourself

    Take full control of how buyers see your home on Zillow by listing For Sale by Owner (FSBO).

    List your home

    What's special

    Lovely updated home backing to Cherry Knolls Park. Such a serene setting with the dining room, kitchen, great room and covered patio looking out to the open space and park. The open, circular flow of the main level connects all the living spaces. The tastefully updated kitchen is the gathering place, with a generous island offering not only great workspace but seating for helpers, friends & family. The great room is anchored by an oversized gas fireplace ensconced in brick with built-in cabinetry on either side. A formal Living Room and adjacent Dining Room can be dressed up or suited to a more casual living style. Four bedrooms on the 2nd level! Three newer baths. A spacious Primary Suite with ¾ bath, two sink counter, and walk-in closet. A hallway full bath with separate tub/shower room completes the upper level. The finished basement offers more flexibility with a carpeted family room and bonus room for a home gym, office, yoga studio, hobby or media room. You choose! UV light gas furnace 2019. Patio gas line. Hardwood floors throughout. Oversized, attached 2-car garage. 10846 square foot lot adjacent to the park with playground and playing fields for soccer, baseball, and more. Big Dry Creek Trail intersects with the High Line Canal Trail offering 70+ miles for running, walking, biking, and dog walking. Cherry Knolls Swim Club is a private swim club offering limited seasonal memberships to the neighborhood. The Streets of Southglenn offers shopping and dining options. Close to Goodson Recreation Center. Littleton School District.

    Zillow last checked:

    Listing updated:

    Listed by:

    Jean Marie Thompson 720-318-8683 JeanMarieThompson303@gmail.com,

    Coldwell Banker Global Luxury Denver

    Bought with:

    Allie Escaffi, 100090675

    Keller Williams DTC

    Greg Romig, 100098289

    Keller Williams DTC

    Source: REcolorado as distributed by MLS GRID,MLS#: 4538310MLS Logo

    Facts & features

    Interior

    Bedrooms & bathrooms
    • Bedrooms: 4
    • Bathrooms: 3
    • Full bathrooms: 1
    • 3/4 bathrooms: 1
    • 1/2 bathrooms: 1
    • Main level bathrooms: 1
    Primary bedroom
    • Level: Upper
    Bedroom
    • Level: Upper
    Bedroom
    • Level: Upper
    Bedroom
    • Level: Upper
    Primary bathroom
    • Level: Upper
    Bathroom
    • Level: Main
    Bathroom
    • Level: Upper
    Bonus room
    • Description: Media, Hobby, Storage, Fitness, Yoga, You Choose!
    • Level: Basement
    Dining room
    • Level: Main
    Family room
    • Level: Basement
    Great room
    • Level: Main
    Kitchen
    • Level: Main
    Laundry
    • Level: Main
    Living room
    • Level: Main
    Utility room
    • Level: Basement
    Heating
    • Forced Air, Natural Gas
    Cooling
    • Attic Fan, Central Air
    Appliances
    • Included: Dishwasher, Disposal, Dryer, Gas Water Heater, Microwave, Oven, Range, Range Hood, Refrigerator, Self Cleaning Oven, Washer
    Features
    • Entrance Foyer, Kitchen Island, Open Floorplan, Primary Suite, Quartz Counters, Smoke Free, Stone Counters, Walk-In Closet(s)
    • Flooring: Carpet, Tile, Wood
    • Windows: Double Pane Windows, Window Coverings, Window Treatments
    • Basement: Finished,Partial
    • Number of fireplaces: 1
    • Fireplace features: Gas, Great Room
    • Common walls with other units/homes: No Common Walls
    Interior area
    • Total structure area: 3,062
    • Total interior livable area: 3,062 sqft
    • Finished area above ground: 2,152
    • Finished area below ground: 848

    Property

    Parking
    • Total spaces: 2
    • Parking features: Concrete, Oversized
    • Attached garage spaces: 2
    Features
    • Levels: Two
    • Stories: 2
    • Patio & porch: Covered, Front Porch, Patio
    • Exterior features: Garden, Gas Grill, Gas Valve, Private Yard, Rain Gutters
    • Fencing: Full
    Lot
    • Size: 10,846 Square Feet
    • Features: Borders Public Land, Greenbelt, Irrigated, Landscaped, Level, Open Space, Sprinklers In Front, Sprinklers In Rear
    Details
    • Parcel number: 032148195
    • Special conditions: Standard

    Construction

    Type & style
    • Home type: SingleFamily
    • Architectural style: Traditional
    • Property subtype: Single Family Residence
    Materials
    • Brick, Frame, Wood Siding
    • Foundation: Slab
    • Roof: Composition
    Condition
    • Updated/Remodeled
    • Year built: 1971

    Utilities & green energy

    • Sewer: Public Sewer
    • Water: Public
    • Utilities for property: Cable Available, Electricity Connected, Natural Gas Connected, Phone Available

    Community & HOA

    Community
    • Subdivision: Cherry Knolls
    HOA
    • Has HOA: Yes
    • HOA fee: $180 annually
    • HOA name: Cherry Knolls HOA
    • HOA phone: 508-209-7159
    Location
    • Region: Centennial

    Financial & listing details

    • Price per square foot: $296/sqft
    • Tax assessed value: $963,500
    • Annual tax amount: $6,314
    • Date on market: 12/6/2024
    • Listing terms: Cash,Conventional,FHA,Jumbo,VA Loan
    • Exclusions: Sellers Personal Property, Free Standing Mirrors, Patio Natural Gas Grill.
    • Ownership: Individual
    • Electric utility on property: Yes
    • Road surface type: Paved

    Price history

    DateEventPrice
    1/10/2025Sold$905,000+0.6%$296/sqft
    Source: REcolorado as distributed by MLS GRID #4538310 Report a problem
    12/8/2024Pending sale$899,900$294/sqft
    Source: REcolorado as distributed by MLS GRID #4538310 Report a problem
    12/6/2024Listed for sale$899,900+43.4%$294/sqft
    Source: REcolorado as distributed by MLS GRID #4538310 Report a problem
    7/18/2019Sold$627,500-2.4%$205/sqft
    Source: Public Record Report a problem
    6/16/2019Pending sale$643,000$210/sqft
    Source: HomeSmart Cherry Creek #4908086 Report a problem
    6/1/2019Price change$643,000-1.8%$210/sqft
    Source: HomeSmart Cherry Creek #4908086 Report a problem
    5/13/2019Listed for sale$655,000$214/sqft
    Source: HomeSmart Cherry Creek #4908086 Report a problem

    Public tax history

    YearProperty taxesTax assessment
    2025$6,733 +6.6%$60,219 +1.1%
    2024$6,314 +21.5%$59,536 -6.7%
    2023$5,196 +0.1%$63,834 +38.6%
    2022$5,193 $46,072 -2.8%
    2021-- $47,398 +8.4%
    2020$4,799 +25.9%$43,737
    2019$3,812 $43,737 +18.6%
    2018$3,812 +8.4%$36,893
    2017$3,516 $36,893 +7.8%
    2016-- $34,236
    2015-- $34,236 +23.2%
    2014$3,387 $27,789 +0.2%
    2013-- $27,720
    2012-- $27,720
    2011$2,832 +11%$27,720 -2.8%
    2010$2,552 -11.3%$28,510
    2009$2,878 $28,510 -11%
    2008-- $32,047
    2007-- $32,047 +17%
    2006-- $27,398
    2005-- $27,398 -1.1%
    2002$2,180 +25.4%$27,710 +35.7%
    2001$1,738 $20,420
    Find assessor info on the county website

    Neighborhood: 80122

    Nearby schools

    GreatSchools rating
    Schools provided by the listing agent
    • Elementary: Sandburg
    • Middle: Newton
    • High: Arapahoe
    • District: Littleton 6

    Source: REcolorado as distributed by MLS GRID. This data may not be complete. We recommend contacting the local school district to confirm school assignments for this home.

    Get a cash offer in 3 minutes
    Find out how much your home could sell for in as little as 3 minutes with a no-obligation cash offer.
    Estimated market value
    $862,900
    Get a cash offer in 3 minutes
    Find out how much your home could sell for in as little as 3 minutes with a no-obligation cash offer.
    Estimated market value
    $862,900