Skip main navigation
Off market
  • $951,200

    6887 S Elizabeth St, Centennial, CO 80122

    4beds
    4baths
    3,034sqft
    SingleFamily
    Built in 1971
    10,541 Square Feet Lot
    $951,200 Zestimate®
    $314/sqft
    $4,217 Estimated rent

    Home value

    $951,200

    $894,000 - $1.02M

    $4,217/mo

    Zestimate® history
    Loading
    Loading...

    Owner options

    List your home for rent

    $4,217/mo

    Rent Zestimate®

    Find your next renter with Zillow Rental Manager. Plus, with online applications, you can quickly screen prospective tenants – for free.

    Learn more

    $4,217/mo

    Rent Zestimate®

    Refinance and save

    $5,527/mo

    Est. payment

    Refinancing to a lower rate could help reduce your monthly payments and save thousands over the life of the loan.

    See today's rates

    $5,527/mo

    Est. payment

    Explore your selling options

    Work with a Zillow partner agent

    Leverage their expertise and Zillow's premium Showcase listings to get your home seen by more buyers.

    Get started

    List with your own agent

    Get your home in front of millions of buyers by listing it on Zillow.

    Learn how to do it

    Sell it yourself

    Take full control of how buyers see your home on Zillow by listing For Sale by Owner (FSBO).

    List your home

    What's special

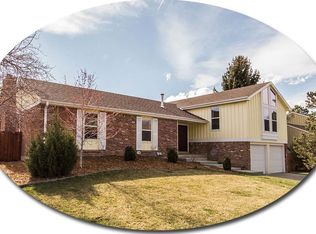
    Inside and out, this Cherry Knolls beauty will astound! The picturesque appeal of its phenomenal location on one of the prettiest lots in Cherry Knolls backing to the park is complemented by the wonderful layout and upgrades. Sheltered by towering mature trees and a new covered deck that spans nearly the entire width of the home and overlooks 24-acre Cherry Knolls Park, this backyard is a true outdoor oasis. There will be no better place to relax with friends and family! Excellent curb appeal with a charming covered front porch, new roof, new insulated garage door and professional landscaping. The interior is light and bright with spacious rooms and abundant upgrades. Formal dining and living rooms flank the welcoming foyer. Newly refinished hardwood floors and designer paint enhance the elegant style throughout. With lots of natural light streaming from the skylight and wonderful park views, the main-floor office is a stand-out! Well-designed and modern, the kitchen overlooks the inviting family room with high, drop beam cathedral ceiling and built-in bookcases integrated with the brick fireplace and mantle, the perfect accent for any family room. New double sliders open from the generous eating space with built-in breakfast bar onto the sunny back deck and lush backyard. Access the backyard from any of the three sets of new doors: French in the family room, slider in casual dining area or from the mud room! Upstairs, the accommodating layout features three large bedrooms, each with new carpet; the master features a five-piece bath. The finished basement is the perfect getaway, providing a comfortable recreation room appointed with fresh paint, new carpet, a quality built-in entertainment center, as well as a spacious fourth bedroom and fourth bath, the laundry room and storage space. laundry room & storage.

    This property is off market, which means it's not currently listed for sale or rent on Zillow. This may be different from what's available on other websites or public sources.

    Facts & features

    Interior

    Bedrooms & bathrooms
    • Bedrooms: 4
    • Bathrooms: 4
    Heating
    • Forced air, Gas
    Cooling
    • Central
    Features
    • Basement: Finished
    • Has fireplace: Yes
    Interior area
    • Total interior livable area: 3,034 sqft

    Property

    Parking
    • Parking features: Garage - Attached
    Features
    • Exterior features: Stone
    Lot
    • Size: 10,541 Square Feet
    Details
    • Parcel number: 207725209015

    Construction

    Type & style
    • Home type: SingleFamily
    Materials
    • Wood
    • Roof: Composition
    Condition
    • Year built: 1971

    Community & HOA

    HOA
    • Has HOA: Yes
    • HOA fee: $10 monthly
    Location
    • Region: Centennial

    Financial & listing details

    • Price per square foot: $314/sqft
    • Tax assessed value: $927,700
    • Annual tax amount: $6,398

    Price history

    DateEventPrice
    6/8/2017Sold$595,000-0.8%$196/sqft
    Source: Public Record Report a problem
    6/7/2017Pending sale$600,000+87.5%$198/sqft
    Source: Denver Tech Center #5189767 Report a problem
    7/9/2001Sold$320,000+48.8%$105/sqft
    Source: Public Record Report a problem
    1/20/1998Sold$215,000$71/sqft
    Source: Public Record Report a problem

    Public tax history

    YearProperty taxesTax assessment
    2025$6,398 +6.6%$57,982 +2.6%
    2024$6,000 +16.6%$56,521 -7%
    2023$5,146 +0.1%$60,790 +33.3%
    2022$5,143 $45,613 -2.8%
    2021-- $46,926 +2.7%
    2020$5,007 +31%$45,674
    2019$3,822 $45,674 +23.5%
    2018$3,822 +8.4%$36,994
    2017$3,525 $36,994 +7.6%
    2016-- $34,395
    2015-- $34,395 +23.6%
    2014$3,402 $27,821 +0.1%
    2013-- $27,790
    2012-- $27,790
    2011$2,831 +11%$27,790 -2.5%
    2010$2,551 -10.4%$28,500
    2009$2,846 $28,500 -10%
    2008-- $31,673
    2007-- $31,673 +16.9%
    2006-- $27,088
    2005-- $27,088 +5.6%
    2002$2,019 +24%$25,660 +34.1%
    2001$1,628 $19,130
    Find assessor info on the county website

    Neighborhood: 80122

    Nearby schools

    GreatSchools rating
    Schools provided by the listing agent
    • Elementary: Sandburg
    • Middle: Newton
    • High: Arapahoe

    Source: The MLS. This data may not be complete. We recommend contacting the local school district to confirm school assignments for this home.

    Get a cash offer in 3 minutes
    Find out how much your home could sell for in as little as 3 minutes with a no-obligation cash offer.
    Estimated market value
    $951,200
    Get a cash offer in 3 minutes
    Find out how much your home could sell for in as little as 3 minutes with a no-obligation cash offer.
    Estimated market value
    $951,200