Welcome to this beautifully reimagined home in the sought-after Cherry Knolls neighborhood, where thoughtful design and modern comfort come together in one exceptional setting. Extensively remodeled with a fresh, sophisticated aesthetic, this home offers bright open living spaces designed for both everyday living and effortless entertaining.The heart of the home is the expansive chef’s kitchen, featuring quartz countertops, stainless steel appliances, extensive custom cabinetry, a warming drawer, and an oversized island with generous seating. The seamless flow between the kitchen, dining, and living areas creates an inviting atmosphere, while wide-plank hardwood floors, designer lighting, and a striking wrought iron staircase add warmth and character throughout.The spacious primary has a thoughtfully updated bath with oversized dual-head shower. Upstairs, two additional bedrooms are complemented by an updated full bath with radiant heated floors. The lower level offers exceptional flexibility with a large secondary living area, additional bedroom, and bath ideal for guests, a home office, gym, or media space. Recent upgrades include a tankless water heater and radon mitigation system. Outside, the mature landscaping and expansive backyard create a peaceful setting for entertaining, gardening, or simply enjoying Colorado evenings under the trees. Perfectly positioned near Cherry Knolls Park, Big Dry Creek Trail, SouthGlenn, DeKoevend Park, neighborhood pools, and local shopping and dining, this home offers the rare combination of updated style, functional living, and one of the area’s most beloved communities.
Sold for $819,000
$819,000
6928 S Columbine Way, Centennial, CO 80122
4beds
2,607sqft
Single Family Residence
Built in 1966
0.28 Acres Lot
$818,800 Zestimate®
$314/sqft
$3,563 Estimated rent
Home value
$818,800
$770,000 - $868,000
$3,563/mo
Zestimate® history
Owner options
List your home for rent
$3,563/mo
Rent Zestimate®
Find your next renter with Zillow Rental Manager. Plus, with online applications, you can quickly screen prospective tenants – for free.
$3,563/mo
Rent Zestimate®
Refinance and save
$3,817/mo
Est. payment
Refinancing to a lower rate could help reduce your monthly payments and save thousands over the life of the loan.
$3,817/mo
Est. payment
Explore your selling options
Work with a Zillow partner agent
Leverage their expertise and Zillow's premium Showcase listings to get your home seen by more buyers.
Get startedList with your own agent
Get your home in front of millions of buyers by listing it on Zillow.
Learn how to do itSell it yourself
Take full control of how buyers see your home on Zillow by listing For Sale by Owner (FSBO).
List your homeWhat's special
Zillow last checked:
Listing updated:
Listed by:
Emily Chaney 303-564-3534 emily@hello303.com,
Milehimodern
Bought with:
Jeremy Walsleben, 100067390
Berkshire Hathaway HomeServices Colorado, LLC - Highlands Ranch Real Estate
Source: REcolorado as distributed by MLS GRID,MLS#: 5728829
Facts & features
Interior
Bedrooms & bathrooms
- Bedrooms: 4
- Bathrooms: 3
- Full bathrooms: 1
- 3/4 bathrooms: 2
- Main level bathrooms: 2
- Main level bedrooms: 3
Bedroom
- Features: Primary Suite
- Level: Main
Bedroom
- Level: Basement
Bedroom
- Level: Main
Bedroom
- Description: Non Conforming
- Level: Main
Bathroom
- Description: En Suite
- Features: En Suite Bathroom
- Level: Main
Bathroom
- Description: Radiant Floor
- Level: Main
Bathroom
- Level: Basement
Dining room
- Level: Main
Kitchen
- Level: Main
Living room
- Level: Main
Heating
- Forced Air, Radiant Floor
Cooling
- Central Air
Appliances
- Included: Convection Oven, Dishwasher, Disposal, Microwave, Range, Range Hood, Refrigerator, Warming Drawer
- Laundry: In Unit
Features
- Built-in Features, Ceiling Fan(s), Eat-in Kitchen, Entrance Foyer, Kitchen Island, Open Floorplan, Pantry, Primary Suite, Quartz Counters, Radon Mitigation System, Solid Surface Counters
- Flooring: Carpet, Tile, Wood
- Windows: Bay Window(s), Double Pane Windows, Skylight(s)
- Basement: Finished
- Number of fireplaces: 1
- Fireplace features: Living Room
Interior area
- Total structure area: 2,607
- Total interior livable area: 2,607 sqft
- Finished area above ground: 1,655
- Finished area below ground: 952
Property
Parking
- Total spaces: 2
- Parking features: Concrete
- Attached garage spaces: 2
Features
- Levels: One
- Stories: 1
- Patio & porch: Covered, Deck, Front Porch, Patio
- Exterior features: Lighting, Private Yard, Rain Gutters
- Fencing: Full
- Has view: Yes
- View description: Meadow
Lot
- Size: 0.28 Acres
- Features: Corner Lot, Irrigated, Landscaped, Level, Many Trees, Sprinklers In Front, Sprinklers In Rear
Details
- Parcel number: 032147032
- Special conditions: Standard
Construction
Type & style
- Home type: SingleFamily
- Architectural style: Traditional
- Property subtype: Single Family Residence
Materials
- Brick, Vinyl Siding
- Foundation: Concrete Perimeter
- Roof: Composition
Condition
- Year built: 1966
Utilities & green energy
- Electric: 110V
- Sewer: Public Sewer
- Water: Public
- Utilities for property: Cable Available, Electricity Connected, Internet Access (Wired), Natural Gas Connected, Phone Available
Green energy
- Energy efficient items: Exposure/Shade
Community & HOA
Community
- Security: Carbon Monoxide Detector(s), Security System, Smoke Detector(s)
- Subdivision: Cherry Knolls
HOA
- Has HOA: No
Location
- Region: Centennial
Financial & listing details
- Price per square foot: $314/sqft
- Tax assessed value: $722,600
- Annual tax amount: $5,703
- Date on market: 5/22/2026
- Listing terms: Cash,Conventional,FHA,Jumbo,Other,VA Loan
- Exclusions: Seller's Personal Property + All Staging Items.
- Ownership: Individual
- Electric utility on property: Yes
- Road surface type: Paved
Price history
| Date | Event | Price |
|---|---|---|
| 7/20/2026 | Sold | $819,000$314/sqft |
Source:  REcolorado as distributed by MLS GRID #5728829 Report a problem REcolorado as distributed by MLS GRID #5728829 Report a problem | ||
| 6/26/2026 | Pending sale | $819,000$314/sqft |
Source: REcolorado as distributed by MLS GRID #5728829 Report a problem | ||
| 6/12/2026 | Price change | $819,000-0.7%$314/sqft |
Source: REcolorado as distributed by MLS GRID #5728829 Report a problem | ||
| 5/22/2026 | Listed for sale | $825,000+5.8%$316/sqft |
Source: REcolorado as distributed by MLS GRID #5728829 Report a problem | ||
| 10/2/2024 | Sold | $780,000-2.5%$299/sqft |
Source: Public Record Report a problem | ||
| 9/5/2024 | Pending sale | $800,000$307/sqft |
Source: REcolorado as distributed by MLS GRID #3417630 Report a problem | ||
| 7/11/2024 | Listed for sale | $800,000+49.2%$307/sqft |
Source: REcolorado as distributed by MLS GRID #3417630 Report a problem | ||
| 12/17/2020 | Sold | $536,250-0.7%$206/sqft |
Source: Public Record Report a problem | ||
| 11/16/2020 | Pending sale | $539,900$207/sqft |
Source: Trelora Colorado #7483000 Report a problem | ||
| 11/11/2020 | Listed for sale | $539,900+80%$207/sqft |
Source: Trelora Colorado #7483000 Report a problem | ||
| 7/19/2007 | Sold | $300,000+71.4%$115/sqft |
Source: Public Record Report a problem | ||
| 2/28/1997 | Sold | $175,000$67/sqft |
Source: Public Record Report a problem | ||
Public tax history
| Year | Property taxes | Tax assessment |
|---|---|---|
| 2025 | $5,349 +6.6% | $45,163 -4% |
| 2024 | $5,016 +18.4% | $47,061 -8.2% |
| 2023 | $4,237 -0.1% | $51,238 +37.1% |
| 2022 | $4,241 | $37,377 -3% |
| 2021 | -- | $38,517 +13.5% |
| 2020 | $3,747 +14.5% | $33,927 |
| 2019 | $3,272 | $33,927 +7.6% |
| 2018 | $3,272 +8.4% | $31,522 |
| 2017 | $3,019 | $31,522 +10.8% |
| 2016 | -- | $28,441 |
| 2015 | -- | $28,441 +15.7% |
| 2014 | $2,829 | $24,580 +5% |
| 2013 | -- | $23,410 |
| 2012 | -- | $23,410 |
| 2011 | $2,317 +10.9% | $23,410 +1% |
| 2010 | $2,090 -8.5% | $23,170 |
| 2009 | $2,285 | $23,170 -8.3% |
| 2008 | -- | $25,257 |
| 2007 | -- | $25,257 +13% |
| 2006 | -- | $22,360 +1.2% |
| 2005 | -- | $22,089 +1.7% |
| 2002 | $1,708 +11.3% | $21,710 +20.4% |
| 2001 | $1,535 | $18,030 |
Find assessor info on the county website
Neighborhood: 80122
Nearby homes
- $707,800-- bd3 ba2k sqft6888 S Elizabeth St, Centennial, CO 80122Off Market
- $735,400-- bd3 ba1.6k sqft6938 S Columbine Way, Centennial, CO 80122Off Market
- $944,5004 bd4 ba3k sqft6887 S Elizabeth St, Centennial, CO 80122Off Market
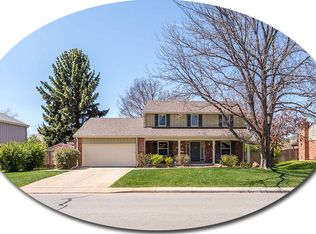
- $860,4005 bd3 ba3.4k sqft6897 S Elizabeth St, Centennial, CO 80122Off Market
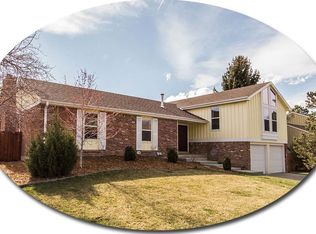
- $690,0005 bd3 ba3k sqft6890 S Elizabeth Cir, Centennial, CO 80122Sold
- $721,1003 bd3 ba2.1k sqft6882 S Elizabeth Cir, Centennial, CO 80122Off Market
- $1,001,2004 bd4 ba2.2k sqft6877 S Elizabeth St, Centennial, CO 80122Off Market
- $640,900-- bd3 ba1.3k sqft6883 S Detroit Cir, Centennial, CO 80122Off Market
Nearby schools
GreatSchools rating
- 6/10Sandburg Elementary SchoolGrades: K-5Distance: 0.1 mi
- 8/10Newton Middle SchoolGrades: 6-8Distance: 0.9 mi
- 8/10Arapahoe High SchoolGrades: 9-12Distance: 0.7 mi
Schools provided by the listing agent
- Elementary: Sandburg
- Middle: Newton
- High: Arapahoe
- District: Littleton 6
Source: REcolorado as distributed by MLS GRID. This data may not be complete. We recommend contacting the local school district to confirm school assignments for this home.
Get a cash offer in 3 minutes
Find out how much your home could sell for in as little as 3 minutes with a no-obligation cash offer.
Estimated market value
$818,800
Get a cash offer in 3 minutes
Find out how much your home could sell for in as little as 3 minutes with a no-obligation cash offer.
Estimated market value
$818,800
- Colorado
- Arapahoe County
- Centennial
- 80122
- 6928 S Columbine Way
Nearby cities
Nearby zip codes
Other Centennial Topics
