JUST LISTED!!! Discover Your dream home built by reputed builder, David Weekly. Step into this charming 3-bedroom, 2.5 bathroom residence that beautifully combines modern comfort with a warm, inviting atmosphere. Nestled in a friendly and sought-after neighborhood, this home is ready to welcome you! This home offers bright & open living space. Enjoy a spacious living area with natural light, perfect for both relaxation and entertaining. The open concept floor plan seamlessly connects the living room, dining area, and kitchen, creating a cohesive and welcoming environment. The stylish kitchen boasts stainless steel appliances, ample cabinetry, and a sleek quartz counter top, making meal preparation a true delight. Elegant master suite is private, features an en-suite bathroom and generous closet space for all your storage needs. Two more bedrooms offer flexibility for family, guests, or a home office, adapting to your lifestyle needs. Enjoy cozy evenings by the upgraded fireplace, take advantage of the two-car garage, and stay comfortable year-round with air conditioning. The convenient laundry room adds to the home’s practicality. Conveniently located near parks, shopping, and dining options. Easy access to major roads ensures a quick commute to surrounding areas. Don’t miss your chance to make this delightful house your new home. Call the listing agent today for more information or to schedule a private viewing! ***Garage mini fridge and freezer are excluded.***
Sold
$456,000
6868 SE Treat St, Hillsboro, OR 97123
3beds
1,648sqft
Residential
Built in 2021
1,306 Square Feet Lot
$443,500 Zestimate®
$277/sqft
$2,663 Estimated rent
Home value
$443,500
$421,000 - $466,000
$2,663/mo
Zestimate® history
Owner options
List your home for rent
$2,663/mo
Rent Zestimate®
Find your next renter with Zillow Rental Manager. Plus, with online applications, you can quickly screen prospective tenants – for free.
$2,663/mo
Rent Zestimate®
Refinance and save
$3,043/mo
Est. payment
Refinancing to a lower rate could help reduce your monthly payments and save thousands over the life of the loan.
$3,043/mo
Est. payment
Explore your selling options
Work with a Zillow partner agent
Leverage their expertise and Zillow's premium Showcase listings to get your home seen by more buyers.
Get startedList with your own agent
Get your home in front of millions of buyers by listing it on Zillow.
Learn how to do itSell it yourself
Take full control of how buyers see your home on Zillow by listing For Sale by Owner (FSBO).
List your homeWhat's special
Zillow last checked:
Listing updated:
Listed by:
Amla Dhamdhere 503-791-0016,
John L. Scott
Bought with:
Valerie Hammack, 200407061
MORE Realty
Source: RMLS (OR),MLS#: 24319590
Facts & features
Interior
Bedrooms & bathrooms
- Bedrooms: 3
- Bathrooms: 3
- Full bathrooms: 2
- Partial bathrooms: 1
- Main level bathrooms: 1
Rooms
- Room types: Bedroom 2, Bedroom 3, Dining Room, Family Room, Kitchen, Living Room, Primary Bedroom
Primary bedroom
- Features: Double Sinks, Shower, Walkin Closet
- Level: Upper
Bedroom 2
- Features: Closet, Wallto Wall Carpet
- Level: Upper
Bedroom 3
- Features: Closet, Wallto Wall Carpet
- Level: Upper
Kitchen
- Features: Dishwasher, Disposal, Eating Area, Microwave, Free Standing Range, Quartz
- Level: Main
Heating
- Forced Air 95 Plus
Cooling
- Central Air
Appliances
- Included: Dishwasher, Disposal, Free-Standing Gas Range, Free-Standing Refrigerator, Gas Appliances, Microwave, Stainless Steel Appliance(s), Washer/Dryer, Free-Standing Range, Gas Water Heater
- Laundry: Laundry Room
Features
- Quartz, Closet, Eat-in Kitchen, Double Vanity, Shower, Walk-In Closet(s), Kitchen Island, Pantry
- Flooring: Wall to Wall Carpet
- Windows: Double Pane Windows
- Basement: Crawl Space
- Number of fireplaces: 1
- Fireplace features: Electric
- Common walls with other units/homes: 1 Common Wall
Interior area
- Total structure area: 1,648
- Total interior livable area: 1,648 sqft
Property
Parking
- Total spaces: 2
- Parking features: Off Street, On Street, Garage Door Opener, Attached
- Attached garage spaces: 2
- Has uncovered spaces: Yes
Accessibility
- Accessibility features: Garage On Main, Accessibility
Features
- Levels: Two
- Stories: 2
- Patio & porch: Porch
Lot
- Size: 1,306 Square Feet
- Features: Level, Sprinkler, SqFt 0K to 2999
Details
- Parcel number: R2215311
Construction
Type & style
- Home type: SingleFamily
- Property subtype: Residential
- Attached to another structure: Yes
Materials
- Cement Siding
- Foundation: Concrete Perimeter
- Roof: Composition
Condition
- Resale
- New construction: No
- Year built: 2021
Utilities & green energy
- Gas: Gas
- Sewer: Public Sewer
- Water: Public
Community & HOA
Community
- Security: Entry, Fire Sprinkler System
- Subdivision: Reed's Crossing
HOA
- Has HOA: Yes
- Amenities included: Commons, Exterior Maintenance, Maintenance Grounds, Management
- HOA fee: $242 monthly
Location
- Region: Hillsboro
Financial & listing details
- Price per square foot: $277/sqft
- Tax assessed value: $482,790
- Annual tax amount: $4,051
- Date on market: 9/5/2024
- Cumulative days on market: 16 days
- Listing terms: Cash,Conventional,FHA,VA Loan
- Road surface type: Concrete
Price history
| Date | Event | Price |
|---|---|---|
| 10/29/2024 | Sold | $456,000+2.3%$277/sqft |
Source:  RMLS (OR) #24319590 Report a problem RMLS (OR) #24319590 Report a problem | ||
| 9/23/2024 | Pending sale | $445,950$271/sqft |
Source: RMLS (OR) #24319590 Report a problem | ||
| 9/5/2024 | Listed for sale | $445,950+12.7%$271/sqft |
Source: RMLS (OR) #24319590 Report a problem | ||
| 8/31/2021 | Sold | $395,590$240/sqft |
Source: Public Record Report a problem | ||
Public tax history
| Year | Property taxes | Tax assessment |
|---|---|---|
| 2025 | $4,186 +0.4% | $255,140 +3% |
| 2024 | $4,170 +2.9% | $247,710 +3% |
| 2023 | $4,052 +2.8% | $240,500 +3% |
| 2022 | $3,942 +233.8% | $233,500 |
| 2021 | $1,181 +145.6% | -- |
| 2020 | $481 | $28,000 |
Find assessor info on the county website
Neighborhood: 97123
Nearby homes
- $424,0003 bd3 ba1.6k sqft6876 SE Treat St, Hillsboro, OR 97123Off Market
- $435,3003 bd3 ba1.6k sqft6860 SE Treat St, Hillsboro, OR 97123Off Market
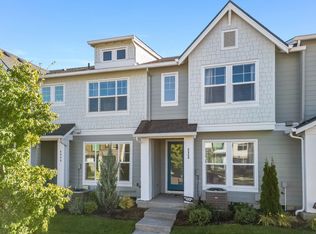
- $470,0003 bd3 ba1.6k sqft6852 SE Treat St, Hillsboro, OR 97123Off Market
- $463,8003 bd3 ba1.6k sqft6884 SE Treat St, Hillsboro, OR 97123Off Market
- $451,5003 bd3 ba1.6k sqft6844 SE Treat St, Hillsboro, OR 97123Off Market
- $420,0003 bd3 ba1.6k sqft6870 SE Crimson Ln, Hillsboro, OR 97123Sold
- $458,3003 bd3 ba1.6k sqft6862 SE Crimson Ln, Hillsboro, OR 97123Off Market
- $458,1003 bd3 ba1.6k sqft6854 SE Crimson Ln, Hillsboro, OR 97123Off Market
Nearby schools
GreatSchools rating
- 7/10Tamarack Elementary SchoolGrades: K-6Distance: 0.2 mi
- 5/10South Meadows Middle SchoolGrades: 7-8Distance: 1.2 mi
- 4/10Hillsboro High SchoolGrades: 9-12Distance: 2.4 mi
Schools provided by the listing agent
- Elementary: Tamarack
- Middle: South Meadows
- High: Hillsboro
Source: RMLS (OR). This data may not be complete. We recommend contacting the local school district to confirm school assignments for this home.
Get a cash offer in 3 minutes
Find out how much your home could sell for in as little as 3 minutes with a no-obligation cash offer.
Estimated market value
$443,500
Get a cash offer in 3 minutes
Find out how much your home could sell for in as little as 3 minutes with a no-obligation cash offer.
Estimated market value
$443,500
- Oregon
- Washington County
- Hillsboro
- 97123
- 6868 SE Treat St
Nearby cities
Nearby neighborhoods
Nearby zip codes
Other Hillsboro Topics
