Step into a home where style meets sustainability. Soaring ceilings and oversized windows fill the space with abundant natural light—even on the cloudiest Oregon days. The kitchen, a true entertainer’s delight, boasts stainless steel appliances, crisp white quartz countertops, timeless cabinetry, and a versatile eat-in island ideal for casual meals or hosting gatherings. The primary suite is a retreat unto itself, spanning a generous 19' x 13'.
Sold for $420,000
Listed by: Cascade Hasson Sotheby's International Realty • JORDYN JONES • Contact: 971-940-8126
Bought with: Non-Member Sale
$420,000
6870 SE Crimson Ln, Hillsboro, OR 97123
3beds
1,652sqft
Townhouse
Built in 2021
1,742 Square Feet Lot
$411,900 Zestimate®
$254/sqft
$2,672 Estimated rent
Home value
$411,900
$387,000 - $437,000
$2,672/mo
Zestimate® history
Owner options
List your home for rent
$2,672/mo
Rent Zestimate®
Find your next renter with Zillow Rental Manager. Plus, with online applications, you can quickly screen prospective tenants – for free.
$2,672/mo
Rent Zestimate®
Refinance and save
$2,845/mo
Est. payment
Refinancing to a lower rate could help reduce your monthly payments and save thousands over the life of the loan.
$2,845/mo
Est. payment
Explore your selling options
Work with a Zillow partner agent
Leverage their expertise and Zillow's premium Showcase listings to get your home seen by more buyers.
Get startedList with your own agent
Get your home in front of millions of buyers by listing it on Zillow.
Learn how to do itSell it yourself
Take full control of how buyers see your home on Zillow by listing For Sale by Owner (FSBO).
List your homeWhat's special
Eat-in islandUpper-level laundry roomWalk-in closetWalk-in showerPrimary suiteSoaring ceilingsOversized windows
Zillow last checked:
Listing updated:
Listed by:
JORDYN JONES Cell:971-940-8126,
Cascade Hasson Sotheby's International Realty
Bought with:
NOM NON-MEMBER SALE
Non-Member Sale
Source: WVMLS,MLS#: 830905
Facts & features
Interior
Bedrooms & bathrooms
- Bedrooms: 3
- Bathrooms: 3
- Full bathrooms: 2
- 1/2 bathrooms: 1
Primary bedroom
- Level: Upper
- Area: 247
- Dimensions: 13 x 19
Bedroom 2
- Level: Upper
- Area: 144
- Dimensions: 9 x 16
Bedroom 3
- Level: Upper
- Area: 108
- Dimensions: 9 x 12
Dining room
- Features: Area (Combination)
- Level: Main
- Area: 108
- Dimensions: 9 x 12
Kitchen
- Level: Main
- Area: 140
- Dimensions: 10 x 14
Living room
- Level: Main
- Area: 247
- Dimensions: 19 x 13
Heating
- Electric, Natural Gas
Cooling
- Central Air
Appliances
- Included: Dishwasher, Disposal, Electric Water Heater
- Laundry: Upper Level
Features
- Flooring: Carpet, Vinyl
- Has fireplace: Yes
- Fireplace features: Electric
Interior area
- Total structure area: 1,652
- Total interior livable area: 1,652 sqft
Property
Parking
- Total spaces: 2
- Parking features: Attached
- Attached garage spaces: 2
Accessibility
- Accessibility features: Handicap Amenities - See Remarks
Features
- Exterior features: White
Lot
- Size: 1,742 Square Feet
- Features: Zero Lot Line
Details
- Parcel number: 1S215AA05200
Construction
Type & style
- Home type: Townhouse
- Property subtype: Townhouse
Materials
- Fiber Cement
- Roof: Composition
Condition
- New construction: No
- Year built: 2021
Utilities & green energy
- Electric: 2/Upper
- Sewer: Public Sewer
- Water: Public
Community & HOA
Community
- Subdivision: Reeds Crossing
HOA
- Has HOA: Yes
- HOA fee: $252 monthly
Location
- Region: Hillsboro
Financial & listing details
- Price per square foot: $254/sqft
- Tax assessed value: $488,460
- Annual tax amount: $4,216
- Price range: $420K - $420K
- Date on market: 7/1/2025
- Listing agreement: Exclusive Right To Sell
- Listing terms: Cash,Conventional,VA Loan,FHA
Price history
| Date | Event | Price |
|---|---|---|
| 8/19/2025 | Sold | $420,000+1.2%$254/sqft |
Source:  WVMLS #830905 Report a problem WVMLS #830905 Report a problem | ||
| 7/16/2025 | Pending sale | $415,000$251/sqft |
Source:  RMLS (OR) #364571497 Report a problem RMLS (OR) #364571497 Report a problem | ||
| 7/1/2025 | Listed for sale | $415,000$251/sqft |
Source: WVMLS #830905 Report a problem | ||
| 7/1/2025 | Listing removed | $415,000$251/sqft |
Source: WVMLS #828974 Report a problem | ||
| 6/19/2025 | Price change | $415,000-2.4%$251/sqft |
Source: WVMLS #828974 Report a problem | ||
| 5/15/2025 | Listed for sale | $425,000+8.2%$257/sqft |
Source: WVMLS #828974 Report a problem | ||
| 8/17/2021 | Sold | $392,663$238/sqft |
Source: Public Record Report a problem | ||
Public tax history
| Year | Property taxes | Tax assessment |
|---|---|---|
| 2025 | $4,232 +0.4% | $257,980 +3% |
| 2024 | $4,217 +2.9% | $250,470 +3% |
| 2023 | $4,097 +2.8% | $243,180 +3% |
| 2022 | $3,986 +237.6% | $236,100 |
| 2021 | $1,181 +145.6% | -- |
| 2020 | $481 | $28,000 |
Find assessor info on the county website
Neighborhood: 97123
Nearby homes
- $461,0003 bd3 ba1.6k sqft6862 SE Crimson Ln, Hillsboro, OR 97123Off Market
- $499,9003 bd3 ba1.6k sqft6878 SE Crimson Ln, Hillsboro, OR 97123Sold
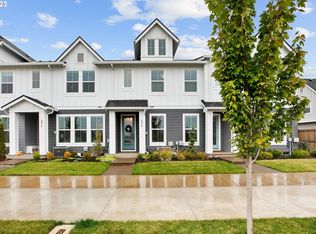
- $451,2003 bd3 ba1.6k sqft6890 SE Crimson Ln, Hillsboro, OR 97123Off Market
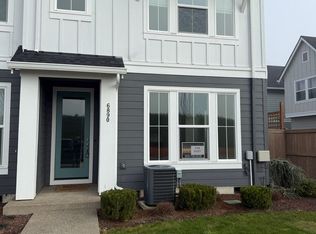
- $458,1003 bd3 ba1.6k sqft6854 SE Crimson Ln, Hillsboro, OR 97123Off Market
- $525,0003 bd3 ba1.6k sqft6842 SE Crimson Ln, Hillsboro, OR 97123Sold
- $456,0003 bd3 ba1.6k sqft6868 SE Treat St, Hillsboro, OR 97123Sold
- $425,3003 bd3 ba1.6k sqft6876 SE Treat St, Hillsboro, OR 97123Off Market
- $465,2003 bd3 ba1.6k sqft6884 SE Treat St, Hillsboro, OR 97123Off Market
Nearby schools
GreatSchools rating
- 7/10Tamarack Elementary SchoolGrades: K-6Distance: 0.2 mi
- 5/10South Meadows Middle SchoolGrades: 7-8Distance: 1.2 mi
- 4/10Hillsboro High SchoolGrades: 9-12Distance: 2.4 mi
Schools provided by the listing agent
- Middle: South Meadows
- High: Hillsboro
Source: WVMLS. This data may not be complete. We recommend contacting the local school district to confirm school assignments for this home.
Get a cash offer in 3 minutes
Find out how much your home could sell for in as little as 3 minutes with a no-obligation cash offer.
Estimated market value
$411,900
Get a cash offer in 3 minutes
Find out how much your home could sell for in as little as 3 minutes with a no-obligation cash offer.
Estimated market value
$411,900
- Oregon
- Washington County
- Hillsboro
- 97123
- 6870 SE Crimson Ln
Nearby cities
Nearby neighborhoods
Nearby zip codes
Other Hillsboro Topics
