Skip main navigation
Sold for $1,500,000
  • $1,500,000

    6869 Thornhill Cir, Windermere, FL 34786

    4beds
    3,746sqft
    Single Family Residence
    Built in 2003
    1.74 Acres Lot
    $1,947,800 Zestimate®
    $400/sqft
    $6,767 Estimated rent

    Home value

    $1,947,800

    $1.77M - $2.16M

    $6,767/mo

    Zestimate® history
    Loading
    Loading...

    Owner options

    List your home for rent

    $6,767/mo

    Rent Zestimate®

    Find your next renter with Zillow Rental Manager. Plus, with online applications, you can quickly screen prospective tenants – for free.

    Learn more

    $6,767/mo

    Rent Zestimate®

    Refinance and save

    $10,687/mo

    Est. payment

    Refinancing to a lower rate could help reduce your monthly payments and save thousands over the life of the loan.

    See today's rates

    $10,687/mo

    Est. payment

    Explore your selling options

    Work with a Zillow partner agent

    Leverage their expertise and Zillow's premium Showcase listings to get your home seen by more buyers.

    Get started

    List with your own agent

    Get your home in front of millions of buyers by listing it on Zillow.

    Learn how to do it

    Sell it yourself

    Take full control of how buyers see your home on Zillow by listing For Sale by Owner (FSBO).

    List your home

    What's special

    Gas fireplaceScreened lanaiLakefront homeElegant finishes throughoutLarge center islandCustom mill-workAbundant natural light
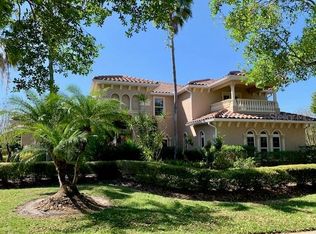
    Price Adjustment! LAKEFRONT HOME in WINDERMERE! Welcome to your dream home! This stunning 4-bedroom, 4 1/2 bath property boasts close to 4,000 square feet of luxurious living space, nestled in the highly sought-after community of Lakes of Windermere. From the moment you enter, you'll be greeted by a grand foyer. The spacious, open-concept living area features soaring ceilings, abundant natural light, and elegant finishes throughout, including custom mill-work, crown molding, and hardwood flooring. The gourmet kitchen is a chef's dream, with top-of-the-line stainless steel appliances, granite countertops, and a large center island for entertaining. Adjacent to the kitchen, the cozy family room features a gas fireplace and built-in shelving, making it the perfect place to relax and unwind. The primary suite is a true oasis, with a spa-like bathroom featuring dual vanities, a soaking tub, and a walk-in shower. The oversized walk-in closet is a fashion lover's dream, with plenty of space for all your clothing and accessories. The three additional bedrooms are generously sized, offering plenty of room for family and guests. Outside, the screened lanai and pool area offer the perfect place to enjoy the beautiful Florida weather. Located in the heart of Windermere, this property is just minutes from top-rated schools, shopping, dining, and entertainment. Don't miss your opportunity to make this incredible home yours! Room Feature: Linen Closet In Bath (Primary Bedroom).

    Zillow last checked:

    Listing updated:

    Listed by:

    Lan Lee 541-287-0919,

    COLDWELL BANKER REALTY 407-352-1040

    Bought with:

    Gilson Rodrigues, 3525547

    NOVA REAL ESTATE SERVICES INC

    Source: Stellar MLS,MLS#: O6088305MLS LogoOriginating MLS: Orlando Regional

    Facts & features

    Interior

    Bedrooms & bathrooms
    • Bedrooms: 4
    • Bathrooms: 5
    • Full bathrooms: 4
    • 1/2 bathrooms: 1
    Rooms
    • Room types: Breakfast Room Separate, Den/Library/Office, Family Room, Living Room, Utility Room
    Primary bedroom
    • Features: Bath w Spa/Hydro Massage Tub, Dual Sinks, En Suite Bathroom, Makeup/Vanity Space, Walk-In Closet(s)
    • Level: First
    • Dimensions: 15x29
    Bedroom 3
    • Level: First
    • Dimensions: 12x13
    Bathroom 2
    • Features: En Suite Bathroom
    • Level: First
    • Dimensions: 12x13
    Bathroom 4
    • Features: En Suite Bathroom
    • Level: First
    • Dimensions: 12x12
    Balcony porch lanai
    • Level: First
    • Dimensions: 13.6x39
    Den
    • Level: First
    • Dimensions: 9.7x11
    Dinette
    • Level: First
    • Dimensions: 9x11
    Dining room
    • Level: First
    • Dimensions: 14x1.7
    Family room
    • Level: First
    • Dimensions: 18x20
    Foyer
    • Level: First
    • Dimensions: 9x15.9
    Kitchen
    • Level: First
    • Dimensions: 9x10
    Living room
    • Level: First
    • Dimensions: 17x22
    Office
    • Features: Ceiling Fan(s)
    • Level: First
    • Dimensions: 13x14.6
    Utility room
    • Level: First
    • Dimensions: 5x10
    Heating
    • Central, Electric, Heat Pump, Propane
    Cooling
    • Central Air
    Appliances
    • Included: Oven, Cooktop, Dishwasher, Disposal, Dryer, Exhaust Fan, Microwave, Range Hood, Refrigerator, Washer
    • Laundry: Laundry Room
    Features
    • Built-in Features, Ceiling Fan(s), Crown Molding, Eating Space In Kitchen, High Ceilings, Kitchen/Family Room Combo, Primary Bedroom Main Floor, Open Floorplan, Split Bedroom, Thermostat, Tray Ceiling(s), Walk-In Closet(s)
    • Flooring: Ceramic Tile, Laminate, Hardwood
    • Doors: French Doors
    • Windows: Shades, Window Treatments
    • Has fireplace: Yes
    • Fireplace features: Gas
    Interior area
    • Total structure area: 4,790
    • Total interior livable area: 3,746 sqft

    Property

    Parking
    • Total spaces: 2
    • Parking features: Garage - Attached
    • Attached garage spaces: 2
    Features
    • Levels: One
    • Stories: 1
    • Patio & porch: Covered, Enclosed
    • Exterior features: Irrigation System, Lighting, Sidewalk
    • Has private pool: Yes
    • Pool features: Heated, In Ground
    • Fencing: Fenced
    • Has view: Yes
    • View description: Pool, Water, Lake
    • Has water view: Yes
    • Water view: Water,Lake
    • Waterfront features: Lake - Chain of Lakes, Lake Privileges, Skiing Allowed
    • Body of water: LAKE SAWYER/LITTLE LAKE SAWYER
    Lot
    • Size: 1.74 Acres
    • Features: In County, Level, Oversized Lot
    • Residential vegetation: Fruit Trees, Mature Landscaping, Trees/Landscaped
    Details
    • Parcel number: 242327542700270
    • Zoning: P-D
    • Special conditions: None

    Construction

    Type & style
    • Home type: SingleFamily
    • Property subtype: Single Family Residence
    Materials
    • Block, Stucco
    • Foundation: Slab
    • Roof: Tile
    Condition
    • New construction: No
    • Year built: 2003

    Utilities & green energy

    • Sewer: Public Sewer
    • Water: Public
    • Utilities for property: BB/HS Internet Available, Cable Connected, Electricity Connected, Propane, Sewer Connected, Street Lights, Water Connected

    Community & HOA

    Community
    • Security: Security System, Smoke Detector(s)
    • Pet fee: $0 monthly
    • Subdivision: LAKE WINDERMERE PH 01 49 108
    HOA
    • Has HOA: Yes
    • HOA fee: $70 monthly
    • HOA name: Leland Management/Jill Rygh
    • HOA phone: 407-447-9955
    Location
    • Region: Windermere

    Financial & listing details

    • Price per square foot: $400/sqft
    • Tax assessed value: $1,282,745
    • Annual tax amount: $11,137
    • Date on market: 2/19/2023
    • Cumulative days on market: 92 days
    • Listing terms: Cash,Conventional
    • Ownership: Fee Simple
    • Total actual rent: 0
    • Electric utility on property: Yes
    • Road surface type: Asphalt

    Price history

    DateEventPrice
    7/24/2023Sold$1,500,000-3.2%$400/sqft
    Source: Stellar MLS #O6088305 Report a problem
    6/29/2023Pending sale$1,550,000$414/sqft
    Source: Stellar MLS #O6088305 Report a problem
    5/23/2023Price change$1,550,000-8.3%$414/sqft
    Source: Stellar MLS #O6088305 Report a problem
    5/3/2023Listed for sale$1,690,000+1.2%$451/sqft
    Source: Stellar MLS #O6088305 Report a problem
    3/28/2023Listing removed--
    Source: Stellar MLS #O6088305 Report a problem
    3/16/2023Price change$1,670,000-1.5%$446/sqft
    Source: Stellar MLS #O6088305 Report a problem
    2/19/2023Listed for sale$1,695,000+21.1%$452/sqft
    Source: Stellar MLS #O6088305 Report a problem
    2/1/2022Sold$1,400,000+1.8%$374/sqft
    Source: Public Record Report a problem
    12/2/2021Pending sale$1,375,000$367/sqft
    Source: Stellar MLS #O5979567 Report a problem
    11/29/2021Listed for sale$1,375,000$367/sqft
    Source: Stellar MLS #O5979567 Report a problem
    10/27/2021Listing removed--
    Source: Stellar MLS #O5979567 Report a problem
    10/20/2021Listed for sale$1,375,000+65.7%$367/sqft
    Source: Stellar MLS #O5979567 Report a problem
    5/17/2004Sold$830,000$222/sqft
    Source: Public Record Report a problem

    Public tax history

    YearProperty taxesTax assessment
    2024$21,605 +19.3%$1,282,745 +14.9%
    2023$18,117 +62.7%$1,116,378 +56.1%
    2022$11,137 +1%$715,072 +3%
    2021$11,031 +0.6%$694,245 +1.4%
    2020$10,968 +0.9%$684,660 +2.3%
    2019$10,873 +0.7%$669,267 +1.9%
    2018$10,795 $656,788 -13.3%
    2017$10,795 +1.3%$757,580 +1.9%
    2016$10,662 +0.5%$743,608 +0.8%
    2015$10,613 -2.6%$737,425 +15.7%
    2014$10,901 +1.9%$637,233 +4.5%
    2013$10,696 -0.9%$609,588 0%
    2012$10,791 -4%$609,609 -3.8%
    2011$11,238 -0.4%$633,459 -3.1%
    2010$11,285 $653,960 -5.3%
    2009-- $690,857 -23.8%
    2008$15,029 -1.9%$906,612 -5.2%
    2007$15,326 -6.4%$956,639 +7.2%
    2006$16,373 +2.7%$892,552 +8.7%
    2005$15,947 +6.2%$821,139 +5.2%
    2004$15,021 $780,507
    Find assessor info on the county website

    Neighborhood: 34786

    Nearby schools

    GreatSchools rating
    Schools provided by the listing agent
    • Elementary: Sunset Park Elem
    • High: Windermere High School

    Source: Stellar MLS. This data may not be complete. We recommend contacting the local school district to confirm school assignments for this home.

    Get a cash offer in 3 minutes
    Find out how much your home could sell for in as little as 3 minutes with a no-obligation cash offer.
    Estimated market value
    $1,947,800
    Get a cash offer in 3 minutes
    Find out how much your home could sell for in as little as 3 minutes with a no-obligation cash offer.
    Estimated market value
    $1,947,800