Opportunities like this do not come along often in the heart of Atlanta’s vibrant Westside. Located at 687 Banton Drive NW, this beautifully positioned residence offers the perfect balance of space, comfort, and convenience in one of the city’s most rapidly evolving areas. From the moment you arrive, you will notice the sense of openness and possibility this home provides. Generous living spaces create a natural flow for both everyday living and entertaining, while large windows invite abundant natural light that enhances the warmth and character throughout the home. The layout is thoughtfully designed to accommodate modern lifestyles, offering well-proportioned bedrooms and inviting gathering spaces that make the home feel both functional and welcoming. The kitchen serves as the heart of the home, ideal for preparing meals, hosting friends, or enjoying quiet evenings. Whether you are relaxing indoors or enjoying the outdoor surroundings, this property provides a sense of privacy while still keeping you connected to the energy of the city. Positioned just minutes from Downtown Atlanta, Mercedes-Benz Stadium, Westside Park, the Atlanta BeltLine, and a growing collection of restaurants, breweries, and cultural destinations, the location places you at the center of one of Atlanta’s most exciting corridors of growth. Commuting is effortless with quick access to major highways, making travel throughout the metro area simple and convenient. For buyers seeking a home that offers both lifestyle and long-term value, 687 Banton Drive represents a compelling opportunity. Whether you are looking for a primary residence or an investment in a rapidly appreciating area, this property delivers the location, flexibility, and potential that today’s buyers are searching for. Homes in this area continue to attract strong interest, and opportunities with this combination of location and livability are increasingly rare. Schedule your showing today and experience firsthand the possibilities that await at 687 Banton Drive.
Closed
$490,000
687 Banton Dr NW, Atlanta, GA 30318
3beds
2,110sqft
Townhouse, Residential
Built in 2020
-- sqft lot
$479,700 Zestimate®
$232/sqft
$3,756 Estimated rent
Home value
$479,700
$441,000 - $523,000
$3,756/mo
Zestimate® history
Owner options
List your home for rent
$3,756/mo
Rent Zestimate®
Find your next renter with Zillow Rental Manager. Plus, with online applications, you can quickly screen prospective tenants – for free.
$3,756/mo
Rent Zestimate®
Refinance and save
$3,906/mo
Est. payment
Refinancing to a lower rate could help reduce your monthly payments and save thousands over the life of the loan.
$3,906/mo
Est. payment
Explore your selling options
Work with a Zillow partner agent
Leverage their expertise and Zillow's premium Showcase listings to get your home seen by more buyers.
Get startedList with your own agent
Get your home in front of millions of buyers by listing it on Zillow.
Learn how to do itSell it yourself
Take full control of how buyers see your home on Zillow by listing For Sale by Owner (FSBO).
List your homeWhat's special
Zillow last checked:
Listing updated:
Listed by:
Timmothy B McCann,
Coldwell Banker Realty 404-262-1234,
Jarriss Talbot,
Coldwell Banker Realty
Bought with:
Gabrielle Ingraham, 405507
Keller Williams Atlanta Classic
Source: FMLS GA,MLS#: 7730285
Facts & features
Interior
Bedrooms & bathrooms
- Bedrooms: 3
- Bathrooms: 3
- Full bathrooms: 3
Rooms
- Room types: Other
Primary bedroom
- Features: Other
- Level: Other
Bedroom
- Features: Other
Primary bathroom
- Features: Double Vanity
Dining room
- Features: Open Concept
Kitchen
- Features: Breakfast Bar, Eat-in Kitchen, Kitchen Island, Pantry Walk-In
Heating
- Electric
Cooling
- Central Air
Appliances
- Included: Dishwasher, Disposal, Dryer, Gas Range, Microwave, Range Hood, Refrigerator, Washer
- Laundry: In Hall
Features
- Double Vanity, High Ceilings 9 ft Lower, High Ceilings 10 ft Main, Walk-In Closet(s)
- Flooring: Hardwood
- Windows: Double Pane Windows, Insulated Windows
- Basement: None
- Has fireplace: No
- Fireplace features: None
- Common walls with other units/homes: 2+ Common Walls,End Unit
Interior area
- Total structure area: 2,110
- Total interior livable area: 2,110 sqft
Property
Parking
- Total spaces: 4
- Parking features: Carport, Garage, Garage Door Opener, Garage Faces Rear
- Garage spaces: 2
- Carport spaces: 2
- Covered spaces: 4
Accessibility
- Accessibility features: None
Features
- Levels: Three Or More
- Patio & porch: Patio
- Exterior features: Other
- Pool features: None
- Spa features: None
- Fencing: None
- Has view: Yes
- View description: City
- Waterfront features: None
- Body of water: None
Lot
- Features: Other
Details
- Additional structures: None
- Parcel number: 14 011200040978
- Other equipment: None
- Horse amenities: None
Construction
Type & style
- Home type: Townhouse
- Architectural style: Contemporary,Modern
- Property subtype: Townhouse, Residential
- Attached to another structure: Yes
Materials
- Cement Siding, Concrete
- Foundation: Slab
- Roof: Composition
Condition
- Resale
- New construction: No
- Year built: 2020
Utilities & green energy
- Electric: 110 Volts
- Sewer: Public Sewer
- Water: Public
- Utilities for property: Cable Available, Electricity Available
Green energy
- Energy efficient items: None
- Energy generation: None
Community & HOA
Community
- Features: None
- Security: Carbon Monoxide Detector(s), Smoke Detector(s)
- Subdivision: Oliver Street Townhouses
HOA
- Has HOA: Yes
- HOA fee: $700 quarterly
Location
- Region: Atlanta
Financial & listing details
- Price per square foot: $232/sqft
- Annual tax amount: $6,844
- Date on market: 3/6/2026
- Cumulative days on market: 17 days
- Ownership: Fee Simple
- Electric utility on property: Yes
- Road surface type: Asphalt
Price history
| Date | Event | Price |
|---|---|---|
| 4/20/2026 | Sold | $490,000-8.4%$232/sqft |
Source:  FMLS GA #7730285 Report a problem FMLS GA #7730285 Report a problem | ||
| 4/1/2026 | Pending sale | $535,000$254/sqft |
Source:  GAMLS #10704730 Report a problem GAMLS #10704730 Report a problem | ||
| 3/6/2026 | Listed for sale | $535,000$254/sqft |
Source: FMLS GA #7730285 Report a problem | ||
Public tax history
Tax history is unavailable.
Neighborhood: English Avenue
Nearby homes
- $472,6003 bd4 ba2.2k sqft832 Winslow Way, Atlanta, GA 30318Off Market

- $---- bd-- ba-- sqft683 Banton Drive Nw, Atlanta, GA 30318Off Market
- $540,0003 bd4 ba2.2k sqft683 Banton Dr, Atlanta, GA 30318Sold
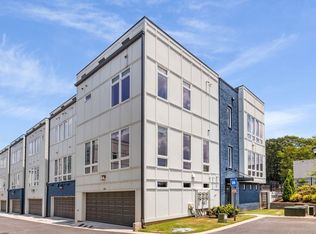
- $486,4003 bd4 ba2.2k sqft688 Banton Dr NW, Atlanta, GA 30318Off Market

- $544,0003 bd4 ba2.1k sqft699 Banton Dr, Atlanta, GA 30318Sold
- $---- bd-- ba-- sqft829 Donald Lee Hollowell Pkwy NW, Atlanta, GA 30318Off Market
- $465,0003 bd4 ba2.1k sqft680 Banton Dr NW #680, Atlanta, GA 30318Sold
- $495,4003 bd4 ba2.1k sqft687 Banton Drive, Atlanta, GA 30318Off Market
Nearby schools
GreatSchools rating
- 6/10Centennial AcademyGrades: K-8Distance: 1.2 mi
- 9/10Midtown High SchoolGrades: 9-12Distance: 2.6 mi
Schools provided by the listing agent
- Elementary: Centennial Place
- Middle: Centennial Place
- High: Midtown
Source: FMLS GA. This data may not be complete. We recommend contacting the local school district to confirm school assignments for this home.
Get a cash offer in 3 minutes
Find out how much your home could sell for in as little as 3 minutes with a no-obligation cash offer.
Estimated market value
$479,700
Get a cash offer in 3 minutes
Find out how much your home could sell for in as little as 3 minutes with a no-obligation cash offer.
Estimated market value
$479,700
- Georgia
- Fulton County
- Atlanta
- 30318
- English Avenue
- 687 Banton Dr NW
