Skip main navigation
Closed
  • $544,000

    699 Banton Dr, Atlanta, GA 30318

    3beds
    2,106sqft
    Townhouse
    Built in 2020
    1,306.8 Square Feet Lot
    $524,800 Zestimate®
    $258/sqft
    $3,733 Estimated rent

    Home value

    $524,800

    $499,000 - $551,000

    $3,733/mo

    Zestimate® history
    Loading
    Loading...

    Owner options

    List your home for rent

    $3,733/mo

    Rent Zestimate®

    Find your next renter with Zillow Rental Manager. Plus, with online applications, you can quickly screen prospective tenants – for free.

    Learn more

    $3,733/mo

    Rent Zestimate®

    Refinance and save

    $4,157/mo

    Est. payment

    Refinancing to a lower rate could help reduce your monthly payments and save thousands over the life of the loan.

    See today's rates

    $4,157/mo

    Est. payment

    Explore your selling options

    Work with a Zillow partner agent

    Leverage their expertise and Zillow's premium Showcase listings to get your home seen by more buyers.

    Get started

    List with your own agent

    Get your home in front of millions of buyers by listing it on Zillow.

    Learn how to do it

    Sell it yourself

    Take full control of how buyers see your home on Zillow by listing For Sale by Owner (FSBO).

    List your home

    What's special

    Proximity to downtownGenerous islandPrivate patioWood floors throughoutDouble vanity bathroomPrimary suiteLarge walk-in closet
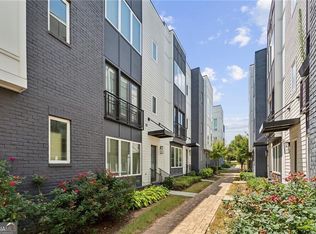
    Location, location, location!!! Welcome to Oliver Street Townhomes! Situated in the desirable Westside Atlanta neighborhood, this townhome is perfectly located near all the attractions the area has to offer. With its proximity to Downtown and Midtown, and Buckhead, you'll have easy access to a vibrant urban lifestyle, including shopping, fine dining, entertainment, and cultural experiences. The main level of this beautiful townhome offers an open concept, which we all love for family and entertaining. The kitchen features a generous island, stainless steel appliances, a vented hood, and granite countertops. Let the floor-to-ceiling millwork guide you upstairs to the owner's suite and an additional bedroom with its own full bathroom. The primary suite includes a double vanity bathroom and large walk-in closet. The lower level features a third bedroom, a full bathroom, and private patio, providing a comfortable and secluded space for guests or an office. The interior of this home is beautifully adorned with wood floors throughout, adding warmth and sophistication to every room. Schedule a showing today!

    Zillow last checked:

    Listing updated:

    Listed by:

    Day Inouye 678-900-2993,

    More Real Estate, LLC

    Bought with:

    Whitney Agee Team, 387094

    eXp Realty

    Source: GAMLS,MLS#: 20158583MLS Logo

    Facts & features

    Interior

    Bedrooms & bathrooms
    • Bedrooms: 3
    • Bathrooms: 4
    • Full bathrooms: 3
    • 1/2 bathrooms: 1
    Heating
    • Natural Gas
    Cooling
    • Central Air
    Appliances
    • Included: Dishwasher, Ice Maker, Microwave, Oven/Range (Combo), Refrigerator, Stainless Steel Appliance(s)
    • Laundry: Upper Level
    Features
    • Double Vanity, Walk-In Closet(s), Roommate Plan
    • Flooring: Hardwood
    • Basement: None
    • Attic: Pull Down Stairs
    • Has fireplace: No
    Interior area
    • Total structure area: 2,106
    • Total interior livable area: 2,106 sqft
    • Finished area above ground: 2,106
    • Finished area below ground: 0

    Property

    Parking
    • Parking features: Garage, Side/Rear Entrance, Off Street
    • Has garage: Yes
    Features
    • Levels: Three Or More
    • Stories: 3
    Lot
    • Size: 1,306 sqft
    • Features: Level
    Details
    • Parcel number: 14 011200040945

    Construction

    Type & style
    • Home type: Townhouse
    • Architectural style: Contemporary
    • Property subtype: Townhouse
    Materials
    • Other
    • Roof: Other
    Condition
    • Resale
    • New construction: No
    • Year built: 2020

    Utilities & green energy

    • Sewer: Public Sewer
    • Water: Public
    • Utilities for property: Other

    Community & neighborhood

    Community
    • Community features: Sidewalks, Street Lights
    Location
    • Region: Atlanta
    • Subdivision: Oliver Street Townhomes

    HOA & financial

    HOA
    • Has HOA: Yes
    • HOA fee: $850 annually
    • Services included: Trash, Maintenance Grounds, Pest Control

    Other

    Other facts
    • Listing agreement: Exclusive Right To Sell

    Price history

    DateEventPrice
    2/9/2024Sold$544,000$258/sqft
    Source: GAMLS #20158583 Report a problem
    1/12/2024Pending sale$544,000$258/sqft
    Source: GAMLS #20158583 Report a problem
    1/4/2024Price change$544,000-1.1%$258/sqft
    Source: GAMLS #20158583 Report a problem
    11/17/2023Listed for sale$550,000$261/sqft
    Source: GAMLS #20158583 Report a problem

    Public tax history

    YearProperty taxesTax assessment
    2024$6,290 +83.8%$209,480 +26.7%
    2023$3,423 -31.4%$165,320 +2%
    2022$4,992 $162,080 +3%
    2021-- $157,360

    Find assessor info on the county website

    Neighborhood: English Avenue

    Nearby schools

    GreatSchools rating
    Schools provided by the listing agent
    • Elementary: Centennial Place
    • Middle: Centennial Place
    • High: Midtown

    Source: GAMLS. This data may not be complete. We recommend contacting the local school district to confirm school assignments for this home.

    Get a cash offer in 3 minutes
    Find out how much your home could sell for in as little as 3 minutes with a no-obligation cash offer.
    Estimated market value
    $524,800
    Get a cash offer in 3 minutes
    Find out how much your home could sell for in as little as 3 minutes with a no-obligation cash offer.
    Estimated market value
    $524,800