Skip main navigation
Closed
  • $445,000

    704 Banton Dr, Atlanta, GA 30318

    3beds
    2,110sqft
    Townhouse, Residential
    Built in 2020
    1,481 Square Feet Lot
    $447,700 Zestimate®
    $211/sqft
    $3,775 Estimated rent

    Home value

    $447,700

    $412,000 - $488,000

    $3,775/mo

    Zestimate® history
    Loading
    Loading...

    Owner options

    List your home for rent

    $3,775/mo

    Rent Zestimate®

    Find your next renter with Zillow Rental Manager. Plus, with online applications, you can quickly screen prospective tenants – for free.

    Learn more

    $3,775/mo

    Rent Zestimate®

    Refinance and save

    $3,397/mo

    Est. payment

    Refinancing to a lower rate could help reduce your monthly payments and save thousands over the life of the loan.

    See today's rates

    $3,397/mo

    Est. payment

    Explore your selling options

    Work with a Zillow partner agent

    Leverage their expertise and Zillow's premium Showcase listings to get your home seen by more buyers.

    Get started

    List with your own agent

    Get your home in front of millions of buyers by listing it on Zillow.

    Learn how to do it

    Sell it yourself

    Take full control of how buyers see your home on Zillow by listing For Sale by Owner (FSBO).

    List your home

    What's special

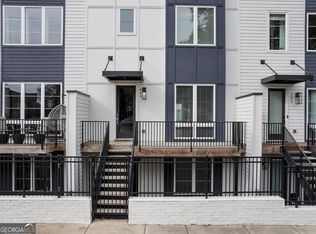
    Experience upscale urban living in this beautifully designed 3-bedroom, 3.5-bathroom townhome, located in one of Atlanta’s most dynamic and desirable neighborhoods. Built just five years ago and nestled in the heart of a contemporary, courtyard-style community, this home offers the perfect blend of privacy, modern style, and everyday convenience. Step inside to a spacious foyer that sets the tone for the rest of the home. The entry level features elegant engineered hardwood flooring, soaring ceilings, and direct access to a large 2-car garage. Double doors open to a guest suite complete with an en-suite bathroom and walk-in closet—perfect for overnight guests or a home office. Upstairs, enjoy an open-concept layout with a bright and airy living room, dining area, and a gourmet kitchen featuring granite countertops, a large island, stainless steel appliances, and custom cabinetry. Floor-to-ceiling windows flood the space with natural light, creating a perfect setting for entertaining or relaxing. Retreat to the oversized primary suite, offering a luxurious bathroom with cultured marble countertops, a double vanity, and a modern frameless shower. The custom walk-in closet with built-in organization is a dream! A second upstairs bedroom also features a private en-suite bathroom and walk-in closet. Thoughtfully positioned within the community for added privacy and quiet, this townhome keeps you close to all the action while offering a peaceful retreat. Located just steps from the Beltline's Westside Connector and only minutes from Midtown, Downtown, Westside Provisions District, and Westside Reservoir Park, you'll also enjoy quick access to Atlanta’s top attractions—including Mercedes-Benz Stadium, State Farm Arena, and the Georgia World Congress Center—along with endless options for shopping, dining, and entertainment. Whether you're seeking modern design, a prime location, or a low-maintenance lifestyle, this exceptional home at Oliver Street Townhomes checks every box.

    Zillow last checked:

    Listing updated:

    Listed by:

    Kiley King,

    HOME Luxury Real Estate 404-314-7438

    Bought with:

    Deresia Brown, 381054

    Keller Williams Realty West Atlanta

    Source: FMLS GA,MLS#: 7707305MLS Logo

    Facts & features

    Interior

    Bedrooms & bathrooms
    • Bedrooms: 3
    • Bathrooms: 4
    • Full bathrooms: 3
    • 1/2 bathrooms: 1
    Rooms
    • Room types: Family Room
    Primary bedroom
    • Features: Roommate Floor Plan
    • Level: Roommate Floor Plan
    Bedroom
    • Features: Roommate Floor Plan
    Primary bathroom
    • Features: Double Shower, Shower Only
    Dining room
    • Features: Great Room, Open Concept
    Kitchen
    • Features: Cabinets White, Kitchen Island, Stone Counters, View to Family Room
    Heating
    • Natural Gas
    Cooling
    • Ceiling Fan(s), Zoned
    Appliances
    • Included: Dishwasher, Disposal, Dryer, ENERGY STAR Qualified Appliances, Gas Range, Microwave, Range Hood, Refrigerator, Tankless Water Heater, Washer
    • Laundry: In Hall, Upper Level
    Features
    • Entrance Foyer, High Speed Internet, Recessed Lighting, Walk-In Closet(s)
    • Flooring: Carpet, Hardwood, Tile
    • Windows: Double Pane Windows, Insulated Windows
    • Basement: None
    • Has fireplace: No
    • Fireplace features: None
    • Common walls with other units/homes: 2+ Common Walls
    Interior area
    • Total structure area: 2,110
    • Total interior livable area: 2,110 sqft
    • Finished area above ground: 2,110
    • Finished area below ground: 0

    Property

    Parking
    • Total spaces: 2
    • Parking features: Attached, Garage, Garage Faces Rear
    • Attached garage spaces: 2
    Accessibility
    • Accessibility features: None
    Features
    • Levels: Three Or More
    • Patio & porch: None
    • Exterior features: Courtyard, No Dock
    • Pool features: None
    • Spa features: None
    • Fencing: None
    • Has view: Yes
    • View description: Other
    • Waterfront features: None
    • Body of water: None
    Lot
    • Size: 1,481 Square Feet
    • Features: Level
    Details
    • Additional structures: None
    • Parcel number: 14 011200040895
    • Other equipment: None
    • Horse amenities: None

    Construction

    Type & style
    • Home type: Townhouse
    • Architectural style: Contemporary,Modern,Townhouse
    • Property subtype: Townhouse, Residential
    • Attached to another structure: Yes
    Materials
    • Brick, Cement Siding
    • Foundation: Slab
    • Roof: Other
    Condition
    • Resale
    • New construction: No
    • Year built: 2020
    Details
    • Builder name: Brock Built Homes, LLC

    Utilities & green energy

    • Electric: None
    • Sewer: Public Sewer
    • Water: Public
    • Utilities for property: Cable Available, Electricity Available, Natural Gas Available, Phone Available, Sewer Available, Underground Utilities, Water Available
    Green energy
    • Energy efficient items: Appliances
    • Energy generation: None

    Community & HOA

    Community
    • Features: None
    • Security: Fire Alarm, Security System Owned, Smoke Detector(s)
    • Subdivision: Oliver Street Townhomes
    HOA
    • Has HOA: Yes
    • HOA fee: $700 quarterly
    Location
    • Region: Atlanta

    Financial & listing details

    • Price per square foot: $211/sqft
    • Tax assessed value: $523,700
    • Annual tax amount: $8,570
    • Date on market: 1/20/2026
    • Cumulative days on market: 6 days
    • Ownership: Fee Simple
    • Electric utility on property: Yes
    • Road surface type: Asphalt

    Price history

    DateEventPrice
    2/18/2026Sold$445,000-1.1%$211/sqft
    Source: FMLS GA #7707305 Report a problem
    2/1/2026Pending sale$450,000$213/sqft
    Source: FMLS GA #7707305 Report a problem
    1/21/2026Listed for sale$450,000-8%$213/sqft
    Source: FMLS GA #7707305 Report a problem
    1/15/2026Listing removed$489,000$232/sqft
    Source: GAMLS #10555134 Report a problem
    12/2/2025Price change$489,000-2%$232/sqft
    Source: GAMLS #10555134 Report a problem
    9/24/2025Price change$499,000-5%$236/sqft
    Source: FMLS GA #7604501 Report a problem
    6/26/2025Listed for sale$525,000+32.9%$249/sqft
    Source: FMLS GA #7604501 Report a problem
    5/12/2020Listing removed$394,905$187/sqft
    Source: Brock Built Properties, Inc. #6631262 Report a problem
    2/28/2020Pending sale$394,905$187/sqft
    Source: Brock Built Properties, Inc. #6631262 Report a problem
    12/16/2019Price change$394,905+2.6%$187/sqft
    Source: Brock Built Report a problem
    10/12/2019Listed for sale$384,900$182/sqft
    Source: Brock Built Properties, Inc. #6631262 Report a problem

    Public tax history

    YearProperty taxesTax assessment
    2024$5,192 +51.7%$209,480 +26.7%
    2023$3,423 $165,320 +2%
    2022-- $162,080 +3%
    2021-- $157,360
    Find assessor info on the county website

    Neighborhood: English Avenue

    Nearby schools

    GreatSchools rating
    Schools provided by the listing agent
    • Elementary: Centennial Place
    • Middle: Centennial Place
    • High: Midtown

    Source: FMLS GA. This data may not be complete. We recommend contacting the local school district to confirm school assignments for this home.

    Get a cash offer in 3 minutes
    Find out how much your home could sell for in as little as 3 minutes with a no-obligation cash offer.
    Estimated market value
    $447,700
    Get a cash offer in 3 minutes
    Find out how much your home could sell for in as little as 3 minutes with a no-obligation cash offer.
    Estimated market value
    $447,700