WOW! WOW! WOW upon entry & throughout!Stunning & Warm:this Mid Centry Modern Luxury/Executive Condo w/ an intended set up for entertaining is like no other home in Jefferson City.Trustee Owner Upgraded space w/ the excellence & interest in keeping the MCM luxury vibe while still maintaining a traditional classic cozy/ open and airy executive space to hang out and rest after a long day. Space features 2 Massive COPPER fireplaces; wood burning up & gas in lower level private Prime bdrm.You'll be wow'd even more w/the soaring ceilings throughout main w/skylights, a built in wetbar & beverage storage! Brand NEW deck w/ duo entry glass doors.MN-Lvl Bdrm leads to an upper loft BONUS space designed for musicians to play @ parties out of site & can now offer a great hang out, a second executive out of site office, gaming/craft area, or maybe more space for your closet. 2-Full Bth are updated as is a brightly lit galley kitchen.Originally designed for cooking/serving guests now w/added cabinetry for pantry items & storage for large serving pieces in mind. 2-story soaring entry & entire GreatRM is just breathtaking! OH! there's MORE! Open stairwell ready for your massive art work collection as you saunter downstairs to the private suite which is said to have had a hot tub off the bathroom dressing area at some point.This once Sauna/Hot Tub RM has been renovated as a 3RD non-conforming very well lit Bdrm space behind mirrored pckt doors or utilize as closet overflow w/a built in seated mirrored dressing area.That said the PrimeBdrm on the other side of the shared dressing area features a massive cedarlined closet encompassing the exspanse of the entire end of the room including 2-sets of double doors also entirely hidden w/mirrors.Centered w/a huge COPPER fireplace are 2 sliding glass doors leading to the wooded back yard & private covered seating patios. TRULY a site to see, entertain or just enjoy privately!
Sold
Price Unknown
687 Hiddenwood Ct #3, Jefferson City, MO 65109
2beds
2,301sqft
Condominium
Built in 1971
-- sqft lot
$231,100 Zestimate®
$--/sqft
$1,693 Estimated rent
Home value
$231,100
Estimated sales range
Not available
$1,693/mo
Zestimate® history
Owner options
List your home for rent
$1,693/mo
Rent Zestimate®
Find your next renter with Zillow Rental Manager. Plus, with online applications, you can quickly screen prospective tenants – for free.
$1,693/mo
Rent Zestimate®
Refinance and save
Refinancing to a lower rate could help reduce your monthly payments and save thousands over the life of the loan.
Explore your selling options
Work with a Zillow partner agent
Leverage their expertise and Zillow's premium Showcase listings to get your home seen by more buyers.
Get startedList with your own agent
Get your home in front of millions of buyers by listing it on Zillow.
Learn how to do itSell it yourself
Take full control of how buyers see your home on Zillow by listing For Sale by Owner (FSBO).
List your homeWhat's special
Copper fireplacesUpper loft bonus spacePrivate suiteMassive cedarlined closetBuilt in wetbarSoaring ceilingsPrivate covered seating patios
Zillow last checked:
Listing updated:
Listed by:
Sara June Rhoads 573-690-1666,
ReeceNichols - Lees Summit
Bought with:
Non MLS
Non-MLS Office
Source: Heartland MLS as distributed by MLS GRID,MLS#: 2539551
Facts & features
Interior
Bedrooms & bathrooms
- Bedrooms: 2
- Bathrooms: 2
- Full bathrooms: 2
Bedroom 1
- Features: Cedar Closet(s)
- Level: Main
Bedroom 2
- Features: Cedar Closet(s), Fireplace
- Level: Lower
Bathroom 1
- Features: Built-in Features
- Level: Main
Bathroom 2
- Features: Double Vanity, Luxury Vinyl, Separate Shower And Tub, Solid Surface Counter
- Level: Lower
Bonus room
- Features: Built-in Features
- Level: Lower
Great room
- Features: Fireplace, Wet Bar
- Level: Main
Kitchen
- Features: Built-in Features, Laminate Counters, Luxury Vinyl, Other
- Level: Main
Loft
- Features: All Carpet
- Level: Upper
Office
- Features: Built-in Features, Luxury Vinyl, Pantry
Heating
- Natural Gas
Cooling
- Electric
Appliances
- Laundry: In Basement, Sink
Features
- Painted Cabinets, Pantry, Vaulted Ceiling(s)
- Flooring: Carpet, Luxury Vinyl, Other, Tile, Vinyl
- Windows: Skylight(s)
- Basement: Basement BR,Finished,Full,Walk-Out Access,Walk-Up Access
- Number of fireplaces: 2
- Fireplace features: Basement, Gas, Gas Starter, Great Room, Master Bedroom, Wood Burning
Interior area
- Total structure area: 2,301
- Total interior livable area: 2,301 sqft
- Finished area above ground: 1,214
- Finished area below ground: 1,087
Property
Parking
- Parking features: Off Street, Shared Driveway
- Has uncovered spaces: Yes
Features
- Patio & porch: Deck, Covered
- Has private pool: Yes
- Pool features: In Ground
Lot
- Size: 1,133 Square Feet
- Features: Corner Lot, Level, Other
Details
- Parcel number: jcjef
Construction
Type & style
- Home type: Condo
- Architectural style: Contemporary
- Property subtype: Condominium
Materials
- Metal Siding, Shingle Siding
- Roof: Composition
Condition
- Year built: 1971
Utilities & green energy
- Water: Public
Community & HOA
Community
- Subdivision: Other
HOA
- Has HOA: Yes
- Amenities included: Pool
- HOA fee: $248 monthly
Location
- Region: Jefferson City
Financial & listing details
- Annual tax amount: $976
- Date on market: 4/14/2025
- Ownership: Estate/Trust
Price history
| Date | Event | Price |
|---|---|---|
| 6/11/2025 | Sold | -- |
Source:  Heartland MLS as distributed by MLS GRID #2539551 Report a problem Heartland MLS as distributed by MLS GRID #2539551 Report a problem | ||
| 6/5/2025 | Pending sale | $214,950$93/sqft |
Source: Heartland MLS as distributed by MLS GRID #2539551 Report a problem | ||
| 4/15/2025 | Contingent | $214,950$93/sqft |
Source: Heartland MLS as distributed by MLS GRID #2539551 Report a problem | ||
| 4/10/2025 | Listed for sale | $214,950$93/sqft |
Source: Heartland MLS as distributed by MLS GRID #2539551 Report a problem | ||
Public tax history
Tax history is unavailable.
Neighborhood: 65109
Nearby homes
- $--2 bd2 ba1.8k sqft687 Hiddenwood Ct, Jefferson City, MO 65109Sold
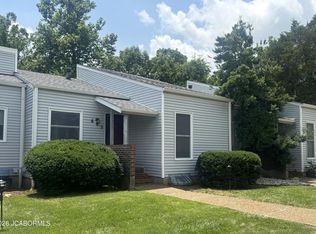
- $196,5002 bd3 ba1.7k sqft685 Hiddenwood Ct, Jefferson City, MO 65109Pending
- $--2 bd2 ba1.7k sqft683 Hiddenwood Ct, Jefferson City, MO 65109Sold
- $192,5003 bd2 ba1.6k sqft681 Hiddenwood Ct, Jefferson City, MO 65109Off Market
- $173,7002 bd1 ba1k sqft673 Hiddenwood Ct, Jefferson City, MO 65109Off Market
- $169,3002 bd3 ba1.4k sqft633 Hiddenwood Ct, Jefferson City, MO 65109Off Market
- $170,6002 bd1 ba1.1k sqft631 Hiddenwood Ct, Jefferson City, MO 65109Off Market
- $169,7002 bd1 ba1.1k sqft671 Hiddenwood Ct, Jefferson City, MO 65109Off Market
Nearby schools
GreatSchools rating
- 7/10West Elementary SchoolGrades: K-5Distance: 2.9 mi
- 8/10Thomas Jefferson Middle SchoolGrades: 6-8Distance: 1.1 mi
- 5/10Capital City High SchoolGrades: 9-12Distance: 2.2 mi
Sell for more on Zillow
Get a Zillow Showcase℠ listing at no additional cost and you could sell for .
$231,100
2% more
+$4,622
With Zillow Showcase(estimated)
$235,722
- Missouri
- Cole County
- Jefferson City
- 65109
- 687 Hiddenwood Ct Unit 3
Nearby cities
Nearby zip codes
Other Jefferson City Topics
