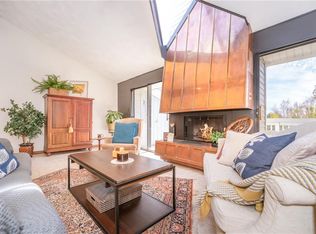
Priced below recent appraisal! This condo is move in ready w/lots of special features sure to please. Soaring ceiling heights make the space feel very open w/unique loft that has lots of possibilities. Outdoor paradise just off the living room in the newly enhanced deck, partly covered, partly open. Wooded area behind deck is haven for wildlife. Lower level enclosed patio along w/open patio, too. Two bedrooms, 1.5 baths on main level. Giant family room down w/gas fireplace is ideal for lower level master w/full bath down plus newly added walk-in closet nearby in large storage room. Newer flooring in storage room means only a few finishing touches needed to finish the space. You'll be sure to enjoy the proximity to the pool, too.
Pending
$196,500
685 Hiddenwood Ct, Jefferson City, MO 65109
2beds
1,714sqft
Condominium
Built in 1973
-- sqft lot
$194,900 Zestimate®
$115/sqft
$228/mo HOA
What's special
Unique loftOpen patioLower level enclosed patioSoaring ceiling heights
- 31 days |
- 280 |
- 10 |
Zillow last checked:
Listing updated:
Listed by:
Lois Hogan 573-230-9654,
Keller Williams Realty
Source: JCMLS,MLS#: 10073683
Facts & features
Interior
Bedrooms & bathrooms
- Bedrooms: 2
- Bathrooms: 3
- Full bathrooms: 2
- 1/2 bathrooms: 1
Primary bedroom
- Description: Vaulted ceiling
- Level: Main
- Area: 153.3 Square Feet
- Dimensions: 13.33 x 11.5
Bedroom 2
- Description: Vaulted ceiling
- Level: Main
- Area: 117.11 Square Feet
- Dimensions: 11.25 x 10.41
Bonus room
- Description: Partially finished
- Level: Lower
- Area: 262.77 Square Feet
- Dimensions: 13.83 x 19
Dining room
- Level: Main
- Area: 57.45 Square Feet
- Dimensions: 7.66 x 7.5
Family room
- Description: gas fireplace
- Level: Lower
- Area: 459.81 Square Feet
- Dimensions: 23.58 x 19.5
Kitchen
- Level: Main
- Area: 55.8 Square Feet
- Dimensions: 9.3 x 6
Laundry
- Level: Lower
- Area: 100 Square Feet
- Dimensions: 10 x 10
Living room
- Description: Vaulted Ceiling
- Level: Main
- Area: 250.32 Square Feet
- Dimensions: 21.16 x 11.83
Loft
- Level: Upper
- Area: 145.93 Square Feet
- Dimensions: 18.83 x 7.75
Heating
- Natural Gas, Forced Air
Cooling
- Central Air
Appliances
- Included: Dishwasher, Disposal, Microwave, Refrigerator
Features
- Basement: Walk-Out Access,Full
Interior area
- Total structure area: 1,714
- Total interior livable area: 1,714 sqft
- Finished area above ground: 1,224
- Finished area below ground: 490
Property
Details
- Parcel number: 1002090003002006
Construction
Type & style
- Home type: Condo
- Architectural style: Contemporary
- Property subtype: Condominium
Materials
- Vinyl Siding
Condition
- Year built: 1973
Utilities & green energy
- Sewer: Public Sewer
- Water: Public
Community & HOA
HOA
- Has HOA: Yes
- HOA fee: $228 monthly
Location
- Region: Jefferson City
Financial & listing details
- Price per square foot: $115/sqft
- Tax assessed value: $88,800
- Annual tax amount: $1,008
- Date on market: 8/1/2026
Estimated market value
$194,900
$185,000 - $205,000
$1,671/mo
Price history
| Date | Event | Price |
|---|---|---|
| 8/5/2026 | Pending sale | $196,500$115/sqft |
Source:  JCMLS #10073683 Report a problem JCMLS #10073683 Report a problem | ||
| 8/1/2026 | Listed for sale | $196,500$115/sqft |
Source: JCMLS #10073683 Report a problem | ||
| 7/27/2026 | Pending sale | $196,500$115/sqft |
Source: JCMLS #10073683 Report a problem | ||
| 7/22/2026 | Listed for sale | $196,500-1.7%$115/sqft |
Source: JCMLS #10073683 Report a problem | ||
| 7/14/2026 | Listing removed | $199,900$117/sqft |
Source: JCMLS #10072555 Report a problem | ||
| 6/8/2026 | Price change | $199,900-3%$117/sqft |
Source: JCMLS #10072555 Report a problem | ||
| 3/20/2026 | Price change | $206,000-2.8%$120/sqft |
Source: JCMLS #10072555 Report a problem | ||
| 3/18/2026 | Listed for sale | $212,000+112.2%$124/sqft |
Source: JCMLS #10072555 Report a problem | ||
| 4/28/2021 | Sold | -- |
Source: Agent Provided Report a problem | ||
| 3/15/2021 | Listed for sale | $99,900+5.3%$58/sqft |
Source:  RE/MAX of Kansas-Missouri #10060125 Report a problem RE/MAX of Kansas-Missouri #10060125 Report a problem | ||
| 3/13/2018 | Listing removed | $94,900$55/sqft |
Source: RE/MAX Jefferson City #10052630 Report a problem | ||
| 3/8/2018 | Listed for sale | $94,900$55/sqft |
Source: RE/MAX Jefferson City #10052630 Report a problem | ||
Public tax history
| Year | Property taxes | Tax assessment |
|---|---|---|
| 2025 | $1,009 +13.3% | $16,870 +13% |
| 2024 | $890 0% | $14,930 |
| 2023 | $891 -0.3% | $14,930 |
| 2022 | $893 | $14,930 |
| 2021 | -- | $14,930 |
| 2020 | $909 +2.8% | $14,930 0% |
| 2019 | $884 +2.6% | $14,934 -3.4% |
| 2018 | $862 +17% | $15,466 +3.6% |
| 2017 | $737 | $14,934 |
| 2016 | $737 | $14,934 |
| 2015 | $737 | -- |
| 2014 | $737 | $14,934 |
| 2013 | -- | -- |
| 2012 | -- | -- |
| 2011 | -- | -- |
| 2010 | -- | -- |
Find assessor info on the county website
Monthly payment
Est. payment
Payment breakdown
Explore the cost of this home by adjusting the details. Changes won't be saved.Climate risks
Neighborhood: 65109
Nearby schools
GreatSchools rating
- 7/10West Elementary SchoolGrades: K-5Distance: 2.9 mi
- 8/10Thomas Jefferson Middle SchoolGrades: 6-8Distance: 1.1 mi
- 5/10Capital City High SchoolGrades: 9-12Distance: 2.2 mi
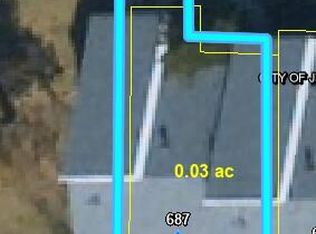
- $--2 bd2 ba2.3k sqft687 Hiddenwood Ct #3, Jefferson City, MO 65109Sold
- $--2 bd2 ba1.7k sqft683 Hiddenwood Ct, Jefferson City, MO 65109Sold
- $--2 bd2 ba1.8k sqft687 Hiddenwood Ct, Jefferson City, MO 65109Sold
- $192,5003 bd2 ba1.6k sqft681 Hiddenwood Ct, Jefferson City, MO 65109Off Market
- $173,7002 bd1 ba1k sqft673 Hiddenwood Ct, Jefferson City, MO 65109Off Market
- $169,7002 bd1 ba1.1k sqft671 Hiddenwood Ct, Jefferson City, MO 65109Off Market
- $169,3002 bd3 ba1.4k sqft633 Hiddenwood Ct, Jefferson City, MO 65109Off Market
- $170,6002 bd1 ba1.1k sqft631 Hiddenwood Ct, Jefferson City, MO 65109Off Market
A local agent can set up tours, give advice and negotiate with sellers.
A local lender can help you make sure your offer is ready when you are.
Similar homes
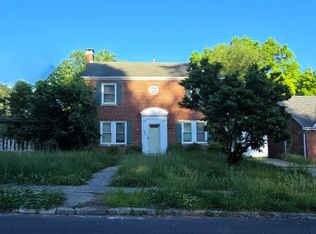
- $--2 bd2 ba1.7k sqft109 Douglas Dr, Jefferson City, MO 65109Auction
 ServiceLink Auction
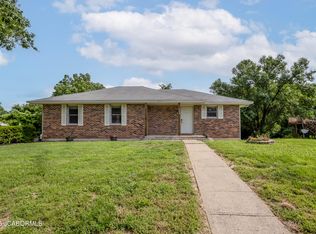
 - $235,0003 bd3 ba1.7k sqft2508 Lexington Dr, Jefferson City, MO 65109For Sale
 MLS ID #10073211, Kody Russel. JCMLS
 - $199,9003 bd1 ba1.2k sqft1604 Northway Dr, Jefferson City, MO 65109For Sale
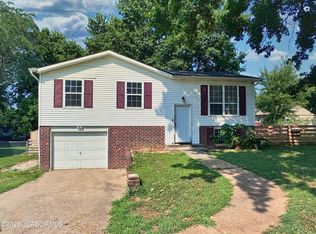 MLS ID #10073773, Kevin and Audrey Team. JCMLS
 - $249,9003 bd3 ba1.8k sqft1124 Darlene Dr, Jefferson City, MO 65109For Sale
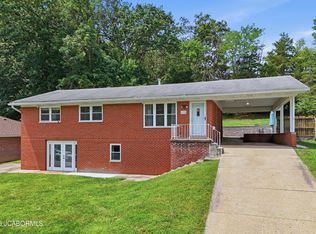 MLS ID #10073856, Trickey Cotten Team. JCMLS
 - $205,0002 bd2 ba1.2k sqft233 W Fillmore St, Jefferson City, MO 65101For SaleMLS ID #10073831, Megan Blakemore. JCMLS
- $169,9002 bd3 ba1.5k sqft2431 Beasley Ct APT C, Jefferson City, MO 65101For SaleMLS ID #10073370, Ashley Pederson Team. JCMLS
- $--4 bd2 ba1.9k sqft1217 W High St, Jefferson City, MO 65109AuctionAuction.com 1
- $249,9003 bd2 ba1.3k sqft2209 Buehrle Dr, Jefferson City, MO 65109For SaleMLS ID #10073678, Kylie Boeckman Home Team. JCMLS
- $269,9002 bd3 ba1.3k sqft2 Saint James At Walnut Hls, Jefferson City, MO 65109New Construction
 MLS ID #26051114, Pamela Chyba, ListWithFreedom.com Inc. MARIS
 - $249,9002 bd1 ba1k sqft2 Summerfield At Walnut Hls, Jefferson City, MO 65109New ConstructionMLS ID #26051111, Pamela Chyba, ListWithFreedom.com Inc. MARIS
- $259,9003 bd3 ba1.6k sqft3101 Southwood Hills Rd, Jefferson City, MO 65101For SaleMLS ID #10073830, The Legacy Group. JCMLS
- $160,0003 bd1 ba1.1k sqft1510 Saint Marys Blvd, Jefferson City, MO 65109For SaleMLS ID #10072328, First Choice Agents, LLC. JCMLS
- $243,5004 bd2 ba1.4k sqft1631 W McCarty St, Jefferson City, MO 65109For SaleMLS ID #10073452, Dean P Klempke. JCMLS
- $275,0003 bd2 ba1.7k sqft1605 Payne Dr, Jefferson City, MO 65101For SaleMLS ID #10073765, Natasha Lamonda. JCMLS
- $185,0002 bd1 ba1.2k sqft550 S Summit Dr, Holts Summit, MO 65043For SaleMLS ID #10072787, Suzanna Wolfe. JCMLS
- from $249,9002 bd1 ba1k sqftSummerfield Plan, Walnut Hills Commons, Jefferson City, MO 65109New ConstructionMcBride Homes
- $259,9003 bd2 ba1.8k sqft6112 Dove Ln, Jefferson City, MO 65101For SaleMLS ID #10073522, Jen Colvin. JCMLS
- $200,0002 bd1 ba2.3k sqft13014 Jefferson St, Russellville, MO 65074For Sale By Owner
- $140,0003 bd1 ba1.2k sqft411 E Atchison St, Jefferson City, MO 65101For SaleMLS ID #10072842, Kris Ballage. JCMLS
- $268,0003 bd2 ba1.6k sqft11895 County Road 4005, Tebbetts, MO 65080For SaleMLS ID #10073592, Damion Gerlt. JCMLS
