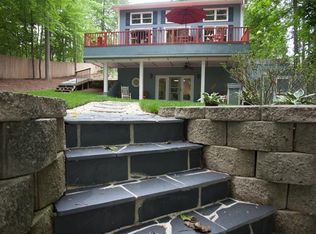
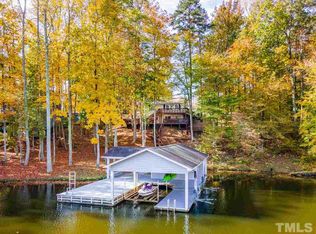
Charming cottage tucked away on a cove on the northern shore of Hyco Lake. Versatile floor plan functions well as one 4-bedroom home or can be used as two separate 2 bedroom units, each with their own entrance. Perfect for groups to have a relaxing get away together but with your own private space. .74 acre lot with approx 100' of shore line. Exterior features include: Wrap around covered porch with sweeping lake views; boat dock with double covered boat storage ; gently sloping yard between house and dock for easy access; play set; storage shed; firepit; gutter guards; Approx 8-9' water depth around dock. Interior features include: Wood burning fireplace (gas line is present); plantation shutters; two kitchens, two living spaces; two laundry areas with stack washer/dryers included; furniture in back half of house (closest to lake) conveys in sale - see private remarks. The perfect relaxing retreat, 45 minutes from Hillsborough and 1 hour from Burlington,Chapel Hill or Durham.
Sold for $560,000
$560,000
687 Quail Roost Dr, Semora, NC 27343
4beds
1,836sqft
Stick/Site Built, Residential, Single Family Residence
Built in 1986
0.74 Acres Lot
$691,400 Zestimate®
$--/sqft
$2,160 Estimated rent
Home value
$691,400
$629,000 - $767,000
$2,160/mo
Zestimate® history
Owner options
List your home for rent
$2,160/mo
Rent Zestimate®
Find your next renter with Zillow Rental Manager. Plus, with online applications, you can quickly screen prospective tenants – for free.
$2,160/mo
Rent Zestimate®
Refinance and save
$3,753/mo
Est. payment
Refinancing to a lower rate could help reduce your monthly payments and save thousands over the life of the loan.
$3,753/mo
Est. payment
Explore your selling options
Work with a Zillow partner agent
Leverage their expertise and Zillow's premium Showcase listings to get your home seen by more buyers.
Get startedList with your own agent
Get your home in front of millions of buyers by listing it on Zillow.
Learn how to do itSell it yourself
Take full control of how buyers see your home on Zillow by listing For Sale by Owner (FSBO).
List your homeWhat's special
Zillow last checked:
Listing updated:
Listed by:
Hilary Hill 336-312-5778,
RE/MAX DIAMOND REALTY
Bought with:
Steven Elliot
Fathom Realty
Source: Triad MLS,MLS#: 1138710 Originating MLS: Greensboro
Originating MLS: GreensboroFacts & features
Interior
Bedrooms & bathrooms
- Bedrooms: 4
- Bathrooms: 3
- Full bathrooms: 3
- Main level bathrooms: 3
Primary bedroom
- Level: Main
- Dimensions: 13.67 x 11.5
Bedroom 2
- Level: Main
- Dimensions: 13.67 x 11.5
Bedroom 3
- Level: Main
- Dimensions: 13.17 x 11.58
Bedroom 4
- Level: Main
- Dimensions: 13.17 x 11.58
Kitchen
- Level: Main
- Dimensions: 10 x 8.58
Kitchen
- Level: Main
- Dimensions: 14.67 x 11.58
Living room
- Level: Main
- Dimensions: 19.67 x 11.58
Living room
- Level: Main
- Dimensions: 15.17 x 14.42
Heating
- Forced Air, Heat Pump, Multiple Systems, Electric, Propane
Cooling
- Central Air
Appliances
- Included: Microwave, Free-Standing Range, Electric Water Heater
- Laundry: 2nd Dryer Connection, 2nd Washer Connection, Dryer Connection, Main Level, Washer Hookup
Features
- Ceiling Fan(s), Dead Bolt(s)
- Flooring: Carpet, Vinyl
- Basement: Crawl Space
- Attic: Access Only
- Number of fireplaces: 1
- Fireplace features: Living Room
Interior area
- Total structure area: 1,836
- Total interior livable area: 1,836 sqft
- Finished area above ground: 1,836
Property
Parking
- Parking features: Driveway
- Has uncovered spaces: Yes
Features
- Levels: One
- Stories: 1
- Patio & porch: Porch
- Pool features: None
- Fencing: Fenced
- On waterfront: Yes
- Waterfront features: Lake Privileges, Lake Front, Lake
Lot
- Size: 0.74 Acres
Details
- Additional structures: Boat House, Pier, Storage
- Parcel number: 8788455240
- Zoning: Res
- Special conditions: Owner Sale
Construction
Type & style
- Home type: SingleFamily
- Architectural style: Ranch
- Property subtype: Stick/Site Built, Residential, Single Family Residence
Materials
- Wood Siding
Condition
- Year built: 1986
Utilities & green energy
- Sewer: Septic Tank
- Water: Well
Community & HOA
HOA
- Has HOA: Yes
- HOA fee: $350 annually
- Second HOA fee: $150 annually
Location
- Region: Semora
Financial & listing details
- Tax assessed value: $364,100
- Annual tax amount: $2,836
- Date on market: 4/15/2024
- Cumulative days on market: 77 days
- Listing agreement: Exclusive Right To Sell
- Listing terms: Cash,Conventional
Price history
| Date | Event | Price |
|---|---|---|
| 8/14/2024 | Sold | $560,000-6.7% |
Source:  Triad MLS #1138710 Report a problem Triad MLS #1138710 Report a problem | ||
| 7/1/2024 | Pending sale | $599,900 |
Source: Triad MLS #1138710 Report a problem | ||
| 6/26/2024 | Price change | $599,900-7.7% |
Source: Triad MLS #1138710 Report a problem | ||
| 6/6/2024 | Price change | $650,000-4.4% |
Source: Triad MLS #1138710 Report a problem | ||
| 5/18/2024 | Price change | $679,900-2.9%$370/sqft |
Source:  Doorify MLS #10023057 Report a problem Doorify MLS #10023057 Report a problem | ||
| 4/15/2024 | Listed for sale | $699,900$381/sqft |
Source: Doorify MLS #10023057 Report a problem | ||
Public tax history
| Year | Property taxes | Tax assessment |
|---|---|---|
| 2025 | $3,652 +28.8% | $544,123 +49.4% |
| 2024 | $2,836 0% | $364,100 |
| 2023 | $2,837 +1% | $364,100 |
| 2022 | $2,810 +0.2% | $364,100 |
| 2021 | $2,805 +7% | $364,100 +7.4% |
| 2020 | $2,623 -1.5% | $339,047 |
| 2019 | $2,663 | $339,047 |
| 2018 | $2,663 | $339,047 |
| 2017 | -- | $339,047 |
| 2016 | -- | $339,047 |
| 2015 | -- | $339,047 |
| 2014 | $2,397 | $339,047 +27.5% |
| 2012 | -- | $266,001 |
| 2011 | $1,886 | $266,001 +18.3% |
| 2010 | -- | $224,771 |
Find assessor info on the county website
Neighborhood: 27343
Nearby homes
- $655,5003 bd3 ba2.3k sqft559 Quail Roost Dr, Semora, NC 27343Off Market
- $589,5003 bd2 ba1.9k sqft541 Quail Roost Dr, Semora, NC 27343Off Market
- $1,989,0005 bd5 ba1.6k sqft701 Quail Roost Dr, Semora, NC 27343Off Market
- $433,700-- bd1 ba1k sqft87 Possum Trot Ln, Semora, NC 27343Off Market
- $955,1003 bd3 ba1.2k sqft586 Quail Roost Dr, Semora, NC 27343Off Market
- $704,5002 bd2 ba2.5k sqft115 Possum Trot Ln, Semora, NC 27343Off Market
- $1,314,8004 bd5 ba1.5k sqft512 Quail Roost Dr, Semora, NC 27343Off Market
- $552,500-- bd2 ba1.6k sqft60 Possum Trot Ln, Semora, NC 27343Off Market
Nearby schools
GreatSchools rating
- 8/10Woodland ElementaryGrades: K-5Distance: 1.9 mi
- 2/10Northern MiddleGrades: 6-8Distance: 8 mi
- 3/10Person High SchoolGrades: 9-12Distance: 8.5 mi
Schools provided by the listing agent
- Elementary: Woodland
- Middle: Northern
- High: Person
Source: Triad MLS. This data may not be complete. We recommend contacting the local school district to confirm school assignments for this home.


Get pre-qualified for a loan
At Zillow Home Loans, we can pre-qualify you in as little as 5 minutes with no impact to your credit score.An equal housing lender. NMLS #10287.
- North Carolina
- Person County
- Semora
- 27343
- 687 Quail Roost Dr
Nearby cities
Nearby zip codes
Other Semora Topics
