Skip main navigation
Closed
  • Listed by: Three Doors LLC • Jim Manning • Contact: 314-283-2988
    Bought with: Coldwell Banker Realty - Gundaker
    Price Unknown

    6870 Foxcroft Dr, Saint Louis, MO 63123

    3beds
    1,173sqft
    Single Family Residence
    Built in 1952
    5,998 Square Feet Lot
    $301,800 Zestimate®
    $--/sqft
    $1,947 Estimated rent

    Home value

    $301,800

    $281,000 - $323,000

    $1,947/mo

    Zestimate® history
    Loading
    Loading...

    Owner options

    List your home for rent

    $1,947/mo

    Rent Zestimate®

    Find your next renter with Zillow Rental Manager. Plus, with online applications, you can quickly screen prospective tenants – for free.

    Learn more

    $1,947/mo

    Rent Zestimate®

    Refinance and save

    $50/mo

    Est. payment

    Refinancing to a lower rate could help reduce your monthly payments and save thousands over the life of the loan.

    See today's rates

    $50/mo

    Est. payment

    Explore your selling options

    Work with a Zillow partner agent

    Leverage their expertise and Zillow's premium Showcase listings to get your home seen by more buyers.

    Get started

    List with your own agent

    Get your home in front of millions of buyers by listing it on Zillow.

    Learn how to do it

    Sell it yourself

    Take full control of how buyers see your home on Zillow by listing For Sale by Owner (FSBO).

    List your home

    What's special

    Partially finished basementPrivate fenced backyardNew interior paintStylish lvp flooringSleek stainless steel appliancesLandscaped level lotSpa-like retreat
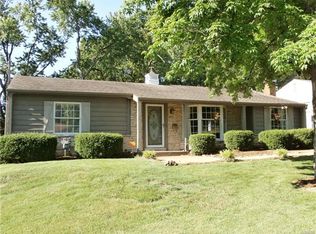
    Welcome to your dream home at 6870 Foxcroft Drive in the charming Mackenzie Hills community of Saint Louis! This beautifully renovated single-family residence offers approximatley 1900 of living square feet of meticulously updated living space, featuring 3 bedrooms and 2 bathrooms, perfect for comfortable family living. Step inside to discover a home that feels brand new, thanks to an extensive, top-to-bottom renovation completed in late 2025. Every detail has been thoughtfully addressed, ensuring a move-in ready experience. Enjoy the fresh, modern aesthetic with new interior paint throughout, complemented by stylish LVP flooring that extends across the main living areas. The heart of the home, the kitchen, boasts brand-new cabinets, countertops, a sink, and a suite of sleek stainless steel appliances, making it a chef's delight. Both bathrooms have been completely transformed with new vanity cabinets, sink faucets, toilets, and refinished showers and tubs, along with new showerhead/faucet kits and towel bars, offering a spa-like retreat. Beyond the aesthetics, this home offers peace of mind with significant structural and mechanical upgrades. A new 30-year dimensional shingle roof, new siding, and custom-sized white vinyl double-hung windows enhance curb appeal and energy efficiency. The exterior also features new aluminum fascia, seamless gutters, and a landscaped level lot, complete with a private fenced backyard – ideal for outdoor entertaining or quiet relaxation. Inside, comfort is guaranteed with a new 2-ton furnace. Essential plumbing and electrical systems have been updated, including new fixtures, switches, receptacles, smoke detectors, CO2 detectors, a new hot water heater, and a repaired/replaced main sewer line. Even the millwork, including interior doors, casing, closet doors, hardware, base, and shoe, is brand new. With a partially finished basement offering additional flexible space and municipal water service, this home combines modern convenience with classic charm. Located in a desirable Saint Louis neighborhood, 6870 Foxcroft Drive is more than just a house; it's the perfect place to create lasting memories. Don't miss the opportunity to make this extensively renovated gem your own!

    Zillow last checked:

    Listing updated:

    Listed by:

    Jim Manning 314-283-2988,

    Three Doors LLC

    Bought with:

    Melinda G Becker, 2002010101

    Coldwell Banker Realty - Gundaker

    Source: MARIS,MLS#: 25069995MLS LogoOriginating MLS: St. Louis Association of REALTORS

    Facts & features

    Interior

    Bedrooms & bathrooms
    • Bedrooms: 3
    • Bathrooms: 2
    • Full bathrooms: 2
    • Main level bathrooms: 1
    • Main level bedrooms: 3
    Heating
    • Natural Gas
    Cooling
    • Ceiling Fan(s), Central Air, Electric
    Appliances
    • Included: Stainless Steel Appliance(s), Dishwasher, Microwave, Oven, Refrigerator
    Features
    • Ceiling Fan(s)
    • Flooring: Hardwood
    • Basement: Partially Finished,Full
    • Number of fireplaces: 1
    • Fireplace features: Family Room
    Interior area
    • Total structure area: 1,173
    • Total interior livable area: 1,173 sqft
    • Finished area above ground: 1,173
    • Finished area below ground: 800

    Property

    Parking
    • Parking features: Driveway
    • Has uncovered spaces: Yes
    Features
    • Levels: One
    • Fencing: Back Yard,Wood
    Lot
    • Size: 5,998 Square Feet
    • Dimensions: 60 x 100 x 60 x 100
    • Features: Back Yard, Few Trees, Front Yard, Level
    Details
    • Parcel number: 24J630213
    • Special conditions: Standard

    Construction

    Type & style
    • Home type: SingleFamily
    • Architectural style: Bungalow
    • Property subtype: Single Family Residence
    Materials
    • Brick
    • Roof: Asphalt,Shingle
    Condition
    • Year built: 1952

    Utilities & green energy

    • Electric: Ameren
    • Sewer: Public Sewer
    • Water: Public
    • Utilities for property: Electricity Available, Natural Gas Available, Water Available

    Community & HOA

    Community
    • Subdivision: Mackenzie Hills 7
    HOA
    • Has HOA: Yes
    • Amenities included: None
    • Services included: None
    • HOA fee: $50 annually
    • HOA name: Mackenzie Hills
    Location
    • Region: Saint Louis

    Financial & listing details

    • Tax assessed value: $212,700
    • Annual tax amount: $2,816
    • Date on market: 10/17/2025
    • Cumulative days on market: 161 days
    • Listing terms: 1031 Exchange,Cash,Conventional,FHA,VA Loan
    • Ownership: Private
    • Electric utility on property: Yes

    Price history

    DateEventPrice
    3/27/2026Sold--
    Source: MARIS #25069995 Report a problem
    11/5/2025Contingent$299,000$255/sqft
    Source: MARIS #25069995 Report a problem
    10/17/2025Listed for sale$299,000$255/sqft
    Source: MARIS #25069995 Report a problem
    7/1/2025Sold--
    Source: Public Record Report a problem
    10/31/2001Sold--
    Source: Public Record Report a problem

    Public tax history

    YearProperty taxesTax assessment
    2025$2,999 +6.5%$40,420 +16.6%
    2024$2,816 +3.4%$34,680
    2023$2,723 +2.8%$34,680 +12.8%
    2022$2,650 +2.4%$30,740
    2021$2,589 +3.8%$30,740 +11.3%
    2020$2,495 +3.6%$27,630
    2019$2,408 $27,630 +16.2%
    2018$2,408 $23,770
    2017$2,408 +0.6%$23,770 +11.3%
    2016$2,393 +18.1%$21,360
    2015$2,026 $21,360 +10.7%
    2014$2,026 +9.7%$19,290
    2013$1,846 $19,290 -18.8%
    2012-- $23,750
    2011-- $23,750 -1.8%
    2010$2,015 +7.3%$24,190
    2009$1,878 -10.4%$24,190 -15.7%
    2008$2,095 +22.4%$28,710
    2007$1,712 $28,710 +36.6%
    2006$1,712 -0.2%$21,010
    2005$1,715 $21,010 +27.4%
    2003-- $16,490 +0.4%
    2002$1,221 +8.3%$16,430
    2001$1,127 $16,430
    Find assessor info on the county website

    Neighborhood: 63123

    Nearby schools

    GreatSchools rating
    Schools provided by the listing agent
    • Elementary: Gotsch Intermediate School
    • Middle: Rogers Middle
    • High: Affton High

    Source: MARIS. This data may not be complete. We recommend contacting the local school district to confirm school assignments for this home.

    Get a cash offer in 3 minutes
    Find out how much your home could sell for in as little as 3 minutes with a no-obligation cash offer.
    Estimated market value
    $301,800
    Get a cash offer in 3 minutes
    Find out how much your home could sell for in as little as 3 minutes with a no-obligation cash offer.
    Estimated market value
    $301,800