Skip main navigation
Closed
  • Listed by: EXP Realty, LLC • Dawn Griffin • Contact: 314-541-3840
    Bought with: Wood Brothers Realty
    Price Unknown

    6900 Foxcroft Dr, Saint Louis, MO 63123

    2beds
    1,304sqft
    Single Family Residence
    Built in 1952
    5,998 Square Feet Lot
    $258,900 Zestimate®
    $--/sqft
    $1,823 Estimated rent

    Home value

    $258,900

    $241,000 - $277,000

    $1,823/mo

    Zestimate® history
    Loading
    Loading...

    Owner options

    List your home for rent

    $1,823/mo

    Rent Zestimate®

    Find your next renter with Zillow Rental Manager. Plus, with online applications, you can quickly screen prospective tenants – for free.

    Learn more

    $1,823/mo

    Rent Zestimate®

    Refinance and save

    $50/mo

    Est. payment

    Refinancing to a lower rate could help reduce your monthly payments and save thousands over the life of the loan.

    See today's rates

    $50/mo

    Est. payment

    Explore your selling options

    Work with a Zillow partner agent

    Leverage their expertise and Zillow's premium Showcase listings to get your home seen by more buyers.

    Get started

    List with your own agent

    Get your home in front of millions of buyers by listing it on Zillow.

    Learn how to do it

    Sell it yourself

    Take full control of how buyers see your home on Zillow by listing For Sale by Owner (FSBO).

    List your home

    What's special

    Functional gas fireplaceRear deckQuartz countertopsBuilt-in shelvingSpacious eat-in kitchenStainless steel appliancesOutdoor shed
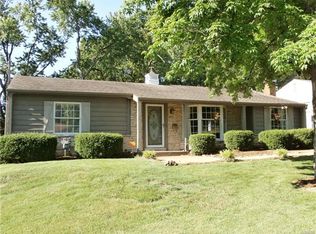
    Well-maintained and thoughtfully updated, this 2-bedroom, 2-bath home offers comfort, functionality, and long-term peace of mind in the highly sought-after Affton School District. A new impact-resistant roof (Dec 2025) and new A/C (June 2025) provide major system updates, with the added bonus of potential insurance savings. Wood floors run throughout the living areas and both bedrooms, creating a warm, cohesive feel. The inviting living room is anchored by a functional gas fireplace, flanked by custom built-in bookshelves. The spacious eat-in kitchen features quartz countertops, stainless steel appliances, generous counter space, and opens directly to the rear deck overlooking the spacious yard—perfect for everyday living and casual entertaining. Refrigerator, washer, and dryer stay, making this home truly move-in ready. Bedrooms are nicely sized and the bathroom has classic finishes for universal appeal. The partially finished lower level expands the living space with a rec room, second full bath, built-in shelving, and a dedicated workroom, ideal for hobbies, storage, or a home workshop. Outdoor shed + carport. This home is ready for you. Outside, enjoy the rear deck, storage shed, and the convenience of a carport. Easy to maintain and ideally located with quick access to local amenities, major routes, and Affton schools, this home offers a great blend of updates, flexibility, and location.

    Zillow last checked:

    Listing updated:

    Listed by:

    Dawn Griffin 314-541-3840,

    EXP Realty, LLC

    Bought with:

    Stacey L Biermann, 2020040192

    Wood Brothers Realty

    Source: MARIS,MLS#: 26002360MLS LogoOriginating MLS: St. Louis Association of REALTORS

    Facts & features

    Interior

    Bedrooms & bathrooms
    • Bedrooms: 2
    • Bathrooms: 2
    • Full bathrooms: 2
    • Main level bathrooms: 1
    • Main level bedrooms: 2
    Bedroom
    • Features: Floor Covering: Wood
    • Level: Main
    • Area: 130
    • Dimensions: 13x10
    Bedroom 2
    • Features: Floor Covering: Wood
    • Level: Main
    • Area: 81
    • Dimensions: 9x9
    Bathroom
    • Features: Floor Covering: Ceramic Tile
    • Level: Main
    • Area: 30
    • Dimensions: 5x6
    Bathroom
    • Level: Basement
    • Area: 32
    • Dimensions: 4x8
    Breakfast room
    • Level: Main
    • Area: 70
    • Dimensions: 7x10
    Kitchen
    • Level: Main
    • Area: 120
    • Dimensions: 12x10
    Living room
    • Features: Floor Covering: Wood
    • Level: Main
    • Area: 221
    • Dimensions: 17x13
    Recreation room
    • Features: Floor Covering: Carpeting
    • Level: Lower
    • Area: 528
    • Dimensions: 24x22
    Storage
    • Level: Basement
    • Area: 56
    • Dimensions: 7x8
    Workshop
    • Features: Floor Covering: Concrete
    • Level: Basement
    • Area: 99
    • Dimensions: 11x9
    Heating
    • Forced Air
    Cooling
    • Ceiling Fan(s), Central Air
    Appliances
    • Included: Dishwasher, Exhaust Fan, Microwave, Electric Range, Refrigerator
    • Laundry: In Basement
    Features
    • Bookcases, Breakfast Room, Built-in Features, Ceiling Fan(s), Eat-in Kitchen
    • Flooring: Wood
    • Doors: Sliding Doors
    • Windows: Bay Window(s), Blinds
    • Basement: Partially Finished
    • Number of fireplaces: 1
    • Fireplace features: Gas, Living Room
    Interior area
    • Total structure area: 1,304
    • Total interior livable area: 1,304 sqft
    • Finished area above ground: 904
    • Finished area below ground: 888

    Property

    Parking
    • Total spaces: 1
    • Parking features: Covered, Driveway
    • Carport spaces: 1
    • Has uncovered spaces: Yes
    Features
    • Levels: One
    • Patio & porch: Deck
    • Fencing: Back Yard,Chain Link
    Lot
    • Size: 5,998 Square Feet
    • Dimensions: 60 x 100
    • Features: Back Yard
    Details
    • Additional structures: Shed(s)
    • Parcel number: 24J630246
    • Special conditions: Standard

    Construction

    Type & style
    • Home type: SingleFamily
    • Architectural style: Ranch
    • Property subtype: Single Family Residence
    Materials
    • Vinyl Siding
    • Roof: Architectural Shingle
    Condition
    • Year built: 1952

    Utilities & green energy

    • Electric: Ameren
    • Sewer: Public Sewer
    • Water: Public
    • Utilities for property: Electricity Connected, Natural Gas Connected, Sewer Connected, Water Connected

    Community & HOA

    Community
    • Subdivision: Mackenzie Hills 7
    HOA
    • Has HOA: Yes
    • Amenities included: Common Ground
    • Services included: Maintenance Grounds
    • HOA fee: $50 annually
    • HOA name: Mackenzie Hills Association
    Location
    • Region: Saint Louis

    Financial & listing details

    • Tax assessed value: $214,500
    • Annual tax amount: $2,927
    • Date on market: 1/21/2026
    • Cumulative days on market: 3 days
    • Listing terms: Contract,Conventional,FHA,VA Loan
    • Electric utility on property: Yes

    Price history

    DateEventPrice
    2/19/2026Sold--
    Source: MARIS #26002360 Report a problem
    1/24/2026Pending sale$243,000$186/sqft
    Source: MARIS #26002360 Report a problem
    1/21/2026Listed for sale$243,000+13%$186/sqft
    Source: MARIS #26002360 Report a problem
    8/24/2022Sold--
    Source: MARIS #22043802 Report a problem
    7/17/2022Pending sale$215,000$165/sqft
    Source: MARIS #22043802 Report a problem
    7/14/2022Listed for sale$215,000+65.5%$165/sqft
    Source: MARIS #22043802 Report a problem
    5/12/2015Sold--
    Source: Agent Provided Report a problem
    4/4/2015Listed for sale$129,900-13.3%$100/sqft
    Source: Real Estate Solutions #15017811 Report a problem
    10/5/2009Sold--
    Source: Public Record Report a problem
    8/2/2009Listed for sale$149,900$115/sqft
    Source: Results Realty, LLC #90040644 Report a problem
    8/31/2001Sold--
    Source: Public Record Report a problem

    Public tax history

    YearProperty taxesTax assessment
    2025$3,024 +3.3%$40,760 +13%
    2024$2,927 +3.4%$36,060
    2023$2,830 +9%$36,060 +19.8%
    2022$2,595 +2.4%$30,100
    2021$2,536 +1.4%$30,100 +8.7%
    2020$2,500 +9%$27,690
    2019$2,294 $27,690 +22.4%
    2018$2,294 $22,630
    2017$2,294 +0.6%$22,630 +22.8%
    2016$2,280 +30.1%$18,430
    2015$1,752 $18,430 +4.6%
    2014$1,752 +3.7%$17,620
    2013$1,689 $17,620 -21.2%
    2012-- $22,350
    2011-- $22,350 -9.3%
    2010$2,052 +7.3%$24,640
    2009$1,913 +2.4%$24,640 -3.7%
    2008$1,868 +15.3%$25,590
    2007$1,620 $25,590 +28.7%
    2006$1,620 -0.2%$19,890
    2005$1,624 $19,890 +34%
    2003-- $14,840 +0.1%
    2002$1,105 +8.5%$14,830
    2001$1,019 $14,830
    Find assessor info on the county website

    Neighborhood: 63123

    Nearby schools

    GreatSchools rating
    Schools provided by the listing agent
    • Elementary: Gotsch/Mesnier
    • Middle: Rogers Middle
    • High: Affton High

    Source: MARIS. This data may not be complete. We recommend contacting the local school district to confirm school assignments for this home.

    Get a cash offer in 3 minutes
    Find out how much your home could sell for in as little as 3 minutes with a no-obligation cash offer.
    Estimated market value
    $258,900
    Get a cash offer in 3 minutes
    Find out how much your home could sell for in as little as 3 minutes with a no-obligation cash offer.
    Estimated market value
    $258,900