WOW! Rare opportunity in Tipp City within the highly desirable Bethel School District. This unique offering includes two adjoining parcels—one with a charming ranch home on .63 acres and the other a vacant of .63-acre lot, ready for your dream build. Both lots feature beautiful mature trees and sit on a peaceful street. The seller is offering the parcels together, and they must be sold to one buyer. The 1,904 square foot ranch with 3-bedroom and 2-full baths has been in the family for decades and offers wonderful features, including an attached oversized garage with extra-tall ceilings—ideal for a motorhome or large equipment. Inside this additional garage, you’ll also find a finished space perfect for an office, craft room, or hobby area, conveniently connected to the home by a covered walkway. Step inside the home and you’ll be greeted by a warm living room with a stone fireplace and large picture windows that fill the space with natural light. The dining area opens to a spacious kitchen, while beyond, a fabulous additional family room awaits—complete with a wood-burning fireplace and walkout access to the driveway (perfect for basketball). As well, access to the covered deck. The bedroom wing includes three generously sized rooms with hardwood floors and a full bath. A second full bath with laundry is conveniently located near the kitchen. The finished lower level offers multiple recreation areas, ideal for game nights, a playroom, or even a dedicated craft/sewing space. The vacant lot adds incredible curb appeal and extra possibilities for future expansion, outdoor fun, or even a second home. All this is just minutes from I-70, State Route 40, shopping, and dining—plus, only 20-minutes to WPAFB or Downtown Dayton. Don’t miss this rare two-lot package in a prime location with space, charm, and endless potential! Home is being sold AS IS. The two parcels included in this sale are PID A01-084419 and PID A01-084420.
Sold for $275,000
$275,000
6870 Wonder Way, Tipp City, OH 45371
3beds
1,904sqft
Single Family Residence
Built in 1957
1.26 Acres Lot
$349,900 Zestimate®
$144/sqft
$2,050 Estimated rent
Home value
$349,900
$329,000 - $371,000
$2,050/mo
Zestimate® history
Owner options
List your home for rent
$2,050/mo
Rent Zestimate®
Find your next renter with Zillow Rental Manager. Plus, with online applications, you can quickly screen prospective tenants – for free.
$2,050/mo
Rent Zestimate®
Refinance and save
$1,720/mo
Est. payment
Refinancing to a lower rate could help reduce your monthly payments and save thousands over the life of the loan.
$1,720/mo
Est. payment
Explore your selling options
Work with a Zillow partner agent
Leverage their expertise and Zillow's premium Showcase listings to get your home seen by more buyers.
Get startedList with your own agent
Get your home in front of millions of buyers by listing it on Zillow.
Learn how to do itSell it yourself
Take full control of how buyers see your home on Zillow by listing For Sale by Owner (FSBO).
List your homeWhat's special
Charming ranch homeFinished lower levelAdditional family roomCovered deckCurb appealPeaceful streetLarge picture windows
Zillow last checked:
Listing updated:
Listed by:
Diane M Jackson (937)310-7703,
RE/MAX Victory + Affiliates
Bought with:
Diane M Jackson, 2007003047
RE/MAX Victory + Affiliates
Source: DABR MLS,MLS#: 944695 Originating MLS: Dayton Area Board of REALTORS
Originating MLS: Dayton Area Board of REALTORSFacts & features
Interior
Bedrooms & bathrooms
- Bedrooms: 3
- Bathrooms: 2
- Full bathrooms: 2
- Main level bathrooms: 2
Primary bedroom
- Level: Main
- Dimensions: 14 x 11
Bedroom
- Level: Main
- Dimensions: 12 x 11
Bedroom
- Level: Main
- Dimensions: 12 x 11
Dining room
- Level: Main
- Dimensions: 13 x 11
Family room
- Level: Main
- Dimensions: 27 x 12
Kitchen
- Level: Main
- Dimensions: 16 x 13
Living room
- Level: Main
- Dimensions: 26 x 14
Other
- Level: Basement
- Dimensions: 26 x 14
Other
- Level: Basement
- Dimensions: 14 x 12
Other
- Level: Basement
- Dimensions: 14 x 14
Heating
- Electric, Forced Air
Cooling
- Central Air
Appliances
- Included: Built-In Oven, Cooktop, Dryer, Dishwasher, Disposal, Microwave, Refrigerator, Washer, Electric Water Heater
Features
- Ceiling Fan(s), Laminate Counters
- Windows: Vinyl
- Basement: Finished,Partial,Walk-Out Access
- Number of fireplaces: 2
- Fireplace features: Two, Wood Burning
Interior area
- Total structure area: 1,904
- Total interior livable area: 1,904 sqft
Property
Parking
- Total spaces: 2
- Parking features: Attached, Detached, Garage, Two Car Garage, Garage Door Opener, Storage
- Attached garage spaces: 2
Features
- Levels: One
- Stories: 1
- Patio & porch: Deck, Porch
- Exterior features: Deck, Fence, Porch
- Fencing: Partial
Lot
- Size: 1.26 Acres
Details
- Parcel number: A01084419
- Zoning: Residential
- Zoning description: Residential
- Other equipment: Air Purifier
Construction
Type & style
- Home type: SingleFamily
- Architectural style: Ranch
- Property subtype: Single Family Residence
Materials
- Brick
Condition
- Year built: 1957
Utilities & green energy
- Electric: 220 Volts in Garage
- Water: Public
- Utilities for property: Water Available
Community & HOA
Community
- Security: Smoke Detector(s)
- Subdivision: Staup
HOA
- Has HOA: No
Location
- Region: Tipp City
Financial & listing details
- Price per square foot: $144/sqft
- Tax assessed value: $241,700
- Annual tax amount: $2,927
- Date on market: 10/2/2025
- Listing terms: Conventional,FHA,VA Loan
- Ownership: Trust
Price history
| Date | Event | Price |
|---|---|---|
| 10/31/2025 | Sold | $275,000$144/sqft |
Source:  DABR MLS #944695 Report a problem DABR MLS #944695 Report a problem | ||
| 10/3/2025 | Pending sale | $275,000$144/sqft |
Source: DABR MLS #944695 Report a problem | ||
| 10/2/2025 | Listed for sale | $275,000$144/sqft |
Source: DABR MLS #944695 Report a problem | ||
Public tax history
| Year | Property taxes | Tax assessment |
|---|---|---|
| 2025 | $2,927 -4.5% | $84,600 +25% |
| 2024 | $3,064 -0.7% | $67,660 |
| 2023 | $3,086 -0.6% | $67,660 |
| 2022 | $3,106 +12.8% | $67,660 +20% |
| 2021 | $2,754 +2.2% | $56,390 |
| 2020 | $2,695 -1.4% | $56,390 |
| 2019 | $2,732 -1.5% | $56,390 +4.6% |
| 2018 | $2,773 -0.4% | $53,910 |
| 2017 | $2,786 +9.3% | $53,910 |
| 2016 | $2,549 +0.4% | $53,910 +4% |
| 2015 | $2,539 | $51,840 |
| 2014 | $2,539 +17.6% | $51,840 |
| 2013 | $2,160 -8.9% | $51,840 -9.8% |
| 2012 | $2,372 +2.8% | $57,470 |
| 2011 | $2,306 +1.9% | $57,470 |
| 2010 | $2,264 -1% | $57,470 |
| 2009 | $2,288 +1.2% | $57,470 |
| 2008 | $2,261 -47.8% | $57,470 |
| 2007 | $4,327 +6% | -- |
| 2006 | $4,082 -0.5% | -- |
| 2005 | $4,103 -0.2% | -- |
| 2004 | $4,113 +8.8% | -- |
| 2003 | $3,779 +5% | -- |
| 2002 | $3,600 +0.7% | -- |
| 2001 | $3,576 -0.7% | -- |
| 2000 | $3,602 | -- |
Find assessor info on the county website
Neighborhood: 45371
Nearby homes
- $228,0003 bd1 ba1.6k sqft6850 Wonder Way, Tipp City, OH 45371Sold

- $275,800-- bd-- ba-- sqftWonder Way E, Tipp city, OH 45371Off Market
- $323,3003 bd2 ba2.1k sqft6820 Wonder Way, Tipp City, OH 45371Off Market
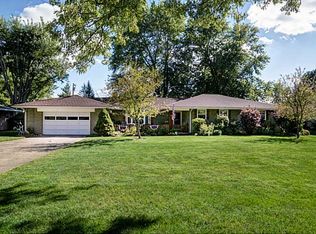
- $306,6003 bd2 ba1.7k sqft6900 Wonder Way, Tipp City, OH 45371Off Market
- $292,4004 bd2 ba2.8k sqft6790 Wonder Way, Tipp City, OH 45371Off Market
- $236,5003 bd1 ba1.3k sqft6875 Wonder Way, Tipp City, OH 45371Off Market
- $239,4003 bd1 ba1.6k sqft6885 Wonder Way, Tipp City, OH 45371Off Market
- $312,0004 bd2 ba2.1k sqft6855 Wonder Way, Tipp City, OH 45371Sold
Nearby schools
GreatSchools rating
- 7/10Bethel Junior High SchoolGrades: 5-8Distance: 1 mi
- 7/10Bethel High SchoolGrades: 9-12Distance: 1 mi
- 6/10Bethel Elementary SchoolGrades: K-5Distance: 1.4 mi
Schools provided by the listing agent
- District: Bethel
Source: DABR MLS. This data may not be complete. We recommend contacting the local school district to confirm school assignments for this home.
Get a cash offer in 3 minutes
Find out how much your home could sell for in as little as 3 minutes with a no-obligation cash offer.
Estimated market value
$349,900
Get a cash offer in 3 minutes
Find out how much your home could sell for in as little as 3 minutes with a no-obligation cash offer.
Estimated market value
$349,900
- Ohio
- Miami County
- Tipp City
- 45371
- 6870 Wonder Way
Nearby cities
Nearby zip codes
Other Tipp City Topics
