Tucked away in highly sought after Auburn Hills Subdivision, one of Concord Township's most serene neighborhoods, this 3 bdrm, 2 bath ranch condo combines sophistication, comfort, and privacy. Surrounded by mature trees & natural beauty, this residence offers the feel of a private retreat while still being close to the amenities. Step inside through the inviting front entryway & be greeted by the formal dining room, enhanced by hdwd floors & an open sightline into the kitchen. The kitchen is designed to impress with timeless white cabinetry, striking black granite counters, a breakfast bar and a seamless connection to the vaulted great room. Here, soaring ceilings, skylights beaming in natural light, and a beautiful stone fireplace create an airy yet cozy atmosphere. Head out from the great room to the elevated deck, where you can enjoy peaceful views of the rolling wooded surroundings. The primary suite is a luxurious escape featuring vaulted ceilings, private access to the deck, and a spa-inspired glamour bath. Indulge in the soaking tub, enjoy the natural light from the glass block window, or refresh in the separate shower. A double vanity with granite counters adds both elegance and function. Two additional bedrooms provide versatility for family, guests, or a home office, and they share a beautifully appointed full bath with coordinating upscale finishes. The laundry room, conveniently located off the entry, includes cabinetry, shelving, and a utility sink adding thoughtful practicality. The full walk-out basement expands the living space with finished walls, pristine concrete floors, and sliding doors that open to a private patio. Whether envisioned as an entertainment area, fitness studio, or workshop, this space is brimming with potential. Plus a spacious 2-car garage, a meticulously maintained interior, and the tranquility of a quiet wooded setting. This condo offers a rare opportunity to own a luxurious retreat in a coveted location!
Closed
$380,000
6871 Auburn Rd Unit 10, Concord Township, OH 44077
3beds
2,793sqft
Condominium
Built in 2002
-- sqft lot
$365,200 Zestimate®
$136/sqft
$2,477 Estimated rent
Home value
$365,200
$347,000 - $383,000
$2,477/mo
Zestimate® history
Owner options
List your home for rent
$2,477/mo
Rent Zestimate®
Find your next renter with Zillow Rental Manager. Plus, with online applications, you can quickly screen prospective tenants – for free.
$2,477/mo
Rent Zestimate®
Refinance and save
$2,983/mo
Est. payment
Refinancing to a lower rate could help reduce your monthly payments and save thousands over the life of the loan.
$2,983/mo
Est. payment
Explore your selling options
Work with a Zillow partner agent
Leverage their expertise and Zillow's premium Showcase listings to get your home seen by more buyers.
Get startedList with your own agent
Get your home in front of millions of buyers by listing it on Zillow.
Learn how to do itSell it yourself
Take full control of how buyers see your home on Zillow by listing For Sale by Owner (FSBO).
List your homeWhat's special
Timeless white cabinetryMeticulously maintained interiorFinished wallsInviting front entrywayElevated deckPrimary suiteSoaring ceilings
Zillow last checked:
Listing updated:
Listed by:
Jennifer L Allen 440-796-4833 jennifer.allen@clevelandteam.com,
Keller Williams Greater Cleveland Northeast,
Joy Lepa 440-487-2822,
Keller Williams Greater Cleveland Northeast
Bought with:
Monique Pavelka, 2014003996
Platinum Real Estate
Source: MLS Now,MLS#: 5157792 Originating MLS: Lake Geauga Area Association of REALTORS
Originating MLS: Lake Geauga Area Association of REALTORSFacts & features
Interior
Bedrooms & bathrooms
- Bedrooms: 3
- Bathrooms: 2
- Full bathrooms: 2
- Main level bathrooms: 2
- Main level bedrooms: 3
Primary bedroom
- Description: walk out to deck, ceiling fan, blinds, ensuite full bath,Flooring: Carpet
- Features: Vaulted Ceiling(s), Walk-In Closet(s), Window Treatments
- Level: First
- Dimensions: 17 x 13
Bedroom
- Description: ceiling fan, blinds,Flooring: Carpet
- Features: Window Treatments
- Level: First
- Dimensions: 12 x 11
Bedroom
- Level: First
- Dimensions: 11 x 10
Primary bathroom
- Description: soaking tub, double sink, glass block window, shower,Flooring: Tile
- Features: Granite Counters, Soaking Tub
- Level: First
- Dimensions: 17 x 6
Bathroom
- Description: Flooring: Tile
- Features: Granite Counters
- Level: First
- Dimensions: 8 x 5
Dining room
- Description: Flooring: Hardwood
- Features: Chandelier
- Level: First
- Dimensions: 10 x 14
Entry foyer
- Description: Flooring: Tile
- Level: First
Family room
- Level: First
- Dimensions: 13 x 12
Great room
- Description: skylights with natural light, stone fireplace, ceiling fan, walk out to deck, open to kitchen,Flooring: Carpet
- Features: Fireplace, Vaulted Ceiling(s), Natural Woodwork, Window Treatments
- Level: First
- Dimensions: 10 x 15
Kitchen
- Description: white cabinets with dark granite countertops, open to great room,Flooring: Hardwood
- Features: Granite Counters
- Level: First
- Dimensions: 10 x 10
Laundry
- Description: washer/dryer, cabinets, shelving, utility tub,Flooring: Tile
- Level: First
- Dimensions: 8 x 6
Recreation
- Description: basement - concrete floor, walk out to patio from slider, under stair storage
- Level: Lower
Heating
- Forced Air, Fireplace(s), Gas
Cooling
- Central Air, Ceiling Fan(s)
Appliances
- Included: Dryer, Dishwasher, Disposal, Range, Refrigerator, Washer
- Laundry: Washer Hookup, Electric Dryer Hookup, Inside, Main Level, Laundry Room, Laundry Tub, Sink
Features
- Breakfast Bar, Ceiling Fan(s), Chandelier, Entrance Foyer, Granite Counters, High Ceilings, Primary Downstairs, Soaking Tub, Vaulted Ceiling(s), Walk-In Closet(s)
- Windows: Blinds, Skylight(s), Window Treatments
- Basement: Exterior Entry,Full,Interior Entry,Concrete,Partially Finished,Storage Space,Walk-Up Access,Walk-Out Access
- Number of fireplaces: 1
- Fireplace features: Gas Log, Great Room, Gas
Interior area
- Total structure area: 2,793
- Total interior livable area: 2,793 sqft
- Finished area above ground: 1,441
- Finished area below ground: 1,352
Property
Parking
- Total spaces: 2
- Parking features: Attached, Direct Access, Driveway, Electricity, Garage Faces Front, Garage, Garage Door Opener, Inside Entrance, Kitchen Level, Lighted, Side By Side
- Attached garage spaces: 2
- Has carport: Yes
Features
- Levels: Two
- Stories: 1
- Patio & porch: Covered, Deck, Patio
- Fencing: Block
- Has view: Yes
- View description: Trees/Woods
Lot
- Size: 10,018 Square Feet
- Features: Back Yard, Dead End, Front Yard, Landscaped, Private, Rolling Slope, Many Trees, Wooded
- Topography: Hill
Details
- Parcel number: 08A018H000060
Construction
Type & style
- Home type: Condo
- Architectural style: Ranch
- Property subtype: Condominium
- Attached to another structure: Yes
Materials
- Concrete, Stone, Vinyl Siding
- Foundation: Block
- Roof: Asphalt,Fiberglass,Shingle
Condition
- Year built: 2002
Utilities & green energy
- Sewer: Public Sewer
- Water: Public
Community & HOA
Community
- Security: Security System, Smoke Detector(s)
- Subdivision: Auburn Hills Condo
HOA
- Has HOA: Yes
- Services included: Common Area Maintenance, Maintenance Grounds, Maintenance Structure, Reserve Fund, Roof, Snow Removal, Trash
- HOA fee: $450 monthly
- HOA name: Auburn Hills Condo Association
Location
- Region: Concord Township
Financial & listing details
- Price per square foot: $136/sqft
- Tax assessed value: $343,740
- Annual tax amount: $5,197
- Date on market: 9/19/2025
- Cumulative days on market: 152 days
- Listing terms: Cash,Conventional
Price history
| Date | Event | Price |
|---|---|---|
| 3/16/2026 | Sold | $380,000+1.3%$136/sqft |
Source:  MLS Now #5157792 Report a problem MLS Now #5157792 Report a problem | ||
| 2/17/2026 | Pending sale | $375,000$134/sqft |
Source: MLS Now #5157792 Report a problem | ||
| 12/17/2025 | Price change | $375,000-2.6%$134/sqft |
Source: MLS Now #5157792 Report a problem | ||
| 10/23/2025 | Price change | $385,000-3.7%$138/sqft |
Source: MLS Now #5157792 Report a problem | ||
| 10/3/2025 | Price change | $399,999-2.4%$143/sqft |
Source: MLS Now #5157792 Report a problem | ||
| 9/19/2025 | Listed for sale | $410,000+130.3%$147/sqft |
Source: MLS Now #5157792 Report a problem | ||
| 12/2/2011 | Sold | $178,000-6.3%$64/sqft |
Source: Public Record Report a problem | ||
| 8/14/2011 | Price change | $189,900-5%$68/sqft |
Source: Prudential Select Properties #3196439 Report a problem | ||
| 7/25/2011 | Price change | $199,900-4.8%$72/sqft |
Source: Prudential Select Properties #3196439 Report a problem | ||
| 5/24/2011 | Price change | $209,900-4.5%$75/sqft |
Source: Prudential Select Properties #3196439 Report a problem | ||
| 3/9/2011 | Price change | $219,900-4.3%$79/sqft |
Source: Prudential Select Properties #3196439 Report a problem | ||
| 1/21/2011 | Listed for sale | $229,900-9.5%$82/sqft |
Source: Prudential Select Properties #3196439 Report a problem | ||
| 3/7/2003 | Sold | $253,900$91/sqft |
Source:  MLS Now #2066437 Report a problem MLS Now #2066437 Report a problem | ||
Public tax history
| Year | Property taxes | Tax assessment |
|---|---|---|
| 2025 | $4,631 -10.9% | $120,310 |
| 2024 | $5,197 +19.9% | $120,310 +30.7% |
| 2023 | $4,334 -0.6% | $92,040 |
| 2022 | $4,360 -0.4% | $92,040 |
| 2021 | $4,377 +3.7% | $92,040 +15% |
| 2020 | $4,222 -10.7% | $80,030 |
| 2019 | $4,729 +43.3% | $80,030 +50.3% |
| 2018 | $3,300 | $53,260 |
| 2017 | $3,300 +9% | $53,260 |
| 2016 | $3,028 +5.5% | $53,260 |
| 2015 | $2,870 +0.2% | $53,260 |
| 2014 | $2,864 0% | $53,260 |
| 2013 | $2,864 +0% | $53,260 |
| 2012 | $2,863 -29.8% | $53,260 -31.3% |
| 2011 | $4,079 +0.2% | $77,540 |
| 2010 | $4,070 +23.2% | $77,540 +0% |
| 2009 | $3,304 -4.5% | $77,539 -11% |
| 2008 | $3,460 +0.8% | $87,122 |
| 2007 | $3,432 -54.7% | $87,122 |
| 2006 | $7,579 +13.2% | $87,122 +14.3% |
| 2005 | $6,692 -0.2% | $76,227 |
| 2004 | $6,704 +3.5% | $76,227 |
| 2003 | $6,477 +4513.4% | $76,227 +4553.7% |
| 2002 | $140 | $1,638 |
Find assessor info on the county website
Neighborhood: 44077
Nearby homes
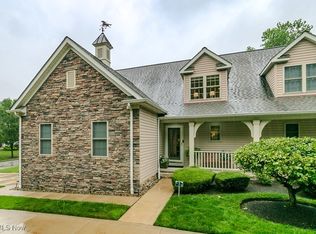
- $425,0003 bd4 ba3k sqft6871 Auburn Rd UNIT 7, Concord Township, OH 44077Sold
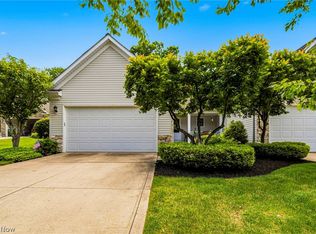
- $429,9003 bd3 ba2.4k sqft6871 Auburn Rd UNIT 5, Painesville, OH 44077Pending
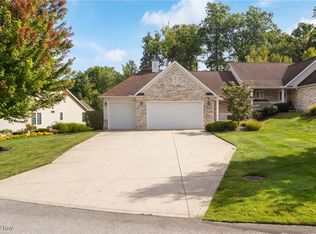
- $365,0003 bd2 ba1.7k sqft6871 Auburn Rd UNIT 20, Painesville, OH 44077Sold
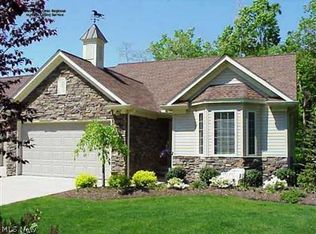
- $394,0003 bd4 ba-- sqft6871 Auburn Rd, Painesville, OH 44077Off Market
- $354,5003 bd2 ba1.7k sqft6871 Auburn Rd UNIT 20, Painesville, OH 44077Off Market
- $402,3003 bd3 ba1.7k sqft6871 Auburn Rd UNIT 11, Painesville, OH 44077Off Market
- $413,1003 bd2 ba3k sqft6871 Auburn Rd UNIT 12, Painesville, OH 44077Off Market
- $397,0003 bd4 ba3.6k sqft6871 Auburn Rd UNIT 24, Concord Township, OH 44077Sold
Nearby schools
GreatSchools rating
- 6/10Henry F Lamuth Middle SchoolGrades: 5-7Distance: 0.4 mi
- 6/10Riverside Jr/Sr High SchoolGrades: 8-12Distance: 2.5 mi
- 7/10Melridge Elementary SchoolGrades: PK-4Distance: 1.1 mi
Schools provided by the listing agent
- District: Riverside LSD Lake- 4306
Source: MLS Now. This data may not be complete. We recommend contacting the local school district to confirm school assignments for this home.
Get a cash offer in 3 minutes
Find out how much your home could sell for in as little as 3 minutes with a no-obligation cash offer.
Estimated market value
$365,200
Get a cash offer in 3 minutes
Find out how much your home could sell for in as little as 3 minutes with a no-obligation cash offer.
Estimated market value
$365,200
- Ohio
- Lake County
- Concord
- 44077
- 6871 Auburn Rd Unit 10
Nearby cities
Nearby zip codes
Other Concord Topics
