Tucked away in a secluded development known as "The Heights", this beautiful Ranch Condo features an open floor plan with over 3600 sq ft of living space. Enter the Foyer and you will appreciate the hand scraped hickory floors that extend into the vaulted Great Room and Kitchen. Take in the breathtaking views from the wall of windows with stone fireplace and sliding doors which open to the large Trex deck overlooking the view of the valley. The kitchen features granite countertops and Breakfast Bar for easy entertaining. The large master with full bath and walk in closet has a vaulted ceiling and private access to the raised deck. Two additional bedrooms and another 1 1/2 baths plus a mud room and laundry complete the first level. The fully finished lower level nearly doubles your living space with a huge Rec-room featuring a wall of windows and walk-out to a covered Nature Stone patio, perfect for relaxing with family and friends. A tiled room and half bath are also on the lower level. The pool table stays. Updates include- Tankless water heater (2021), Furnace and A/C (2018), New Lift Master door opener, (2023) Sun control film on Windows (2022), Trex Deck (2019), Ring Doorbell (2023). This home is truly a WOW! A 1 year America's Preferred Home Warranty is included for buyer's peace of mind.
Closed
$397,000
6871 Auburn Rd Unit 24, Concord Township, OH 44077
3beds
3,636sqft
Condominium
Built in 2002
-- sqft lot
$442,500 Zestimate®
$109/sqft
$3,369 Estimated rent
Home value
$442,500
$420,000 - $465,000
$3,369/mo
Zestimate® history
Owner options
List your home for rent
$3,369/mo
Rent Zestimate®
Find your next renter with Zillow Rental Manager. Plus, with online applications, you can quickly screen prospective tenants – for free.
$3,369/mo
Rent Zestimate®
Refinance and save
$3,081/mo
Est. payment
Refinancing to a lower rate could help reduce your monthly payments and save thousands over the life of the loan.
$3,081/mo
Est. payment
Explore your selling options
Work with a Zillow partner agent
Leverage their expertise and Zillow's premium Showcase listings to get your home seen by more buyers.
Get startedList with your own agent
Get your home in front of millions of buyers by listing it on Zillow.
Learn how to do itSell it yourself
Take full control of how buyers see your home on Zillow by listing For Sale by Owner (FSBO).
List your homeWhat's special
Ring doorbellHalf bathMud roomVaulted ceilingHuge rec-roomLarge trex deckOpen floor plan
Zillow last checked:
Listing updated:
Listed by:
Lauren M Baker lauren@thelaurenbakergroup.com440-487-6243,
Keller Williams Living,
Gregory G Shemitz 440-477-7824,
Keller Williams Living
Bought with:
Lisa K Sisko, 2012000383
Keller Williams Greater Metropolitan
Lauren Liberatore, 2023001986
Keller Williams Greater Metropolitan
Source: MLS Now,MLS#: 5018629 Originating MLS: Akron Cleveland Association of REALTORS
Originating MLS: Akron Cleveland Association of REALTORSFacts & features
Interior
Bedrooms & bathrooms
- Bedrooms: 3
- Bathrooms: 4
- Full bathrooms: 2
- 1/2 bathrooms: 2
- Main level bathrooms: 3
- Main level bedrooms: 3
Primary bedroom
- Description: Flooring: Carpet
- Level: First
Bedroom
- Description: Flooring: Carpet
- Level: First
Bedroom
- Description: Flooring: Carpet
- Level: First
Great room
- Description: Flooring: Hardwood,Wood
- Features: Fireplace
- Level: First
Kitchen
- Description: Flooring: Hardwood,Wood
- Level: First
Laundry
- Level: First
Mud room
- Level: First
Recreation
- Level: Basement
Heating
- Forced Air
Cooling
- Central Air
Appliances
- Included: Dryer, Dishwasher, Microwave, Range, Refrigerator, Washer
- Laundry: Main Level, Laundry Room, In Unit
Features
- Basement: Full,Finished,Bath/Stubbed,Storage Space,Walk-Out Access
- Number of fireplaces: 1
- Fireplace features: Gas, Gas Log, Living Room
Interior area
- Total structure area: 3,636
- Total interior livable area: 3,636 sqft
- Finished area above ground: 1,818
- Finished area below ground: 1,818
Property
Parking
- Total spaces: 2
- Parking features: Attached, Direct Access, Garage, Paved
- Attached garage spaces: 2
Features
- Levels: One
- Stories: 1
- Patio & porch: Deck
- Has view: Yes
- View description: Valley, Trees/Woods
Lot
- Size: 10,454 Square Feet
- Features: Wooded
Details
- Parcel number: 08A018H000100
Construction
Type & style
- Home type: Condo
- Architectural style: Ranch
- Property subtype: Condominium
- Attached to another structure: Yes
Materials
- Vinyl Siding
- Roof: Asphalt,Fiberglass
Condition
- Year built: 2002
Details
- Builder name: Dawson
- Warranty included: Yes
Utilities & green energy
- Sewer: Public Sewer
- Water: Public
Community & HOA
Community
- Security: Smoke Detector(s)
- Subdivision: Auburn Hills Condo
HOA
- Has HOA: No
- Services included: Maintenance Grounds, Maintenance Structure, Snow Removal, Trash
- HOA fee: $435 monthly
Location
- Region: Concord Township
Financial & listing details
- Price per square foot: $109/sqft
- Tax assessed value: $405,130
- Annual tax amount: $5,895
- Date on market: 2/22/2024
- Cumulative days on market: 27 days
- Listing terms: Cash,Conventional
Price history
| Date | Event | Price |
|---|---|---|
| 4/24/2024 | Sold | $397,000-0.7%$109/sqft |
Source:  MLS Now #5018629 Report a problem MLS Now #5018629 Report a problem | ||
| 3/20/2024 | Pending sale | $399,900$110/sqft |
Source: MLS Now #5018629 Report a problem | ||
| 3/13/2024 | Price change | $399,900-3.6%$110/sqft |
Source: MLS Now #5018629 Report a problem | ||
| 2/22/2024 | Listed for sale | $415,000+69.4%$114/sqft |
Source: MLS Now #5018629 Report a problem | ||
| 11/16/2012 | Sold | $245,000-9.2%$67/sqft |
Source: MLS Now #3231907 Report a problem | ||
| 7/7/2012 | Price change | $269,900-1.9%$74/sqft |
Source: Howard Hanna - Mentor #3231907 Report a problem | ||
| 3/14/2012 | Price change | $275,000-5.1%$76/sqft |
Source: Howard Hanna - Mentor #3231907 Report a problem | ||
| 5/28/2011 | Listed for sale | $289,900-2.1%$80/sqft |
Source: Howard Hanna - Mentor #3231907 Report a problem | ||
| 4/15/2008 | Sold | $296,000+0.4%$81/sqft |
Source: MLS Now #2367288 Report a problem | ||
| 9/30/2002 | Sold | $294,900$81/sqft |
Source:  MLS Now #2037846 Report a problem MLS Now #2037846 Report a problem | ||
Public tax history
| Year | Property taxes | Tax assessment |
|---|---|---|
| 2025 | $6,576 -0.6% | $141,800 |
| 2024 | $6,619 +12.4% | $141,800 +25.6% |
| 2023 | $5,890 -0.1% | $112,910 |
| 2022 | $5,895 -0.4% | $112,910 |
| 2021 | $5,919 +2% | $112,910 +15% |
| 2020 | $5,800 +9.9% | $98,180 |
| 2019 | $5,279 +23.9% | $98,180 +42.7% |
| 2018 | $4,262 | $68,790 |
| 2017 | $4,262 +9% | $68,790 |
| 2016 | $3,911 +20.9% | $68,790 |
| 2015 | $3,236 -12.5% | $68,790 |
| 2014 | $3,699 0% | $68,790 |
| 2013 | $3,699 +0% | $68,790 |
| 2012 | $3,698 -26.9% | $68,790 -30.4% |
| 2011 | $5,057 +0.2% | $98,880 |
| 2010 | $5,046 +6.6% | $98,880 +0% |
| 2009 | $4,735 +5% | $98,875 -11% |
| 2008 | $4,510 +0.8% | $111,097 |
| 2007 | $4,473 -53.7% | $111,097 |
| 2006 | $9,665 +31.7% | $111,097 +32.9% |
| 2005 | $7,337 -0.2% | $83,580 |
| 2004 | $7,350 +3.5% | $83,580 |
| 2003 | $7,102 +4958.3% | $83,580 +5002.6% |
| 2002 | $140 | $1,638 |
Find assessor info on the county website
Neighborhood: 44077
Nearby homes

- $375,9003 bd3 ba1.7k sqft6871 Auburn Rd UNIT 26, Concord Township, OH 44077Sold
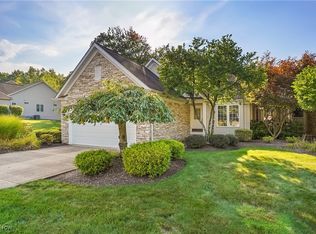
- $380,0003 bd2 ba2.7k sqft6871 Auburn Rd UNIT 10, Concord Township, OH 44077Sold
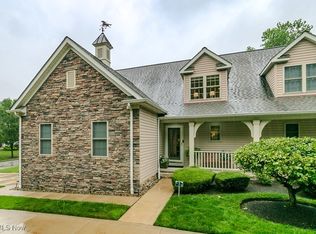
- $425,0003 bd4 ba3k sqft6871 Auburn Rd UNIT 7, Concord Township, OH 44077Sold
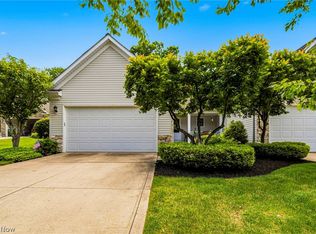
- $429,9003 bd3 ba2.4k sqft6871 Auburn Rd UNIT 5, Painesville, OH 44077Pending
- $365,0003 bd2 ba1.7k sqft6871 Auburn Rd UNIT 20, Painesville, OH 44077Sold
- $354,5003 bd2 ba1.7k sqft6871 Auburn Rd UNIT 20, Painesville, OH 44077Off Market
- $394,0003 bd4 ba-- sqft6871 Auburn Rd, Painesville, OH 44077Off Market
- $390,0003 bd3 ba1.7k sqft6871 Auburn Rd UNIT 13, Painesville, OH 44077Sold
Nearby schools
GreatSchools rating
- 6/10Henry F Lamuth Middle SchoolGrades: 5-7Distance: 0.5 mi
- 6/10Riverside Jr/Sr High SchoolGrades: 8-12Distance: 2.5 mi
- 7/10Melridge Elementary SchoolGrades: PK-4Distance: 1.1 mi
Schools provided by the listing agent
- District: Riverside LSD Lake- 4306
Source: MLS Now. This data may not be complete. We recommend contacting the local school district to confirm school assignments for this home.
Get a cash offer in 3 minutes
Find out how much your home could sell for in as little as 3 minutes with a no-obligation cash offer.
Estimated market value
$442,500
Get a cash offer in 3 minutes
Find out how much your home could sell for in as little as 3 minutes with a no-obligation cash offer.
Estimated market value
$442,500
- Ohio
- Lake County
- Concord
- 44077
- 6871 Auburn Rd Unit 24
Nearby cities
Nearby zip codes
Other Concord Topics
