Skip main navigation
Closed
  • Listed by: Avenue Real Estate Group • Aaron Wilson • Contact: 314-401-5012
    Bought with: Jason Mitchell Real Estate Missouri, LLC
    Price Unknown

    6871 Foxcroft Dr, Saint Louis, MO 63123

    3beds
    1,185sqft
    Single Family Residence
    Built in 1952
    6,298 Square Feet Lot
    $241,500 Zestimate®
    $--/sqft
    $1,885 Estimated rent

    Home value

    $241,500

    $225,000 - $261,000

    $1,885/mo

    Zestimate® history
    Loading
    Loading...

    Owner options

    List your home for rent

    $1,885/mo

    Rent Zestimate®

    Find your next renter with Zillow Rental Manager. Plus, with online applications, you can quickly screen prospective tenants – for free.

    Learn more

    $1,885/mo

    Rent Zestimate®

    Refinance and save

    $50/mo

    Est. payment

    Refinancing to a lower rate could help reduce your monthly payments and save thousands over the life of the loan.

    See today's rates

    $50/mo

    Est. payment

    Explore your selling options

    Work with a Zillow partner agent

    Leverage their expertise and Zillow's premium Showcase listings to get your home seen by more buyers.

    Get started

    List with your own agent

    Get your home in front of millions of buyers by listing it on Zillow.

    Learn how to do it

    Sell it yourself

    Take full control of how buyers see your home on Zillow by listing For Sale by Owner (FSBO).

    List your home

    What's special

    Partially finished lower levelPatio areaFunctional floor planGorgeous landscaped yard
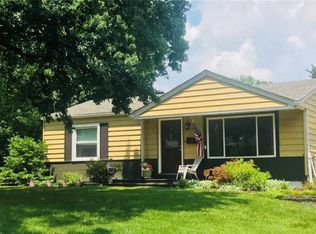
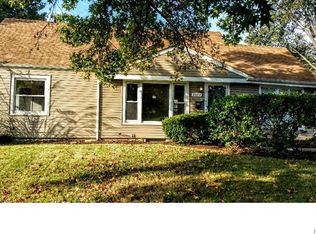
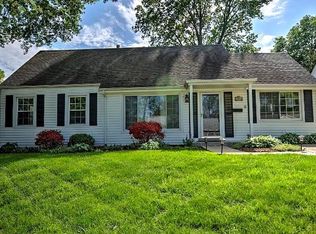
    Welcome to 6871 Foxcroft Drive in St. Louis, a beautifully maintained home offering plenty of space and comfort in a great location. The main level features bright and open living areas with a functional floor plan that’s perfect for both everyday living and entertaining. The kitchen includes ample cabinet space and connects easily to the dining and family rooms. Bedrooms are spacious, and the partially finished lower level provides additional living area that can be used as a rec room, office, or workout space. Outside, you’ll find a gorgeous landscaped yard and patio area ideal for relaxing or gatherings. Conveniently located near shopping, dining, parks, and major highways, this home offers an excellent opportunity to enjoy comfort and convenience in MacKenzie Hills

    Zillow last checked:

    Listing updated:

    Listed by:

    Aaron Wilson 314-401-5012,

    Avenue Real Estate Group,

    Greg Abel 314-287-3626,

    Avenue Real Estate Group

    Bought with:

    Matthew F Knezevic, 2024008631

    Jason Mitchell Real Estate Missouri, LLC

    Source: MARIS,MLS#: 25069875MLS LogoOriginating MLS: St. Louis Association of REALTORS

    Facts & features

    Interior

    Bedrooms & bathrooms
    • Bedrooms: 3
    • Bathrooms: 1
    • Full bathrooms: 1
    • Main level bathrooms: 1
    • Main level bedrooms: 3
    Heating
    • Forced Air, Natural Gas
    Cooling
    • Ceiling Fan(s), Central Air, Electric
    Appliances
    • Included: Dishwasher, Microwave, Gas Oven, Gas Range, Water Heater
    • Laundry: In Basement
    Features
    • Ceiling Fan(s)
    • Flooring: Ceramic Tile, Hardwood, Wood
    • Doors: French Doors, Panel Door(s)
    • Basement: Partially Finished,Full
    • Number of fireplaces: 1
    • Fireplace features: Electric, Living Room
    Interior area
    • Total structure area: 1,185
    • Total interior livable area: 1,185 sqft
    • Finished area above ground: 1,185

    Property

    Parking
    • Total spaces: 2
    • Parking features: Concrete, Driveway, Off Street
    • Has uncovered spaces: Yes
    Features
    • Levels: One
    • Patio & porch: Covered, Patio
    • Exterior features: Storage
    • Fencing: Back Yard,Fenced,Gate
    Lot
    • Size: 6,298 Square Feet
    • Features: Back Yard, Cleared, Front Yard, Level, Some Trees
    Details
    • Additional structures: Shed(s)
    • Parcel number: 24J630389
    • Special conditions: Standard

    Construction

    Type & style
    • Home type: SingleFamily
    • Architectural style: Ranch,Traditional
    • Property subtype: Single Family Residence
    Materials
    • Aluminum Siding
    Condition
    • Year built: 1952

    Utilities & green energy

    • Electric: Ameren
    • Sewer: Public Sewer
    • Water: Public
    • Utilities for property: Electricity Connected, Natural Gas Connected, Sewer Connected, Water Connected

    Community & HOA

    Community
    • Subdivision: Mackenzie Hills 7
    HOA
    • Has HOA: Yes
    • Amenities included: None
    • Services included: Common Area Maintenance
    • HOA fee: $50 annually
    • HOA name: Mackenzie Hills 7
    Location
    • Region: Saint Louis

    Financial & listing details

    • Tax assessed value: $220,800
    • Annual tax amount: $2,879
    • Date on market: 10/22/2025
    • Cumulative days on market: 5 days
    • Listing terms: Cash,Conventional,FHA,VA Loan
    • Electric utility on property: Yes

    Price history

    DateEventPrice
    12/4/2025Sold--
    Source: MARIS #25069875 Report a problem
    10/27/2025Pending sale$229,900$194/sqft
    Source: MARIS #25069875 Report a problem
    10/22/2025Listed for sale$229,900$194/sqft
    Source: MARIS #25069875 Report a problem
    4/5/2007Sold--
    Source: Public Record Report a problem
    8/9/2006Sold--
    Source: Public Record Report a problem

    Public tax history

    YearProperty taxesTax assessment
    2025$3,111 +8.1%$41,950 +18.3%
    2024$2,879 +3.4%$35,460
    2023$2,784 +5.1%$35,460 +15.5%
    2022$2,647 +2.4%$30,710
    2021$2,586 +4.7%$30,710 +12.2%
    2020$2,471 +3.5%$27,360
    2019$2,386 $27,360 +16.2%
    2018$2,386 $23,550
    2017$2,386 +0.6%$23,550 +10.7%
    2016$2,371 +17.5%$21,280
    2015$2,019 $21,280 +10%
    2014$2,019 +9.1%$19,340
    2013$1,851 $19,340 -14.6%
    2012-- $22,640
    2011-- $22,640 -6.8%
    2010$2,022 +7.3%$24,280
    2009$1,885 -12.5%$24,280 -17.8%
    2008$2,155 +21.6%$29,520
    2007$1,771 $29,520 +35.8%
    2006$1,771 -0.2%$21,740
    2005$1,775 $21,740 +26.4%
    2003-- $17,200 +6%
    2002$1,209 +7.7%$16,220 -0.2%
    2001$1,123 $16,260
    Find assessor info on the county website

    Neighborhood: 63123

    Nearby schools

    GreatSchools rating
    Schools provided by the listing agent
    • Elementary: Gotsch/Mesnier
    • Middle: Rogers Middle
    • High: Affton High

    Source: MARIS. This data may not be complete. We recommend contacting the local school district to confirm school assignments for this home.

    Get a cash offer in 3 minutes
    Find out how much your home could sell for in as little as 3 minutes with a no-obligation cash offer.
    Estimated market value
    $241,500
    Get a cash offer in 3 minutes
    Find out how much your home could sell for in as little as 3 minutes with a no-obligation cash offer.
    Estimated market value
    $241,500