Where modern design and natural beauty unite in spacious serenity. Meticulously decorated by professional interior designer. Create your future here! Welcome to this stunning 5-bedroom, 3-bathroom home nestled in a coveted corner lot on a peaceful dead-end street, located in a gated community called Treymont in Lakeland, Florida. With an expansive 3-car garage and meticulously designed upgrades throughout, this home embodies both elegance and functionality, making it the perfect sanctuary for a growing family. As you step inside, you'll be greeted by interiors crafted by a professional designer who has masterfully blended organic modern trends with a serene and modern atmosphere. The open concept living spaces are accentuated with natural textures and earthy tones, creating a harmonious flow from room to room. The gourmet kitchen features, custom cabinetry, and sleek quartz countertops, ideal for both casual family meals and hosting gatherings. Spacious bedrooms with plenty of room for relaxation and privacy, while spa like bathrooms provide a touch of luxury with designer fixtures and finishes. Beyond aesthetics, the home offers practical enhancements for modern living, including ample storage, energy-efficient upgrades, and smart home technology. With its private, peaceful setting and surroundings, a place where style meets comfort, and every detail has been thoughtfully considered for family life. Please take note of the following details: This semi-custom home boasts numerous upgrades, including beautiful 48x48 tile installed throughout the entire house, a water softener, dual-layer sheer roller shades with thermal insulation and blackout coverage for extra privacy, an extended garage, full fencing with gate access, a smart garage motor, magnetic door stops, sliding shelves in the cabinets, and more. Please note that measurements are estimated, and the buyer is responsible for verifying the accuracy of the schools with the county.
Sold for $575,000
$575,000
6871 TREYMONT DRIVE, LAKELAND, FL 33813
5beds
2,776sqft
Single Family Residence
Built in 2023
0.28 Acres Lot
$605,200 Zestimate®
$207/sqft
$3,296 Estimated rent
Home value
$605,200
$569,000 - $642,000
$3,296/mo
Zestimate® history
Owner options
List your home for rent
$3,296/mo
Rent Zestimate®
Find your next renter with Zillow Rental Manager. Plus, with online applications, you can quickly screen prospective tenants – for free.
$3,296/mo
Rent Zestimate®
Refinance and save
$3,853/mo
Est. payment
Refinancing to a lower rate could help reduce your monthly payments and save thousands over the life of the loan.
$3,853/mo
Est. payment
Explore your selling options
Work with a Zillow partner agent
Leverage their expertise and Zillow's premium Showcase listings to get your home seen by more buyers.
Get startedList with your own agent
Get your home in front of millions of buyers by listing it on Zillow.
Learn how to do itSell it yourself
Take full control of how buyers see your home on Zillow by listing For Sale by Owner (FSBO).
List your homeWhat's special
Spacious bedroomsSleek quartz countertopsOpen concept living spacesAmple storageCustom cabinetryDual-layer sheer roller shadesWater softener
Zillow last checked:
Listing updated:
Listed by:
Veronica Rosado 813-439-7382,
LPT REALTY, LLC 877-366-2213
Bought with:
Ratheesh Raju, 3607283
EXP REALTY LLC
Source: Stellar MLS,MLS#: TB8307284 Originating MLS: Orlando Regional
Originating MLS: Orlando Regional
Facts & features
Interior
Bedrooms & bathrooms
- Bedrooms: 5
- Bathrooms: 3
- Full bathrooms: 3
Primary bedroom
- Features: Dual Sinks, Walk-In Closet(s)
- Level: First
- Area: 238 Square Feet
- Dimensions: 14x17
Bedroom 2
- Features: Storage Closet
- Level: First
- Area: 144 Square Feet
- Dimensions: 12x12
Bedroom 3
- Features: Storage Closet
- Level: First
- Area: 110 Square Feet
- Dimensions: 11x10
Bedroom 4
- Features: Storage Closet
- Level: First
- Area: 125.44 Square Feet
- Dimensions: 12.8x9.8
Bedroom 5
- Features: Storage Closet
- Level: First
- Area: 132 Square Feet
- Dimensions: 11x12
Primary bathroom
- Features: Linen Closet
- Level: First
- Area: 140 Square Feet
- Dimensions: 14x10
Bathroom 2
- Level: First
- Area: 80 Square Feet
- Dimensions: 8x10
Bathroom 3
- Level: First
- Area: 72 Square Feet
- Dimensions: 8x9
Balcony porch lanai
- Level: First
- Area: 180 Square Feet
- Dimensions: 20x9
Den
- Level: First
- Area: 161 Square Feet
- Dimensions: 14x11.5
Dining room
- Level: First
- Area: 63 Square Feet
- Dimensions: 9x7
Kitchen
- Features: Pantry
- Level: First
- Area: 121 Square Feet
- Dimensions: 11x11
Laundry
- Level: First
- Area: 53.2 Square Feet
- Dimensions: 7x7.6
Living room
- Level: First
- Area: 360 Square Feet
- Dimensions: 15x24
Heating
- Electric
Cooling
- Central Air
Appliances
- Included: Dishwasher, Disposal, Microwave, Range, Refrigerator, Water Softener
- Laundry: Laundry Room
Features
- Open Floorplan, Stone Counters, Walk-In Closet(s)
- Flooring: Ceramic Tile
- Doors: Sliding Doors
- Has fireplace: No
- Common walls with other units/homes: Corner Unit
Interior area
- Total structure area: 3,713
- Total interior livable area: 2,776 sqft
Property
Parking
- Total spaces: 3
- Parking features: Driveway, Split Garage
- Attached garage spaces: 3
- Has uncovered spaces: Yes
Features
- Levels: One
- Stories: 1
- Patio & porch: Front Porch, Screened
- Exterior features: Irrigation System, Rain Gutters
Lot
- Size: 0.28 Acres
- Features: Corner Lot
Details
- Parcel number: 242922287531000870
- Special conditions: None
Construction
Type & style
- Home type: SingleFamily
- Property subtype: Single Family Residence
Materials
- Block, Stucco
- Foundation: Slab
- Roof: Shingle
Condition
- New construction: No
- Year built: 2023
Utilities & green energy
- Sewer: Public Sewer
- Water: Public
- Utilities for property: Public
Community & HOA
Community
- Pet fee: $0 monthly
- Subdivision: TREYMONT PH 2
HOA
- Has HOA: Yes
- HOA fee: $38 monthly
- HOA name: -
Location
- Region: Lakeland
Financial & listing details
- Price per square foot: $207/sqft
- Tax assessed value: $485,790
- Annual tax amount: $1,278
- Date on market: 9/26/2024
- Cumulative days on market: 25 days
- Listing terms: Cash,Conventional,FHA,Other,VA Loan
- Ownership: Fee Simple
- Total actual rent: 0
- Road surface type: Asphalt
Price history
| Date | Event | Price |
|---|---|---|
| 11/22/2024 | Sold | $575,000-4.2%$207/sqft |
Source:  Stellar MLS #TB8307284 Report a problem Stellar MLS #TB8307284 Report a problem | ||
| 10/21/2024 | Pending sale | $599,990$216/sqft |
Source: Stellar MLS #TB8307284 Report a problem | ||
| 10/18/2024 | Price change | $599,990-1.6%$216/sqft |
Source: Stellar MLS #TB8307284 Report a problem | ||
| 10/4/2024 | Price change | $610,000-0.8%$220/sqft |
Source: Stellar MLS #TB8307284 Report a problem | ||
| 9/26/2024 | Listed for sale | $614,990+575.1%$222/sqft |
Source: Stellar MLS #TB8307284 Report a problem | ||
| 5/5/2023 | Sold | $91,100-82.1%$33/sqft |
Source: Public Record Report a problem | ||
| 11/23/2022 | Listing removed | -- |
Source:  Highland Homes FL Report a problem Highland Homes FL Report a problem | ||
| 11/8/2022 | Listed for sale | $509,035$183/sqft |
Source: Highland Homes FL Report a problem | ||
Public tax history
| Year | Property taxes | Tax assessment |
|---|---|---|
| 2025 | $5,761 +68.4% | $485,790 +59.7% |
| 2024 | $3,421 +234.4% | $304,118 +289.9% |
| 2023 | $1,023 +364.5% | $78,000 +370.3% |
| 2022 | $220 | $16,585 |
Find assessor info on the county website
Neighborhood: 33813
Nearby homes
- $47,7901.771 Acres2886 Seymore St, Lakeland, FL 33813Off Market
- $548,7003 bd2 ba2.5k sqft6863 Treymont Dr, Lakeland, FL 33813Off Market
- $482,2004 bd3 ba2.6k sqft6886 Hartsworth Dr, Lakeland, FL 33813Off Market
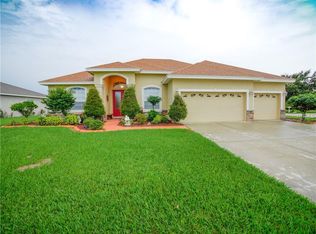
- $556,1004 bd2 ba2.5k sqft6883 Treymont Dr, Lakeland, FL 33813Off Market
- $459,0004 bd3 ba2k sqft6880 Hartsworth Dr, Lakeland, FL 33813Off Market
- $604,1004 bd2 ba2.7k sqft6891 Treymont Dr, Lakeland, FL 33813Off Market
- $468,8003 bd2 ba2.1k sqft6855 Treymont Dr, Lakeland, FL 33813Off Market
- $650,0004 bd3 ba2.4k sqft6906 Treymont Dr, Lakeland, FL 33813Sold
Nearby schools
GreatSchools rating
- 8/10Valleyview Elementary SchoolGrades: PK-5Distance: 1.1 mi
- 4/10Lakeland Highlands Middle SchoolGrades: 6-8Distance: 3.8 mi
- 5/10George W. Jenkins Senior High SchoolGrades: 9-12Distance: 1.5 mi
Schools provided by the listing agent
- Elementary: Valleyview Elem
- Middle: Lakeland Highlands Middl
- High: George Jenkins High
Source: Stellar MLS. This data may not be complete. We recommend contacting the local school district to confirm school assignments for this home.
Get a cash offer in 3 minutes
Find out how much your home could sell for in as little as 3 minutes with a no-obligation cash offer.
Estimated market value
$605,200
Get a cash offer in 3 minutes
Find out how much your home could sell for in as little as 3 minutes with a no-obligation cash offer.
Estimated market value
$605,200
- Florida
- Polk County
- Lakeland
- 33813
- 6871 TREYMONT DRIVE
Nearby cities
Nearby neighborhoods
Nearby zip codes
Other Lakeland Topics
