Exquisite pool home nestled on a premium oversized corner lot in the quiet Treymont community of south Lakeland. Designed with a neutral palette, this residence features a 3-car garage (with EV charging station!), leaded glass front door, and luxury vinyl plank flooring throughout—no carpet! The gourmet kitchen showcases a large quartz island with seating for four, soft-close cabinetry, stainless steel appliances, and a spacious walk-in pantry with custom shelving, complemented by a large laundry room with counter space. Two secondary bedrooms share a Jack-and-Jill bath, while the third bedroom offers a private en-suite. The luxurious primary suite features a tray ceiling, dual vanities, a glass-enclosed shower, and a generous walk-in closet. Step outside to your private oasis featuring a screened-in saltwater heated pool with spillover spa, elegant pavered deck, and ambient nighttime lighting—ideal for both relaxing and entertaining. The enormous corner lot allows plenty of space to spread out and play. Treymont has no CDD and low HOA, come discover the elegance of this home! This home qualifies for 14 different down payment assistance programs!
Sold for $650,000
$650,000
6906 TREYMONT DRIVE, LAKELAND, FL 33813
4beds
2,460sqft
Single Family Residence
Built in 2022
0.29 Acres Lot
$648,600 Zestimate®
$264/sqft
$3,880 Estimated rent
Home value
$648,600
$616,000 - $681,000
$3,880/mo
Zestimate® history
Owner options
List your home for rent
$3,880/mo
Rent Zestimate®
Find your next renter with Zillow Rental Manager. Plus, with online applications, you can quickly screen prospective tenants – for free.
$3,880/mo
Rent Zestimate®
Refinance and save
$4,396/mo
Est. payment
Refinancing to a lower rate could help reduce your monthly payments and save thousands over the life of the loan.
$4,396/mo
Est. payment
Explore your selling options
Work with a Zillow partner agent
Leverage their expertise and Zillow's premium Showcase listings to get your home seen by more buyers.
Get startedList with your own agent
Get your home in front of millions of buyers by listing it on Zillow.
Learn how to do itSell it yourself
Take full control of how buyers see your home on Zillow by listing For Sale by Owner (FSBO).
List your homeWhat's special
Private oasisJack-and-jill bathEnormous corner lotGourmet kitchenPremium oversized corner lotTray ceilingGlass-enclosed shower
Zillow last checked:
Listing updated:
Listed by:
Heidi Adams 813-842-7708,
COLDWELL BANKER REALTY 813-685-7755,
Renee Revis 813-967-7036,
COLDWELL BANKER REALTY
Bought with:
David Fridovich, 3182115
REMAX EXPERTS
Source: Stellar MLS,MLS#: TB8470200 Originating MLS: Suncoast Tampa
Originating MLS: Suncoast Tampa
Facts & features
Interior
Bedrooms & bathrooms
- Bedrooms: 4
- Bathrooms: 3
- Full bathrooms: 3
Primary bedroom
- Features: Walk-In Closet(s)
- Level: First
- Area: 234 Square Feet
- Dimensions: 13x18
Bedroom 1
- Features: Built-in Closet
- Level: First
- Area: 110 Square Feet
- Dimensions: 10x11
Bedroom 2
- Features: Built-in Closet
- Level: First
- Area: 132 Square Feet
- Dimensions: 12x11
Bathroom 3
- Features: Built-in Closet
- Level: First
- Area: 100 Square Feet
- Dimensions: 10x10
Kitchen
- Level: First
- Area: 160 Square Feet
- Dimensions: 10x16
Living room
- Level: First
- Area: 315 Square Feet
- Dimensions: 15x21
Heating
- Electric
Cooling
- Central Air
Appliances
- Included: Dishwasher, Disposal, Range, Refrigerator
- Laundry: Inside
Features
- High Ceilings, In Wall Pest System, Kitchen/Family Room Combo, Open Floorplan, Primary Bedroom Main Floor, Split Bedroom, Stone Counters
- Flooring: Luxury Vinyl, Tile
- Doors: Outdoor Shower, Sliding Doors
- Has fireplace: No
Interior area
- Total structure area: 2,460
- Total interior livable area: 2,460 sqft
Property
Parking
- Total spaces: 3
- Parking features: Garage - Attached
- Attached garage spaces: 3
Features
- Levels: One
- Stories: 1
- Exterior features: Irrigation System, Outdoor Shower
- Has private pool: Yes
- Pool features: Gunite, Heated, In Ground, Lighting, Outside Bath Access, Salt Water, Screen Enclosure
- Has spa: Yes
- Spa features: Heated, In Ground
- Fencing: Vinyl
Lot
- Size: 0.29 Acres
- Features: Corner Lot, In County
Details
- Parcel number: 242922287531001220
- Special conditions: None
Construction
Type & style
- Home type: SingleFamily
- Property subtype: Single Family Residence
Materials
- Block, Stone, Stucco
- Foundation: Slab
- Roof: Shingle
Condition
- Completed
- New construction: No
- Year built: 2022
Utilities & green energy
- Sewer: Public Sewer
- Water: Public
- Utilities for property: Electricity Connected
Community & HOA
Community
- Pet fee: $0 monthly
- Subdivision: TREYMONT
HOA
- Has HOA: Yes
- HOA fee: $38 monthly
- HOA name: Treymont Property Owners Assoc
Location
- Region: Lakeland
Financial & listing details
- Price per square foot: $264/sqft
- Tax assessed value: $461,488
- Annual tax amount: $6,324
- Date on market: 1/29/2026
- Cumulative days on market: 142 days
- Listing terms: Cash,Conventional,FHA,VA Loan
- Ownership: Fee Simple
- Total actual rent: 0
- Electric utility on property: Yes
- Road surface type: Paved
Price history
| Date | Event | Price |
|---|---|---|
| 8/3/2026 | Sold | $650,000-1.5%$264/sqft |
Source:  Stellar MLS #TB8470200 Report a problem Stellar MLS #TB8470200 Report a problem | ||
| 6/22/2026 | Pending sale | $659,900$268/sqft |
Source: Stellar MLS #TB8470200 Report a problem | ||
| 6/11/2026 | Price change | $659,900-0.8%$268/sqft |
Source: Stellar MLS #TB8470200 Report a problem | ||
| 3/30/2026 | Price change | $664,900-3.6%$270/sqft |
Source: Stellar MLS #TB8470200 Report a problem | ||
| 3/4/2026 | Price change | $689,900-2.1%$280/sqft |
Source: Stellar MLS #TB8470200 Report a problem | ||
| 1/29/2026 | Listed for sale | $705,000+37.2%$287/sqft |
Source: Stellar MLS #TB8470200 Report a problem | ||
| 12/29/2022 | Sold | $513,800$209/sqft |
Source: Public Record Report a problem | ||
Public tax history
| Year | Property taxes | Tax assessment |
|---|---|---|
| 2025 | $5,967 +8.8% | $461,488 +8.9% |
| 2024 | $5,485 +15.9% | $423,753 +17.5% |
| 2023 | $4,733 +2048.4% | $360,786 +2075.4% |
| 2022 | $220 | $16,585 |
Find assessor info on the county website
Neighborhood: 33813
Nearby homes
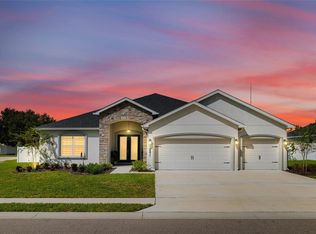
- $575,0005 bd3 ba2.7k sqft6871 Treymont Dr, Lakeland, FL 33813Sold
- $551,1003 bd2 ba2.5k sqft6863 Treymont Dr, Lakeland, FL 33813Off Market
- $537,0003 bd2 ba2.5k sqft6899 Treymont Dr, Lakeland, FL 33813Off Market
- $575,0004 bd3 ba2.5k sqft3119 Kendal Way, Lakeland, FL 33813Sold

- $468,8003 bd2 ba2.1k sqft6855 Treymont Dr, Lakeland, FL 33813Off Market
- $631,3005 bd3 ba3.3k sqft6915 Treymont Dr, Lakeland, FL 33813Off Market
- $47,7901.771 Acres2886 Seymore St, Lakeland, FL 33813Off Market
- $600,6004 bd2 ba2.7k sqft6891 Treymont Dr, Lakeland, FL 33813Off Market
Nearby schools
GreatSchools rating
- 8/10Valleyview Elementary SchoolGrades: PK-5Distance: 1.1 mi
- 4/10Lakeland Highlands Middle SchoolGrades: 6-8Distance: 3.8 mi
- 5/10George W. Jenkins Senior High SchoolGrades: 9-12Distance: 1.5 mi
Get a cash offer in 3 minutes
Find out how much your home could sell for in as little as 3 minutes with a no-obligation cash offer.
Estimated market value
$648,600
Get a cash offer in 3 minutes
Find out how much your home could sell for in as little as 3 minutes with a no-obligation cash offer.
Estimated market value
$648,600
- Florida
- Polk County
- Lakeland
- 33813
- 6906 TREYMONT DRIVE
Nearby cities
Nearby neighborhoods
Nearby zip codes
Other Lakeland Topics
