Skip main navigation
Sold for $528,700
  • $528,700

    6872 E Briarwood Drive, Centennial, CO 80112

    3beds
    1,944sqft
    Townhouse
    Built in 1983
    871 Square Feet Lot
    $494,300 Zestimate®
    $272/sqft
    $2,981 Estimated rent

    Home value

    $494,300

    $470,000 - $519,000

    $2,981/mo

    Zestimate® history
    Loading
    Loading...

    Owner options

    List your home for rent

    $2,981/mo

    Rent Zestimate®

    Find your next renter with Zillow Rental Manager. Plus, with online applications, you can quickly screen prospective tenants – for free.

    Learn more

    $2,981/mo

    Rent Zestimate®

    Refinance and save

    $3,620/mo

    Est. payment

    Refinancing to a lower rate could help reduce your monthly payments and save thousands over the life of the loan.

    See today's rates

    $3,620/mo

    Est. payment

    Explore your selling options

    Work with a Zillow partner agent

    Leverage their expertise and Zillow's premium Showcase listings to get your home seen by more buyers.

    Get started

    List with your own agent

    Get your home in front of millions of buyers by listing it on Zillow.

    Learn how to do it

    Sell it yourself

    Take full control of how buyers see your home on Zillow by listing For Sale by Owner (FSBO).

    List your home

    What's special

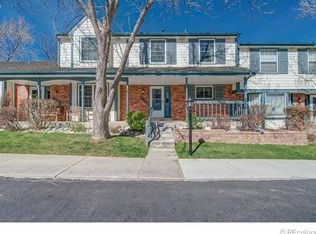
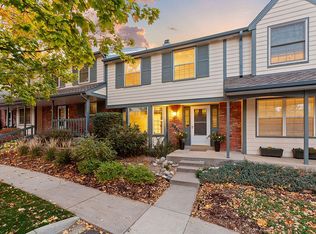
    Nestled within the sought-after Sturbridge community, this hidden gem offers a modern and elegant living experience. Immaculately kept and thoughtfully designed, this townhome boasts 3 bedrooms, 2 bathrooms, and a total of 1944 square feet and provides a sophisticated and comfortable retreat. Upon arrival, you are welcomed by two-story ceilings, elegant wood flooring, and fully renovated areas that create a warm and inviting atmosphere. The kitchen is a culinary delight, showcasing Samsung stainless steel appliances, a gas range, honed granite countertops, and a mosaic marble backsplash, blending together seamlessly to craft an inspiring culinary environment. The open plan living spaces also include an updated powder room, dining area and a spacious yet cozy family room with a wood-burning fireplace. Throughout the home, designer lighting fixtures from Circa lighting exude a contemporary elegance, while custom window treatments and blackout shades in the bedrooms offer privacy and tranquility. New windows and doors infuse the interior with natural light, enhancing the inviting atmosphere. Two spacious bedrooms await you upstairs. You will enjoy the timeless allure of Italian Carrara tile and high-end fixtures in the updated and remodeled bathroom and vanity areas creating a spa-like ambiance. The basement hosts an additional bedroom (which is currently being used as an office), ample storage space and a laundry area. The outdoor space is equally inviting, with a newer patio slab providing a serene setting for relaxation and outdoor entertaining. The residence features a 2-car detached garage, ideal for extra storage. HOA amenities include community pool and tennis/pickle ball courts. This home combines modern sophistication with timeless elegance, promising a refined living experience in a sought-after community. Discover the pinnacle of contemporary luxury at 6872 East Briarwood Drive.

    Zillow last checked:

    Listing updated:

    Listed by:

    Krislyn Sayre 303-887-0093 Krislyn.Sayre@Compass.com,

    Compass - Denver

    Bought with:

    The Bridge Team

    RE/MAX of Cherry Creek

    Pamela Tomlinson, 100034248

    RE/MAX of Cherry Creek

    Source: REcolorado as distributed by MLS GRID,MLS#: 5694327MLS Logo

    Facts & features

    Interior

    Bedrooms & bathrooms
    • Bedrooms: 3
    • Bathrooms: 3
    • Full bathrooms: 1
    • 1/2 bathrooms: 1
    • 1/4 bathrooms: 1
    • Main level bathrooms: 1
    Primary bedroom
    • Level: Upper
    Bedroom
    • Level: Upper
    Bedroom
    • Level: Basement
    Bathroom
    • Level: Upper
    Bathroom
    • Description: Double Sink Vanity Area Off Primary Bedroom
    • Level: Upper
    Bathroom
    • Level: Main
    Laundry
    • Level: Basement
    Heating
    • Forced Air, Natural Gas
    Cooling
    • Attic Fan
    Appliances
    • Included: Dishwasher, Disposal, Dryer, Gas Water Heater, Microwave, Oven, Range, Refrigerator, Washer
    Features
    • Ceiling Fan(s), Granite Counters, Marble Counters, Open Floorplan, Smart Thermostat, Smoke Free, Walk-In Closet(s)
    • Flooring: Carpet, Tile, Wood
    • Windows: Double Pane Windows, Window Coverings, Window Treatments
    • Basement: Cellar,Finished,Interior Entry
    • Number of fireplaces: 1
    • Fireplace features: Family Room, Wood Burning
    • Common walls with other units/homes: 2+ Common Walls
    Interior area
    • Total structure area: 1,944
    • Total interior livable area: 1,944 sqft
    • Finished area above ground: 1,266
    • Finished area below ground: 578

    Property

    Parking
    • Total spaces: 2
    • Parking features: Exterior Access Door
    • Garage spaces: 2
    Features
    • Levels: Two
    • Stories: 2
    • Entry location: Exterior Access
    • Patio & porch: Covered, Front Porch, Patio
    • Exterior features: Private Yard
    • Fencing: Full
    Lot
    • Size: 871 Square Feet
    Details
    • Parcel number: 031869391
    • Special conditions: Standard

    Construction

    Type & style
    • Home type: Townhouse
    • Property subtype: Townhouse
    • Attached to another structure: Yes
    Materials
    • Frame, Wood Siding
    • Foundation: Slab
    • Roof: Composition
    Condition
    • Updated/Remodeled
    • Year built: 1983

    Utilities & green energy

    • Electric: 110V, 220 Volts
    • Sewer: Public Sewer
    • Water: Public
    • Utilities for property: Cable Available, Electricity Connected, Phone Available
    Green energy
    • Energy efficient items: Thermostat

    Community & HOA

    Community
    • Security: Security System
    • Subdivision: Sturbridge
    HOA
    • Has HOA: Yes
    • Amenities included: Pool, Tennis Court(s)
    • Services included: Maintenance Grounds, Maintenance Structure, Recycling, Sewer, Trash
    • HOA fee: $495 monthly
    • HOA name: Sturbridge at Homestead Townhome Association
    • HOA phone: 303-369-1800
    • Second HOA fee: $350 annually
    • Second HOA name: Sturbridge Recreation Association
    • Second HOA phone: 303-369-1800
    Location
    • Region: Centennial

    Financial & listing details

    • Price per square foot: $272/sqft
    • Tax assessed value: $471,300
    • Annual tax amount: $2,513
    • Date on market: 7/19/2024
    • Listing terms: Cash,Conventional,FHA,VA Loan
    • Exclusions: Seller's Personal Property
    • Ownership: Individual
    • Electric utility on property: Yes

    Price history

    DateEventPrice
    9/12/2024Sold$528,700-1.2%$272/sqft
    Source: REcolorado as distributed by MLS GRID #5694327 Report a problem
    7/27/2024Pending sale$535,000$275/sqft
    Source: REcolorado as distributed by MLS GRID #5694327 Report a problem
    7/18/2024Listed for sale$535,000+116.8%$275/sqft
    Source: REcolorado as distributed by MLS GRID #5694327 Report a problem
    5/7/2015Sold$246,750$127/sqft
    Source: Public Record Report a problem

    Public tax history

    YearProperty taxesTax assessment
    2025$3,196 +12.2%$29,456 -0.3%
    2024$2,848 +13.3%$29,554 -11.9%
    2023$2,513 -0.6%$33,562 +35.9%
    2022$2,529 $24,693 -2.8%
    2021-- $25,404 +1.5%
    2020$2,512 +17.6%$25,026
    2019$2,137 --
    2018$2,137 +1.2%$20,887
    2017$2,112 $20,887 +9.1%
    2016-- $19,152
    2015-- $19,152 +38.8%
    2014$1,181 +44.7%$13,803 +0.2%
    2013$817 $13,770
    2012-- $13,770
    2011$1,412 +2.8%$13,770 +0.1%
    2010$1,374 +67.1%$13,760
    2009$823 $13,760 -12.4%
    2008-- $15,706
    2007-- $15,706 +0.4%
    2006-- $15,642
    2005-- $15,642 -4.7%
    2002$1,549 +11.4%$16,420 +19.7%
    2001$1,390 $13,720
    Find assessor info on the county website

    Neighborhood: 80112

    Nearby schools

    GreatSchools rating
    Schools provided by the listing agent
    • Elementary: Homestead
    • Middle: West
    • High: Cherry Creek
    • District: Cherry Creek 5

    Source: REcolorado as distributed by MLS GRID. This data may not be complete. We recommend contacting the local school district to confirm school assignments for this home.

    Get a cash offer in 3 minutes
    Find out how much your home could sell for in as little as 3 minutes with a no-obligation cash offer.
    Estimated market value
    $494,300
    Get a cash offer in 3 minutes
    Find out how much your home could sell for in as little as 3 minutes with a no-obligation cash offer.
    Estimated market value
    $494,300