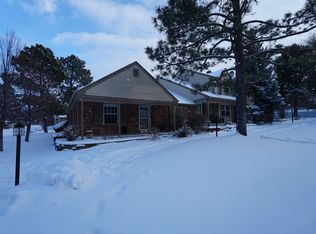
Beautifully remodeled; 4 bedroom, 3.5 bathroom townhome in Centennial, Colorado! Move right into this completely remodeled two-story townhome in the highly desirable Sturbridge at Homestead community, just minutes from DTC. Thoughtfully updated with contemporary finishes, this home offers both comfort and style. The spacious living room features a freshly painted wood-burning fireplace and a charming bay window with built-in storage. The open-concept eat-in kitchen has been completely renovated with brand-new cabinetry, sleek granite
countertops, and stainless steel appliances. Throughout the home, new flooring and carpet enhance the fresh, modern feel,
while the walls are painted in the new popular Sherwin-Williams Accessible Beige. New energy-efficient windows, installed
in 2022, allow for abundant natural light, making the home feel brand new. Upstairs, the generously sized primary suite
includes a cozy sitting area and a beautifully remodeled en-suite bath. Two additional large bedrooms provide ample
space, and the shared hall bathroom has been updated with solid wood vanities, granite countertops, and high-end
finishes. The fully finished basement offers even more living space, including a spacious family or media room with
multiple outlets and a behind-the-wall cable conduit for a seamless entertainment setup. A large non-conforming bedroom
with a lighted closet, a remodeled bathroom, and a freshly painted laundry room with a convenient second-floor laundry
chute complete this level. Outdoor living is just as inviting, with a spacious private patio featuring new overhead string
lighting—perfect for entertaining. The patio connects directly to the detached two-car garage and offers easy access to the
community pool and tennis courts. Additionally, several extra parking spaces are conveniently located right in front of the
home. This stunning townhome combines modern updates with an unbeatable location, making it a perfect place to call
home.
Sold for $535,000
Zillow last checked:
Listing updated:
Bought with:
Jamie Bradley, 100072587
MB The Brian Petrelli Team
Source: REcolorado as distributed by MLS GRID,MLS#: 3401167
Price history
| Date | Event | Price |
|---|---|---|
| 6/9/2025 | Sold | $535,000-1.3%$255/sqft |
Source:  REcolorado as distributed by MLS GRID #3401167 Report a problem REcolorado as distributed by MLS GRID #3401167 Report a problem | ||
| 5/8/2025 | Pending sale | $542,000$259/sqft |
Source: REcolorado as distributed by MLS GRID #3401167 Report a problem | ||
| 4/16/2025 | Price change | $542,000-1.3%$259/sqft |
Source: REcolorado as distributed by MLS GRID #3401167 Report a problem | ||
| 3/7/2025 | Listed for sale | $549,000$262/sqft |
Source: REcolorado as distributed by MLS GRID #3401167 Report a problem | ||
Nearby homes
- $444,3003 bd3 ba1.4k sqft6914 E Briarwood Dr #30-2, Centennial, CO 80112Off Market
- $437,7003 bd3 ba1.4k sqft6918 E Briarwood Dr, Centennial, CO 80112Off Market
- $415,8002 bd3 ba1.3k sqft6910 E Briarwood Dr, Centennial, CO 80112Off Market
- $570,9004 bd3 ba2.7k sqft6906 E Briarwood Dr, Centennial, CO 80112Off Market
Get a cash offer in 3 minutes
Find out how much your home could sell for in as little as 3 minutes with a no-obligation cash offer.
Estimated market value
$508,600
