A Beautiful Ranch style home backing to a private wooded area where location is everything. This home is located in Heritage Hunt. A highly sought after 55+community located in Gainesville, Virginia. This home features One Level living at its best. There are spacious rooms throughout including an enclosed patio space facing a private wooded tree line. There is a gas fireplace for added comfort during the winter months and the seller has recently installed new carpet in both bedrooms. Beautiful outdoor landscaping includes a sprinkler system for easier maintenance. The Community offers plenty of options to fill the days outdoors. Amenities include two clubhouses and two aquatic centers. There is also a fitness center as well as tennis and pickleball courts to enjoy.
For sale
$699,999
6872 Saddle Run Way, Gainesville, VA 20155
2beds
2,066sqft
Single Family Residence
Built in 2000
6,303 Square Feet Lot
$686,300 Zestimate®
$339/sqft
$420/mo HOA
What's special
Gas fireplaceOne level livingSpacious rooms throughoutBeautiful outdoor landscaping
- 17 days |
- 602 |
- 13 |
Zillow last checked:
Listing updated:
Listed by:
Carl Crawford 540-349-1400,
Long & Foster Real Estate, Inc. 540-349-1400
Source: Bright MLS,MLS#: VAPW2124624
Facts & features
Interior
Bedrooms & bathrooms
- Bedrooms: 2
- Bathrooms: 2
- Full bathrooms: 2
- Main level bathrooms: 2
- Main level bedrooms: 2
Basement
- Area: 0
Heating
- Heat Pump, Natural Gas
Cooling
- Central Air, Electric
Appliances
- Included: Electric Water Heater
Features
- Soaking Tub, Bathroom - Walk-In Shower, Ceiling Fan(s), Kitchen Island, Eat-in Kitchen
- Flooring: Hardwood, Carpet
- Has basement: No
- Number of fireplaces: 1
Interior area
- Total structure area: 2,066
- Total interior livable area: 2,066 sqft
- Finished area above ground: 2,066
- Finished area below ground: 0
Property
Parking
- Total spaces: 2
- Parking features: Garage Faces Front, Garage Door Opener, Attached, Driveway
- Attached garage spaces: 2
- Has uncovered spaces: Yes
Accessibility
- Accessibility features: Grip-Accessible Features, No Stairs
Features
- Levels: One
- Stories: 1
- Exterior features: Lawn Sprinkler, Lighting
- Pool features: Community
Lot
- Size: 6,303 Square Feet
Details
- Additional structures: Above Grade, Below Grade
- Parcel number: 7497080503
- Zoning: PMR
- Special conditions: Standard
Construction
Type & style
- Home type: SingleFamily
- Architectural style: Ranch/Rambler
- Property subtype: Single Family Residence
Materials
- Vinyl Siding
- Foundation: Slab
Condition
- Very Good
- New construction: No
- Year built: 2000
Utilities & green energy
- Sewer: Public Sewer
- Water: Public
Community & HOA
Community
- Senior community: Yes
- Subdivision: Heritage Hunt
HOA
- Has HOA: Yes
- Amenities included: Clubhouse, Community Center, Fitness Center, Golf Course Membership Available, Jogging Path, Indoor Pool, Pool, Retirement Community, Tennis Court(s)
- Services included: Common Area Maintenance, Management, Security, Trash
- HOA fee: $420 monthly
- HOA name: HERITAGE HUNT HOMEOWNERS ASSOCIATION
Location
- Region: Gainesville
Financial & listing details
- Price per square foot: $339/sqft
- Tax assessed value: $552,800
- Annual tax amount: $5,331
- Date on market: 7/31/2026
- Listing agreement: Exclusive Right To Sell
- Listing terms: Conventional,Cash
- Ownership: Fee Simple
Estimated market value
$686,300
$652,000 - $721,000
$2,842/mo
Price history
| Date | Event | Price |
|---|---|---|
| 7/31/2026 | Listed for sale | $699,999+51.5%$339/sqft |
Source:  Bright MLS #VAPW2124624 Report a problem Bright MLS #VAPW2124624 Report a problem | ||
| 4/30/2018 | Sold | $462,000+0.4%$224/sqft |
Source: Public Record Report a problem | ||
| 3/25/2018 | Listed for sale | $460,000+58.6%$223/sqft |
Source: Samson Properties #1000305108 Report a problem | ||
| 9/27/2000 | Sold | $290,081$140/sqft |
Source: Public Record Report a problem | ||
Public tax history
| Year | Property taxes | Tax assessment |
|---|---|---|
| 2025 | -- | $536,000 +8.1% |
| 2024 | -- | $495,900 +4.1% |
| 2023 | -- | $476,200 +4.8% |
| 2022 | $44 +12% | $454,200 +12.6% |
| 2021 | $39 | $403,200 +6.3% |
| 2020 | -- | $379,300 +4.9% |
| 2019 | $2,184 -49.4% | $361,700 +1.2% |
| 2018 | $4,314 +1.6% | $357,300 +1.6% |
| 2017 | $4,245 -3.4% | $351,800 -1.9% |
| 2016 | $4,395 +5.1% | $358,600 -1.7% |
| 2015 | $4,183 | $364,800 +9.3% |
| 2014 | $4,183 | $333,700 +1.3% |
| 2013 | -- | $329,300 +8.6% |
| 2012 | -- | $303,200 +8.1% |
| 2010 | -- | $280,600 +15.6% |
| 2009 | -- | $242,800 -20.2% |
| 2008 | -- | $304,300 -9.5% |
| 2007 | -- | $336,300 -14.4% |
| 2006 | -- | $393,000 +20.5% |
| 2005 | -- | $326,200 +6.7% |
| 2004 | -- | $305,800 +9.6% |
| 2003 | -- | $279,100 -3.1% |
| 2002 | -- | $288,000 +9.3% |
| 2001 | -- | $263,400 |
Find assessor info on the county website
Monthly payment
Est. payment
Payment breakdown
Explore the cost of this home by adjusting the details. Changes won't be saved.Climate risks
Neighborhood: 20155
Nearby schools
GreatSchools rating
- 8/10George G. Tyler Elementary SchoolGrades: PK-5Distance: 1.3 mi
- 6/10Bull Run Middle SchoolGrades: 6-8Distance: 1.2 mi
- 7/10Gainesville HighGrades: 9-11Distance: 1.7 mi
Schools provided by the listing agent
- District: Prince William County Public Schools
Source: Bright MLS. This data may not be complete. We recommend contacting the local school district to confirm school assignments for this home.
- $809,3003 bd3 ba2.8k sqft6876 Saddle Run Way, Gainesville, VA 20155Off Market
- $625,0003 bd3 ba2.5k sqft6868 Saddle Run Way, Gainesville, VA 20155Sold
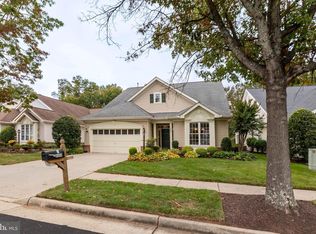
- $715,0002 bd3 ba3k sqft6880 Saddle Run Way, Gainesville, VA 20155Sold
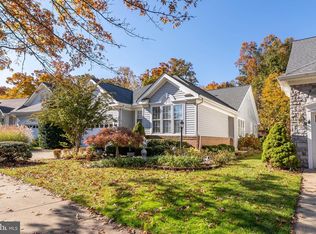
- $684,0003 bd3 ba2.6k sqft6864 Saddle Run Way, Gainesville, VA 20155Off Market
- $609,3002 bd2 ba1.9k sqft6873 Saddle Run Way, Gainesville, VA 20155Off Market
- $676,4002 bd3 ba1.9k sqft6884 Saddle Run Way, Gainesville, VA 20155Off Market
- $685,2004 bd3 ba2.5k sqft6869 Saddle Run Way, Gainesville, VA 20155Off Market
- $649,0003 bd2 ba1.8k sqft6877 Saddle Run Way, Gainesville, VA 20155For Sale
A local agent can set up tours, give advice and negotiate with sellers.
Similar homes
- $740,0004 bd3 ba2k sqft6845 Saddle Run Way, Gainesville, VA 20155For Sale
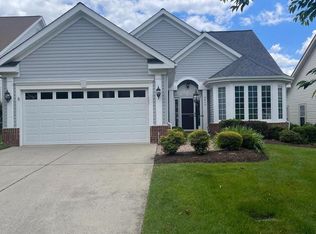
 MLS ID #VAPW2121418, Earnest Gorham, Samson Properties. Bright MLS
 - $728,9003 bd4 ba2.8k sqft17037 Loftridge Ln, Gainesville, VA 20155For Sale
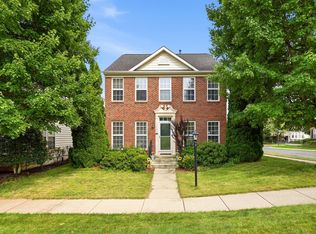 MLS ID #VAPW2128042, Rossana Norwood, Pearson Smith Realty, LLC. Bright MLS
 - $669,9902 bd2 ba2.1k sqft13484 Fieldstone Way, Gainesville, VA 20155For Sale
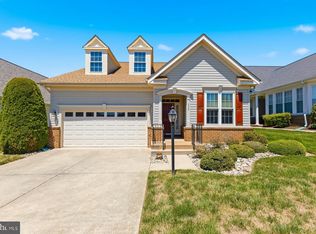 MLS ID #VAPW2118730, Scott MacDonald, RE/MAX Gateway, LLC. Bright MLS
 - $745,0004 bd3 ba2.4k sqft8393 Tenbrook Dr, Gainesville, VA 20155For Sale
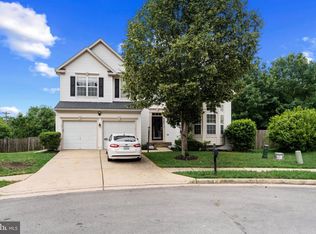 MLS ID #VAPW2124862, Brad Meletti, Samson Properties. Bright MLS
 - $765,0004 bd3 ba2.5k sqft12113 Sierra Sunset Ln, Gainesville, VA 20155For SaleMLS ID #VAPW2120018, Lizet NELSON, Real Broker, LLC. Bright MLS
- $699,8004 bd3 ba2.5k sqft3496 Ingram Dr, Haymarket, VA 20169For SaleMLS ID #VAPW2126770, Roger Miller, United Real Estate Horizon. Bright MLS
- $585,0003 bd4 ba1.9k sqft15090 Danehurst Cir, Gainesville, VA 20155For SaleMLS ID #VAPW2125536, Kay Hollar, Pearson Smith Realty, LLC. Bright MLS
- $639,0003 bd4 ba2.4k sqft6830 Witton Cir, Gainesville, VA 20155For SaleMLS ID #VAPW2121292, Louise Lamy, Long & Foster Real Estate, Inc.. Bright MLS
- $650,0003 bd4 ba2.4k sqft6806 Witton Cir, Gainesville, VA 20155For SaleMLS ID #VAPW2121760, Kendell Walker, Redfin Corporation. Bright MLS
- $550,0003 bd4 ba1.9k sqft7033 Little Thames Dr, Gainesville, VA 20155For SaleMLS ID #VAPW2127186, Mary Ann Bendinelli, Weichert, REALTORS. Bright MLS
- $735,0004 bd4 ba2.6k sqft12494 Iona Sound Dr, Bristow, VA 20136For SaleMLS ID #VAPW2126932, Steven Joseph, Steven Joseph Real Estate LLC. Bright MLS
- $599,9753 bd4 ba2.3k sqft15042 Danehurst Cir, Gainesville, VA 20155For SaleMLS ID #VAPW2122928, Dominic Sampedro, Samson Properties. Bright MLS
- $649,9004 bd2 ba2.1k sqft8407 Spruce St, Manassas, VA 20111For SaleMLS ID #VAPW2126048, Jina Hwang, BH Investment Realty. Inc.. Bright MLS
- $700,0003 bd3 ba2.1k sqft8737 Hackney Dr, Bristow, VA 20136For SaleMLS ID #VAPW2120008, Irene Curry, Coldwell Banker Realty. Bright MLS
- $399,9002 bd2 ba1.2k sqftHeritage Hunt Condo Ii, Gainesville, VA 20155For SaleMLS ID #VAPW2125268, Curtis Scott, MYVAHOME.COM LLC. Bright MLS
- $740,0004 bd3 ba1.6k sqft15104 Honsena Dr, Centreville, VA 20120For SaleMLS ID #VAFX2333390, Khalil El-Ghoul, Glass House Real Estate. Bright MLS
- $569,0004 bd4 ba2.4k sqft13568 Filly Ct, Gainesville, VA 20155For SaleMLS ID #VAPW2115966, Janet Rehanek, Century 21 Redwood Realty. Bright MLS
- $550,0003 bd2 ba1.8k sqft5250 Dapple Ln, Warrenton, VA 20187For SaleMLS ID #VAFQ2023318, Bill Denny, Paul Wesley Real Estate. Bright MLS
- $779,9003 bd4 ba2.6k sqft5722 Rocky Run Dr, Centreville, VA 20120For SaleMLS ID #VAFX2331794, Michelle Hale, NextHome NOVA Realty. Bright MLS
- $650,0004 bd3 ba2.1k sqft2521 Youngs Dr, Haymarket, VA 20169For SaleMLS ID #VAPW2125904, Eric Fortunato, Pearson Smith Realty, LLC. Bright MLS
