Welcome to Your Dream Home in Heritage Hunt Golf & Country Club! Discover this stunning residence in the highly sought-after Heritage Hunt Golf & Country Club, an Active Adult 55+ community located in Gainesville, Virginia. This beautifully maintained home offers the perfect blend of comfort, elegance, and convenience — all in one of Northern Virginia’s premier active adult neighborhoods. *** New Virtual Tour **** This property is Beautiful with the new carpet! Featuring two-level living, this charming ranch-style home offers 2,058 sq. ft. of thoughtfully designed space with two spacious bedrooms and three full bathrooms. The gleaming hardwood floors and open-concept floor plan create a bright and welcoming atmosphere, ideal for both relaxing and entertaining. The fully finished basement—offering an additional 2,058 sq. ft.—provides ample space for a home office, gym, guest suite, or recreation area. Enjoy cozy evenings by the gas fireplace or unwind in the luxurious soaking tub. The eat-in kitchen invites culinary creativity, while the traditional layout enhances comfort and flow throughout the home. Step outside to your private screened porch backing to tranquil trees, the perfect setting for morning coffee or peaceful evenings. Recent updates include a All New Carpet on the first floor 1/23/2026, New hot water heater (2024), New roof (2016), New HVAC (2012), ensuring lasting peace of mind. Residents of Heritage Hunt enjoy unmatched amenities: Championship golf course Elegant Clubhouse with restaurant & bar Indoor and outdoor pools Tennis, pickleball, and bocce courts A full fitness center and numerous social activities Ideally located near major commuting routes, parks, and the Virginia Gateway Center with premier shopping and dining, this home combines serene living with everyday convenience. The gated entrance and 24-hour security provide an added layer of comfort and safety. Just a short distance from the Clubhouse, pools, and gym, this home offers everything you need to embrace a vibrant and fulfilling lifestyle. Experience the warmth of community living in a home that truly feels like a sanctuary. Welcome home to Heritage Hunt!
Sold for $715,000
$715,000
6880 Saddle Run Way, Gainesville, VA 20155
2beds
3,087sqft
Single Family Residence
Built in 2000
6,673 Square Feet Lot
$718,500 Zestimate®
$232/sqft
$3,210 Estimated rent
Home value
$718,500
$668,000 - $776,000
$3,210/mo
Zestimate® history
Owner options
List your home for rent
$3,210/mo
Rent Zestimate®
Find your next renter with Zillow Rental Manager. Plus, with online applications, you can quickly screen prospective tenants – for free.
$3,210/mo
Rent Zestimate®
Refinance and save
$4,760/mo
Est. payment
Refinancing to a lower rate could help reduce your monthly payments and save thousands over the life of the loan.
$4,760/mo
Est. payment
Explore your selling options
Work with a Zillow partner agent
Leverage their expertise and Zillow's premium Showcase listings to get your home seen by more buyers.
Get startedList with your own agent
Get your home in front of millions of buyers by listing it on Zillow.
Learn how to do itSell it yourself
Take full control of how buyers see your home on Zillow by listing For Sale by Owner (FSBO).
List your homeWhat's special
Gas fireplaceFully finished basementGated entranceTwo-level livingOpen-concept floor planTwo spacious bedroomsEat-in kitchen
Zillow last checked:
Listing updated:
Listed by:
Earnest Gorham 571-437-4728,
Samson Properties
Bought with:
Sal Roberts, 0225202595
Samson Properties
Source: Bright MLS,MLS#: VAPW2106694
Facts & features
Interior
Bedrooms & bathrooms
- Bedrooms: 2
- Bathrooms: 3
- Full bathrooms: 3
- Main level bathrooms: 2
- Main level bedrooms: 2
Rooms
- Room types: Living Room, Dining Room, Primary Bedroom, Bedroom 2, Kitchen, Game Room, Den, Foyer, Breakfast Room, Sun/Florida Room, Laundry, Recreation Room, Workshop, Bathroom 2, Bathroom 3, Bonus Room, Primary Bathroom
Primary bedroom
- Level: Main
Bedroom 2
- Level: Main
Primary bathroom
- Level: Main
Bathroom 2
- Level: Main
Bathroom 3
- Level: Lower
Bonus room
- Level: Lower
Breakfast room
- Level: Main
Den
- Level: Lower
Dining room
- Level: Main
Foyer
- Level: Main
Game room
- Level: Lower
Kitchen
- Level: Main
Laundry
- Level: Main
Living room
- Level: Main
Recreation room
- Level: Lower
Other
- Level: Main
Workshop
- Level: Lower
Heating
- Forced Air, Natural Gas
Cooling
- Central Air, Ceiling Fan(s), Electric
Appliances
- Included: Microwave, Dishwasher, Disposal, Dryer, Refrigerator, Cooktop, Washer, Gas Water Heater
- Laundry: Main Level, Laundry Room
Features
- Breakfast Area, Built-in Features, Ceiling Fan(s), Chair Railings, Crown Molding, Entry Level Bedroom, Formal/Separate Dining Room, Kitchen - Gourmet, Kitchen Island, Primary Bath(s), Pantry, Recessed Lighting, Soaking Tub, Walk-In Closet(s), 9'+ Ceilings
- Flooring: Hardwood, Carpet, Wood
- Doors: Six Panel
- Basement: Partial
- Number of fireplaces: 1
- Fireplace features: Mantel(s), Gas/Propane
Interior area
- Total structure area: 4,116
- Total interior livable area: 3,087 sqft
- Finished area above ground: 2,058
- Finished area below ground: 1,029
Property
Parking
- Total spaces: 2
- Parking features: Garage Faces Front, Garage Door Opener, Concrete, Attached, Driveway
- Attached garage spaces: 2
- Has uncovered spaces: Yes
Accessibility
- Accessibility features: 2+ Access Exits
Features
- Levels: Two
- Stories: 2
- Exterior features: Lighting, Underground Lawn Sprinkler
- Pool features: Community
- Has view: Yes
- View description: Trees/Woods
Lot
- Size: 6,673 Square Feet
- Features: Backs to Trees, Landscaped, Secluded
Details
- Additional structures: Above Grade, Below Grade
- Parcel number: 7497070893
- Zoning: PMR
- Special conditions: Standard
Construction
Type & style
- Home type: SingleFamily
- Architectural style: Contemporary
- Property subtype: Single Family Residence
Materials
- Brick, Vinyl Siding
- Foundation: Concrete Perimeter
- Roof: Architectural Shingle
Condition
- Excellent
- New construction: No
- Year built: 2000
Details
- Builder model: Marjoram
- Builder name: US Homes
Utilities & green energy
- Sewer: Public Sewer
- Water: Public
- Utilities for property: Cable Connected, Cable
Community & HOA
Community
- Security: Smoke Detector(s)
- Senior community: Yes
- Subdivision: Heritage Hunt
HOA
- Has HOA: Yes
- Amenities included: Art Studio, Bar/Lounge, Billiard Room, Cable TV, Clubhouse, Dining Rooms, Fitness Center, Gated, Golf Course Membership Available, Jogging Path, Library, Meeting Room, Party Room, Indoor Pool, Pool, Tennis Court(s)
- Services included: Cable TV, Internet, Management, Pool(s), Reserve Funds, Security, Standard Phone Service, Trash
- HOA fee: $400 monthly
- HOA name: HERITAGE HUNT
Location
- Region: Gainesville
Financial & listing details
- Price per square foot: $232/sqft
- Tax assessed value: $649,300
- Annual tax amount: $6,071
- Date on market: 11/28/2025
- Listing agreement: Exclusive Right To Sell
- Ownership: Fee Simple
Price history
| Date | Event | Price |
|---|---|---|
| 3/5/2026 | Sold | $715,000-1.9%$232/sqft |
Source:  Bright MLS #VAPW2106694 Report a problem Bright MLS #VAPW2106694 Report a problem | ||
| 2/11/2026 | Pending sale | $729,000$236/sqft |
Source: Bright MLS #VAPW2106694 Report a problem | ||
| 2/4/2026 | Price change | $729,000-2.7%$236/sqft |
Source: Bright MLS #VAPW2106694 Report a problem | ||
| 11/28/2025 | Listed for sale | $749,000+46.9%$243/sqft |
Source: Bright MLS #VAPW2106694 Report a problem | ||
| 4/22/2020 | Sold | $510,000-4.7%$165/sqft |
Source:  Long & Foster Broker Feed #VAPW490010_100 Report a problem Long & Foster Broker Feed #VAPW490010_100 Report a problem | ||
| 4/1/2020 | Pending sale | $534,900$173/sqft |
Source: Long & Foster Real Estate, Inc. #VAPW490010 Report a problem | ||
| 3/28/2020 | Listed for sale | $534,900+78%$173/sqft |
Source: Long & Foster Real Estate, Inc. #VAPW490010 Report a problem | ||
| 3/1/2000 | Sold | $300,460$97/sqft |
Source: Public Record Report a problem | ||
Public tax history
| Year | Property taxes | Tax assessment |
|---|---|---|
| 2025 | $6,366 +7% | $649,300 +8.5% |
| 2024 | $5,949 -0.5% | $598,200 +4.1% |
| 2023 | $5,979 -3.4% | $574,600 +4.8% |
| 2022 | $6,189 +4.2% | $548,500 +12.7% |
| 2021 | $5,938 +4.5% | $486,700 +5.5% |
| 2020 | $5,681 +109.2% | $461,400 +2.6% |
| 2019 | $2,716 -46.4% | $449,800 +7.3% |
| 2018 | $5,062 +1.7% | $419,200 +1.6% |
| 2017 | $4,979 -3.2% | $412,600 -2% |
| 2016 | $5,143 +4.9% | $421,200 -1.8% |
| 2015 | $4,901 | $428,800 +9.2% |
| 2014 | $4,901 | $392,500 +1.2% |
| 2013 | -- | $388,000 +9.3% |
| 2012 | -- | $355,000 +7.7% |
| 2010 | -- | $329,700 +16.6% |
| 2009 | -- | $282,800 -20.7% |
| 2008 | -- | $356,500 -9.3% |
| 2007 | -- | $393,200 -15.5% |
| 2006 | -- | $465,500 +20.9% |
| 2005 | -- | $385,000 +4.7% |
| 2004 | -- | $367,700 +10.2% |
| 2003 | -- | $333,800 -3.3% |
| 2002 | -- | $345,100 +14.9% |
| 2001 | -- | $300,400 |
Find assessor info on the county website
Neighborhood: 20155
Nearby homes
- $809,3003 bd3 ba2.8k sqft6876 Saddle Run Way, Gainesville, VA 20155Off Market
- $676,4002 bd3 ba1.9k sqft6884 Saddle Run Way, Gainesville, VA 20155Off Market
- $699,9992 bd2 ba2k sqft6872 Saddle Run Way, Gainesville, VA 20155For Sale

- $618,2002 bd2 ba1.6k sqft6888 Saddle Run Way, Gainesville, VA 20155Off Market
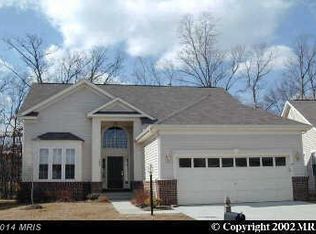
- $625,0003 bd3 ba2.5k sqft6868 Saddle Run Way, Gainesville, VA 20155Sold
- $675,7003 bd2 ba1.8k sqft6881 Saddle Run Way, Gainesville, VA 20155Off Market
- $649,0003 bd2 ba1.8k sqft6877 Saddle Run Way, Gainesville, VA 20155For Sale
- $735,4003 bd3 ba2.6k sqft6892 Saddle Run Way, Gainesville, VA 20155Off Market
Nearby schools
GreatSchools rating
- 8/10George G. Tyler Elementary SchoolGrades: PK-5Distance: 1.3 mi
- 6/10Bull Run Middle SchoolGrades: 6-8Distance: 1.2 mi
- 7/10Gainesville HighGrades: 9-11Distance: 1.7 mi
Schools provided by the listing agent
- District: Prince William County Public Schools
Source: Bright MLS. This data may not be complete. We recommend contacting the local school district to confirm school assignments for this home.
Get a cash offer in 3 minutes
Find out how much your home could sell for in as little as 3 minutes with a no-obligation cash offer.
Estimated market value
$718,500
Get a cash offer in 3 minutes
Find out how much your home could sell for in as little as 3 minutes with a no-obligation cash offer.
Estimated market value
$718,500
- Virginia
- Prince William County
- Gainesville
- 20155
- 6880 Saddle Run Way
Nearby cities
Nearby zip codes
Other Gainesville Topics
