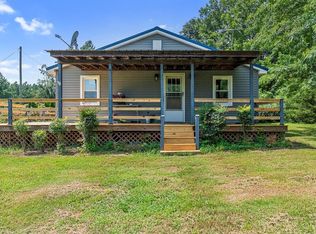
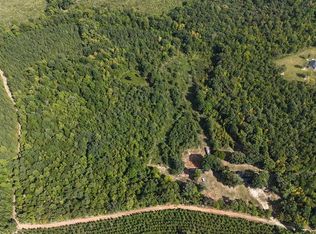
Lovely 2003 manufactured home with great floor plan and 17 + acres!! Large living room with windows looking out over a nice flat front yard leads into a open dining room and large kitchen with lots of storage and counter space. A separate eat in area is great for morning coffee looking out into the side yard. The primary suite has an en suite bathroom with separate shower and bath with two large closets! The remaining bedrooms are across the house with a shared hall bathroom. Lovely large lot with mixed hardwood and pines growing back after timbering in approximately 2023. Sold AS-IS. No trespassing. Appointment required to view home and land.
Pending
Price cut: $10K (9/2)
$225,000
6873 Plank Rd, Kenbridge, VA 23944
3beds
1,504sqft
Manufactured Home
Built in 2003
17.83 Acres Lot
$-- Zestimate®
$150/sqft
$-- HOA
What's special
Great floor planOpen dining room
- 52 days
- 554
- 38
Likely to sell faster than
Zillow last checked:
Listing updated:
Listed by:
Lisa Novak 571-239-0997,
EXP Realty LLC 703-665-3362
Source: CVRMLS,MLS#: 2620967 Originating MLS: Central Virginia Regional MLS
Originating MLS: Central Virginia Regional MLSFacts & features
Interior
Bedrooms & bathrooms
- Bedrooms: 3
- Bathrooms: 2
- Full bathrooms: 2
Other
- Description: Tub & Shower
- Level: First
Heating
- Electric, Heat Pump
Cooling
- Central Air
Appliances
- Included: Electric Water Heater
Features
- Flooring: Linoleum, Partially Carpeted
- Has basement: No
- Attic: None
Interior area
- Total interior livable area: 1,504 sqft
- Finished area above ground: 1,504
- Finished area below ground: 0
Property
Features
- Levels: One
- Stories: 1
- Pool features: None
- Fencing: None
Lot
- Size: 17.83 Acres
Details
- Parcel number: 12404
- Zoning description: AG
Construction
Type & style
- Home type: MobileManufactured
- Architectural style: Manufactured Home
- Property subtype: Manufactured Home
Materials
- Block, Vinyl Siding
- Roof: Composition
Condition
- Resale
- New construction: No
- Year built: 2003
Utilities & green energy
- Sewer: Septic Tank
- Water: Well
Community & HOA
Community
- Subdivision: None
Location
- Region: Kenbridge
Financial & listing details
- Price per square foot: $150/sqft
- Tax assessed value: $143,300
- Annual tax amount: $530
- Date on market: 7/30/2026
- Ownership: Individuals
- Ownership type: Sole Proprietor
Estimated market value
Not available
Estimated sales range
Not available
Not available
Price history
| Date | Event | Price |
|---|---|---|
| 9/13/2026 | Pending sale | $225,000$150/sqft |
Source: eXp Realty #142592 Report a problem | ||
| 9/13/2026 | Contingent | $225,000$150/sqft |
Source: eXp Realty #60010 Report a problem | ||
| 9/2/2026 | Price change | $225,000-4.3%$150/sqft |
Source:  South Central AOR VA #60010 Report a problem South Central AOR VA #60010 Report a problem | ||
| 8/2/2026 | Listed for sale | $235,000$156/sqft |
Source: South Central AOR VA #60010 Report a problem | ||
Public tax history
| Year | Property taxes | Tax assessment |
|---|---|---|
| 2025 | $473 | $143,300 |
| 2024 | $473 +11.8% | $143,300 +28.8% |
| 2023 | $423 | $111,300 |
| 2022 | $423 | $111,300 |
| 2021 | $423 | $111,300 |
| 2020 | $423 | $111,300 |
| 2019 | $423 | $111,300 |
| 2018 | $423 +5.9% | $111,300 +5.9% |
| 2017 | $399 | $105,100 |
| 2016 | $399 | $105,100 |
| 2015 | $399 | $105,100 |
| 2014 | $399 | $105,100 |
| 2012 | $399 -1.3% | $105,100 -6.5% |
| 2011 | $405 +9.1% | $112,400 |
| 2010 | $371 | $112,400 |
Find assessor info on the county website
Monthly payment
Climate risks
Neighborhood: 23944
Nearby schools
Schools provided by the listing agent
- Elementary: Kenbridge
- Middle: Lunenburg
- High: Central
Source: CVRMLS. This data may not be complete. We recommend contacting the local school district to confirm school assignments for this home.
Similar homes
- $219,9002 bd1 ba1.4k sqft115 Buckskin Rd, Green Bay, VA 23942For Sale
 MLS ID #60001, Hunter Harris. South Central AOR VA
 - $--3 bd-- ba1.6k sqft1625 Barnes Rd, Meherrin, VA 23954Auction
 ServiceLink Auction
 - $199,9003 bd2 ba1.5k sqft13275 Oral Oaks Rd, Victoria, VA 23974For Sale
 MLS ID #56997, Lee Simmons. South Central AOR VA
 - $229,0002 bd2 ba1.2k sqft250&296 C C Ln, Drakes Branch, VA 23937For Sale
 MLS ID #60134, Shaelyn Badeaux. South Central AOR VA
 - $235,0003 bd2 ba2.1k sqft1585 Free State Rd, Meherrin, VA 23954For Sale
 MLS ID #930163, ANGELA SAMPLE WIMBISH. RVAR
 - $255,0003 bd3 ba1.6k sqft243 Craddock St, Boydton, VA 23917For Sale
 MLS ID #10169874, Karin Kuhn. Doorify MLS
