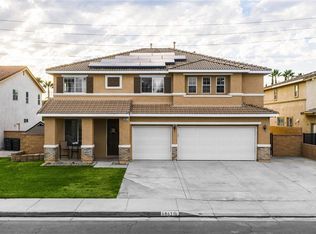
**NO HOA** | **PRIME LOCATION** | **MAIN-FLOOR BEDROOM & FULL BATH** Welcome to this beautifully maintained, east-facing 5-bedroom, 3-bathroom home in the desirable community of Eastvale with no HOA! A highly sought-after feature of this home is the main-floor bedroom and full bathroom downstairs, offering ideal convenience for guests, multigenerational living, or a private home office. The well-designed floor plan also includes spacious living and family areas, along with a large upstairs loft providing flexible space for a media room, home office, or play area.
The updated kitchen and bathrooms, upgraded flooring, and plantation shutters throughout create a clean and move-in-ready feel. A two-sided fireplace adds warmth and character, while the family room and upstairs loft are wired for surround sound.
Outside, enjoy a private, easy-to-maintain backyard with plenty of space to relax or entertain. The three-car garage offers a versatile 2+1 configuration, including a separate single-car garage, epoxy-coated flooring, and a spacious driveway providing additional parking.
Conveniently located within walking distance to highly rated Eastvale elementary, middle, and high schools, and just minutes from shopping, dining, parks, and major freeways, this home combines comfort, functionality, and an excellent Eastvale location. Come make this wonderful property your new home!
For sale
Listed by: KW Commercial • Ken Shah • Contact: 909-803-7676
$918,888
6873 Rio Grande Dr, Mira Loma, CA 91752
5beds
3,185sqft
Single Family Residence
Built in 2005
7,405 Square Feet Lot
$919,200 Zestimate®
$289/sqft
$-- HOA
What's special
- 11 days
- 4
- 0
Zillow last checked:
Listing updated:
Listed by:
Ken Shah DRE #01959110 909-803-7676,
KW Commercial
Source: CRMLS,MLS#: IG26174038 Originating MLS: California Regional MLS
Originating MLS: California Regional MLSFacts & features
Interior
Bedrooms & bathrooms
- Bedrooms: 5
- Bathrooms: 3
- Full bathrooms: 3
- Main level bathrooms: 1
- Main level bedrooms: 1
Rooms
- Room types: Bonus Room, Bedroom, Family Room, Kitchen, Laundry, Living Room, Primary Bathroom, Primary Bedroom, Other, Pantry, Dining Room
Bedroom
- Features: Bedroom on Main Level
Bathroom
- Features: Bathtub, Enclosed Toilet, Full Bath on Main Level, Separate Shower, Upgraded, Vanity, Walk-In Shower
Kitchen
- Features: Granite Counters, Kitchen Island, Kitchen/Family Room Combo, Remodeled, Updated Kitchen, Walk-In Pantry
Other
- Features: Walk-In Closet(s)
Pantry
- Features: Walk-In Pantry
Heating
- Central
Cooling
- Central Air, Dual, Electric, Zoned
Appliances
- Included: Convection Oven, Dishwasher, Disposal, Gas Oven, Gas Range, Microwave, Water Heater
- Laundry: Washer Hookup, Gas Dryer Hookup, Upper Level
Features
- Breakfast Bar, Block Walls, Separate/Formal Dining Room, Granite Counters, Pantry, Recessed Lighting, Storage, Wired for Sound, Bedroom on Main Level, Walk-In Pantry, Walk-In Closet(s)
- Flooring: Laminate, Tile
- Doors: Insulated Doors
- Windows: Double Pane Windows, Shutters
- Has fireplace: Yes
- Fireplace features: Family Room, Gas, Living Room
- Common walls with other units/homes: No Common Walls
Interior area
- Total interior livable area: 3,185 sqft
Property
Parking
- Total spaces: 7
- Parking features: Concrete, Door-Multi, Direct Access, Garage Faces Front, Garage, RV Potential, Garage Faces Side, On Street
- Attached garage spaces: 3
- Uncovered spaces: 4
Features
- Levels: Two
- Stories: 2
- Entry location: One
- Patio & porch: Concrete
- Exterior features: Lighting
- Pool features: None
- Fencing: Block
- Has view: Yes
- View description: Mountain(s), Neighborhood
Lot
- Size: 7,405 Square Feet
- Features: Back Yard, Front Yard, Lawn, Level, Sprinkler System
Details
- Parcel number: 152460021
- Special conditions: Standard
- Horse amenities: Riding Trail
Construction
Type & style
- Home type: SingleFamily
- Property subtype: Single Family Residence
Materials
- Drywall, Frame, Glass, Stucco, Wood Siding
- Foundation: Concrete Perimeter
- Roof: Clay,Tile
Condition
- Turnkey
- New construction: No
- Year built: 2005
Utilities & green energy
- Electric: Standard
- Sewer: Public Sewer
- Water: Public
- Utilities for property: Cable Available, Electricity Connected, Natural Gas Connected, Sewer Connected, Water Connected
Community & HOA
Community
- Features: Curbs, Dog Park, Gutter(s), Horse Trails, Street Lights, Suburban, Sidewalks
- Security: Carbon Monoxide Detector(s), Fire Detection System, Smoke Detector(s)
Location
- Region: Mira Loma
Financial & listing details
- Price per square foot: $289/sqft
- Tax assessed value: $529,151
- Date on market: 8/28/2026
- Cumulative days on market: 11 days
- Listing terms: Cash,Cash to New Loan,Conventional,1031 Exchange
- Road surface type: Paved
Estimated market value
$919,200
$873,000 - $965,000
$4,314/mo
Price history
| Date | Event | Price |
|---|---|---|
| 10/8/2026 | Listed for sale | $918,888$289/sqft |
Source:  CRMLS #IG26174038 Report a problem CRMLS #IG26174038 Report a problem | ||
| 9/8/2026 | Listing removed | $918,888$289/sqft |
Source: CRMLS #IG26174038 Report a problem | ||
| 8/28/2026 | Listed for sale | $918,888+105.6%$289/sqft |
Source: CRMLS #IG26174038 Report a problem | ||
| 9/12/2024 | Listing removed | $4,000$1/sqft |
Source: Zillow Rentals Report a problem | ||
| 8/28/2024 | Listed for rent | $4,000$1/sqft |
Source: Zillow Rentals Report a problem | ||
| 7/22/2016 | Sold | $447,000-19.5%$140/sqft |
Source: Public Record Report a problem | ||
| 4/15/2005 | Sold | $555,000$174/sqft |
Source: Public Record Report a problem | ||
Public tax history
| Year | Property taxes | Tax assessment |
|---|---|---|
| 2026 | -- | $529,151 +2% |
| 2025 | $8,238 +2.3% | $518,776 +2% |
| 2024 | $8,051 +1.2% | $508,605 +2% |
| 2023 | $7,957 +1.9% | $498,634 +2% |
| 2022 | $7,806 +2.1% | $488,857 +2% |
| 2021 | $7,647 -0.9% | $479,273 +1% |
| 2020 | $7,719 +1.8% | $474,359 +2% |
| 2019 | $7,585 +1.9% | $465,058 +2% |
| 2018 | $7,442 +2.1% | $455,940 +2% |
| 2017 | $7,291 | $447,000 -10.2% |
| 2016 | $7,291 -4.6% | $498,000 +2% |
| 2015 | $7,646 +2.3% | $488,000 +1.2% |
| 2014 | $7,474 | $482,000 +33.9% |
| 2013 | -- | $360,000 +3.7% |
| 2012 | -- | $347,000 -4.4% |
| 2011 | -- | $363,000 -4.2% |
| 2010 | -- | $379,000 +12.1% |
| 2009 | -- | $338,000 -30.5% |
| 2008 | -- | $486,000 -15.8% |
| 2007 | -- | $577,422 +2% |
| 2006 | -- | $566,100 +181.6% |
| 2005 | -- | $201,000 |
Find assessor info on the county website
Monthly payment
Est. payment
Payment breakdown
Explore the cost of this home by adjusting the details. Changes won't be saved.Climate risks
Neighborhood: 91752
Nearby schools
Schools provided by the listing agent
- Elementary: Harada
- Middle: River Heights
- High: Roosevelt
Source: CRMLS. This data may not be complete. We recommend contacting the local school district to confirm school assignments for this home.

Similar homes
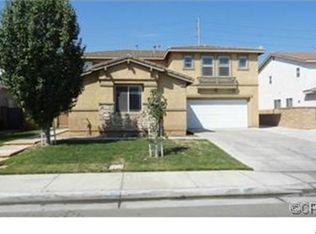
- $--4 bd3 ba3.6k sqft6540 Harrow St, Mira Loma, CA 91752Auction
 ServiceLink Auction
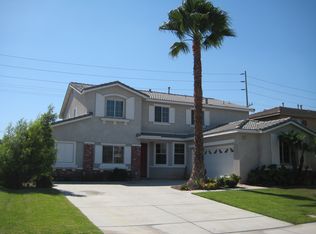
 - $899,8885 bd3 ba3.2k sqft5591 Harmony Dr, Mira Loma, CA 91752For Sale
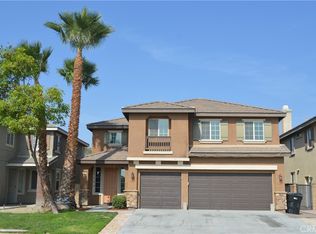 MLS ID #IG26174050, Ken Shah, KW Commercial. CRMLS
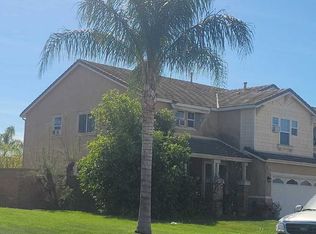
 - $950,0005 bd3 ba2.7k sqft13324 Cactus Flower St, Corona, CA 92880For Sale
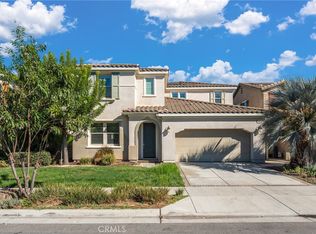 MLS ID #CV26215878, Hilary Marks, LEGACY HOMES MANAGEMENT INC. CRMLS
 - $918,8005 bd3 ba3k sqft12772 Clemson Dr, Corona, CA 92880For Sale
 MLS ID #TR26185357, Xue Li, Coldwell Banker Envision. CRMLS
