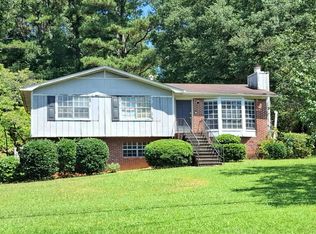
Welcome to 6874 Brittany Place! This charming 3-bedroom, 2-bath home has been lovingly cared for and is ready for its next chapter. Enjoy easy one-level living, tall ceilings, and a warm, inviting feel throughout. Tucked into a convenient location, you’re less than 5 minutes from Pinsons many amenities - Aldi, shopping, dining, and everyday essentials. Adorable, well-loved, and wonderfully located, this home is ready to welcome its new owners!
Coming soon
$230,000
6874 Brittany Pl, Pinson, AL 35126
3beds
1,310sqft
Single Family Residence
Built in 1990
10,018 Square Feet Lot
$210,900 Zestimate®
$176/sqft
$63/mo HOA
What's special
- 4 days
- 47
- 2
Zillow last checked:
Listing updated:
Listed by:
Caroline Grimes 2059084814,
Sweet HOMElife Real Estate,
Chris Layton 205-218-2720,
Sweet HOMElife Real Estate
Source: GALMLS,MLS#: 21467790
Facts & features
Interior
Bedrooms & bathrooms
- Bedrooms: 3
- Bathrooms: 2
- Full bathrooms: 2
Rooms
- Room types: Bedroom, Dining Room, Bathroom, Kitchen, Master Bathroom, Master Bedroom
Primary bedroom
- Level: First
Bedroom 1
- Level: First
Bedroom 2
- Level: First
Primary bathroom
- Level: First
Bathroom 1
- Level: First
Dining room
- Level: First
Kitchen
- Level: First
Living room
- Level: First
Basement
- Area: 0
Heating
- Central
Cooling
- Central Air
Appliances
- Included: Dishwasher, Electric Oven, Stove-Electric, Electric Water Heater
- Laundry: Electric Dryer Hookup, Washer Hookup, Main Level, Laundry Closet, Laundry (ROOM), Yes
Features
- None, Cathedral/Vaulted, Tub/Shower Combo
- Flooring: Carpet, Laminate, Tile
- Basement: Crawl Space
- Attic: Other,Yes
- Number of fireplaces: 1
- Fireplace features: Brick (FIREPL), Living Room, Wood Burning
Interior area
- Total interior livable area: 1,310 sqft
- Finished area above ground: 1,310
- Finished area below ground: 0
Property
Parking
- Total spaces: 1
- Parking features: Driveway, Garage Faces Front
- Garage spaces: 1
- Has uncovered spaces: Yes
Features
- Levels: One
- Stories: 1
- Patio & porch: Covered (DECK), Deck
- Pool features: None
- Has spa: Yes
- Spa features: Bath
- Fencing: Fenced
- View description: None
- Waterfront features: No
Lot
- Size: 10,018 Square Feet
Details
- Parcel number: 0900291000018.002
- Special conditions: N/A
Construction
Type & style
- Home type: SingleFamily
- Property subtype: Single Family Residence
Materials
- HardiPlank Type
Condition
- Year built: 1990
Utilities & green energy
- Water: Public
- Utilities for property: Sewer Connected
Community & HOA
Community
- Subdivision: Innsbrooke
HOA
- Has HOA: Yes
- Amenities included: Other
- HOA fee: $63 monthly
Location
- Region: Pinson
Financial & listing details
- Price per square foot: $176/sqft
- Tax assessed value: $166,200
- Annual tax amount: $780
- Price range: $230K - $230K
- Date on market: 10/15/2026
Estimated market value
$210,900
$196,000 - $224,000
$1,523/mo
Price history
| Date | Event | Price |
|---|---|---|
| 5/10/2022 | Sold | $206,000+6.2%$157/sqft |
Source:  GALMLS #1315113 Report a problem | ||
| 4/13/2022 | Contingent | $193,900$148/sqft |
Source: GALMLS #1315113 Report a problem | ||
| 4/8/2022 | Listed for sale | $193,900+68.6%$148/sqft |
Source: GALMLS #1315113 Report a problem | ||
| 12/15/2014 | Sold | $115,000$88/sqft |
Source: Public Record Report a problem | ||
Public tax history
| Year | Property taxes | Tax assessment |
|---|---|---|
| 2025 | $780 | $16,620 |
| 2024 | $780 -2.5% | $16,620 -2.4% |
| 2023 | $800 +10.2% | $17,020 +9.5% |
| 2022 | $726 +19.5% | $15,540 +17.9% |
| 2021 | $607 +5.8% | $13,180 +4.6% |
| 2020 | $574 | $12,600 +0.6% |
| 2019 | $574 +5.7% | $12,520 +5.2% |
| 2018 | $543 | $11,900 |
| 2017 | $543 +6.9% | $11,900 +6.3% |
| 2016 | $508 -57.4% | $11,200 -5.9% |
| 2015 | $1,191 -2.5% | $11,900 -49% |
| 2014 | $1,221 | $23,320 |
| 2013 | $1,221 | $23,320 -4.3% |
| 2012 | $1,221 -1.4% | $24,380 -1.4% |
| 2011 | $1,238 -1.7% | $24,720 -1.7% |
| 2010 | $1,261 | $25,160 |
| 2009 | $1,261 +90.2% | $25,160 +90.2% |
| 2008 | $663 +1% | $13,230 +1% |
| 2007 | $656 +4.7% | $13,100 +4.7% |
| 2006 | $627 +4.2% | $12,510 +4.2% |
| 2005 | $602 +2.5% | $12,010 -48.8% |
| 2004 | $587 +13.7% | $23,440 +13.7% |
| 2003 | $517 +19.2% | $20,620 +376.8% |
| 2002 | $433 | $4,325 |
| 2001 | $433 | $4,325 |
| 2000 | $433 | $4,325 |
Find assessor info on the county website
Monthly payment
Est. payment
Payment breakdown
Explore the cost of this home by adjusting the details. Changes won't be saved.Climate risks
Neighborhood: 35126
Nearby schools
Schools provided by the listing agent
- Elementary: Pinson
- Middle: Rudd
- High: Pinson Valley
Source: GALMLS. This data may not be complete. We recommend contacting the local school district to confirm school assignments for this home.

Similar homes
- $--3 bd2 ba1.7k sqft5925 Mockingbird Ln, Pinson, AL 35126Auction
 Xome
- $--3 bd2 ba1.3k sqft6012 Dug Hollow Rd, Pinson, AL 35126Auction
 Auction.com 2
- $--3 bd2 ba1.8k sqft6033 Mockingbird Ln, Pinson, AL 35126Auction
 ServiceLink Auction
- $187,0003 bd2 ba1.1k sqft5533 Melissa Dr, Pinson, AL 35126For Sale

 MLS ID #21466876, Nakia Walker, Opendoor Brokerage LLC. GALMLS
- $170,0003 bd2 ba1.2k sqft4361 Silver Lake Rd, Pinson, AL 35126For SaleMLS ID #21462083, Yadira Ramon Herrera, Mainstay Brokerage LLC. GALMLS
- $230,0003 bd3 ba1.8k sqftSpectrum, Pinson, AL 35126For SaleMLS ID #21430916, Kent Jones, RE/MAX Realty Brokers. GALMLS
- $235,0003 bd2 ba1.4k sqft1717 Sonia Dr, Birmingham, AL 35235For SaleMLS ID #21466406, Darryl Marshall, RealtySouth-Homewood. GALMLS
- $235,0003 bd2 ba1.2k sqftVerizon, Moody, AL 35004For SaleMLS ID #21466851, George Stewart, RE/MAX Realty Brokers. GALMLS
- $165,0003 bd2 ba1k sqft5845 Cheryl Dr, Pinson, AL 35126For SaleMLS ID #21458238, Yadira Ramon Herrera, Mainstay Brokerage LLC. GALMLS
- $214,9003 bd2 ba1.3k sqft4725 Turner Dr, Birmingham, AL 35215For SaleMLS ID #21453468, Robert Salmons, Entera Realty LLC. GALMLS
- $189,9003 bd3 ba1.1k sqft317 42nd Ave NE, Birmingham, AL 35215For SaleMLS ID #21463510, Mary Askew, Trelora Realty, INC. GALMLS
