Welcome to Your Perfect Parkside Retreat! One of the BEST locations in the complex, backing onto Cougar Creek Park, this beautifully cared-for 2-bdrm, 2-bath upper unit offers a peaceful, private setting w/lush green views. The bright & sunny kitchen features refinished cabinet doors, extra drawers added in pantry & some lower cabinets, quartz counters, updated backsplash & S/S appl. Newer hot water-on-demand, removal of dated sunshine ceiling w/pot lighting added, engineered hardwood flooring in L/R dining rm & family rm, plus updated flooring in bdrms. The spacious living & dining rooms provide plenty of room for entertaining, while the living rm features a newer gas fireplace creating a warm & inviting space. Step outside to the huge private deck & enjoy the tranquil park setting.
For sale
C$674,900
6875 121st St #203, Surrey, BC V3W 1C2
2beds
1,596sqft
Townhouse
Built in 1991
-- sqft lot
$-- Zestimate®
C$423/sqft
C$385/mo HOA
What's special
Lush green viewsBright and sunny kitchenRefinished cabinet doorsQuartz countersUpdated backsplashNewer hot water-on-demandPot lighting added
- 51 days
- 14
- 0
Zillow last checked:
Listing updated:
Listed by:
Vicky Scott,
Royal LePage - Wolstencroft Brokerage
Source: Greater Vancouver REALTORS®,MLS®#: R3155376 Originating MLS®#: Fraser Valley
Originating MLS®#: Fraser ValleyFacts & features
Interior
Bedrooms & bathrooms
- Bedrooms: 2
- Bathrooms: 2
- Full bathrooms: 2
Heating
- Natural Gas, Radiant
Appliances
- Included: Washer/Dryer, Dishwasher, Refrigerator, Stove
- Laundry: In Unit
Features
- Guest Suite, Storage
- Windows: Window Coverings
- Basement: None
- Number of fireplaces: 1
- Fireplace features: Gas
- Common walls with other units/homes: Corner Unit,No One Above
Interior area
- Total structure area: 1,596
- Total interior livable area: 1,596 sqft
Video & virtual tour
Property
Parking
- Total spaces: 2
- Parking features: Garage, RV Access/Parking, Guest
- Garage spaces: 1
Features
- Stories: 1
- Has view: Yes
- View description: Greenbelt
- Frontage length: 0
Lot
- Features: Central Location, Greenbelt, Recreation Nearby
Details
- Additional structures: Workshop
Construction
Type & style
- Home type: Townhouse
- Property subtype: Townhouse
- Attached to another structure: Yes
Condition
- Year built: 1991
Community & HOA
Community
- Features: Adult Oriented, Near Shopping
- Subdivision: Glenwood Village Heights
HOA
- Has HOA: Yes
- Amenities included: Clubhouse, Trash, Maintenance Grounds, Management, Recreation Facilities, Snow Removal
- HOA fee: C$385 monthly
Location
- Region: Surrey
Financial & listing details
- Price per square foot: C$423/sqft
- Annual tax amount: C$2,821
- Date on market: 8/13/2026
- Ownership: Freehold Strata
Price history
Price history is unavailable.
Public tax history
Tax history is unavailable.
Climate risks
Neighborhood: Newton

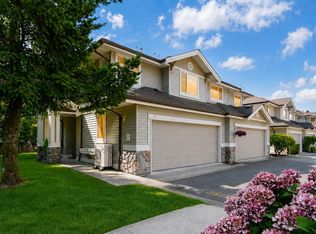

Similar homes
- C$789,0002 bd3 ba2.2k sqft6875 121st St #132, Surrey, BC V3W 1C2For Sale
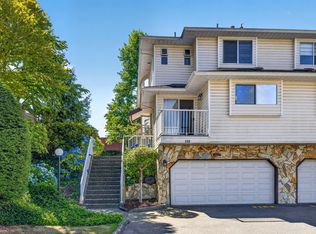 MLS ID #R3153241, Leanne Kler, RE/MAX Performance Realty Brokerage. Greater Vancouver REALTORS®
 - C$675,0002 bd2 ba1.5k sqft13888 70th Ave #105, Surrey, BC V3W 0R8For Sale
 MLS ID #R3154364, Kim Phillips - PREC, RE/MAX Treeland Realty Brokerage. Greater Vancouver REALTORS®
 - C$699,9994 bd2 ba1.6k sqft7837 120a St #213, Surrey, BC V3W 0W9For Sale
 MLS ID #R3153261, Sahil Brar, Planet Group Realty Inc. Brokerage. Greater Vancouver REALTORS®
 - C$689,9002 bd2 ba1k sqft9088 Holt Rd #27, Surrey, BC V3V 4H3For Sale
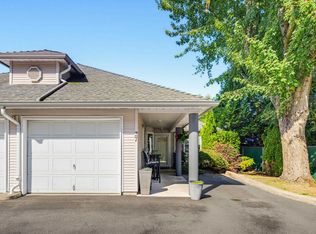 MLS ID #R3159920, Steve Baker PREC*, Sutton Group Seafair Realty Brokerage. Greater Vancouver REALTORS®
