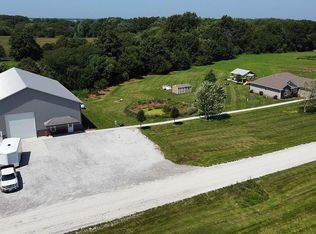
6875 Audrain County Rd #111, Centralia, MO 65240
Home value
$513,700
$478,000 - $545,000
$1,709/mo
Owner options
$1,709/mo
Rent Zestimate®
Find your next renter with Zillow Rental Manager. Plus, with online applications, you can quickly screen prospective tenants – for free.
$1,709/mo
Rent Zestimate®
Refinancing to a lower rate could help reduce your monthly payments and save thousands over the life of the loan.
Explore your selling options
Work with a Zillow partner agent
Leverage their expertise and Zillow's premium Showcase listings to get your home seen by more buyers.
Get startedList with your own agent
Get your home in front of millions of buyers by listing it on Zillow.
Learn how to do itSell it yourself
Take full control of how buyers see your home on Zillow by listing For Sale by Owner (FSBO).
List your homeWhat's special
Zillow last checked:
Listing updated:
Darren Adams 573-819-1518,
Adams Realty Investments, LLC 573-682-5193
Jeff Radmer, 2010031115
ReeceNichols Mid Missouri
Facts & features
Interior
Bedrooms & bathrooms
- Bedrooms: 3
- Bathrooms: 2
- Full bathrooms: 2
Bedroom 1
- Description: Carpet
- Level: Main
- Area: 107.12
- Dimensions: 10.4 x 10.3
Bedroom 1
- Description: Detached Shop
- Level: Main
- Area: 120
- Dimensions: 10 x 12
Bedroom 2
- Description: Carpet
- Level: Main
- Area: 112.32
- Dimensions: 10.11 x 11.11
Bedroom 2
- Description: Detached Shop
- Level: Main
- Area: 196
- Dimensions: 14 x 14
Bedroom 3
- Description: Carpet
- Level: Main
- Area: 221.01
- Dimensions: 13.9 x 15.9
Full bathroom
- Level: Main
- Area: 50
- Dimensions: 10 x 5
Full bathroom
- Level: Main
- Area: 55
- Dimensions: 5 x 11
Dining room
- Description: Wood
- Level: Main
- Area: 154
- Dimensions: 15.4 x 10
Exercise room
- Description: Detached Shop
- Level: Upper
- Area: 292.74
- Dimensions: 11.9 x 24.6
Family room
- Description: Carpet
- Level: Main
- Area: 276
- Dimensions: 15 x 18.4
Kitchen
- Description: Wood
- Level: Main
- Area: 160.16
- Dimensions: 15.4 x 10.4
Kitchen
- Description: Detached Shop
- Level: Main
- Area: 156
- Dimensions: 13 x 12
Living room
- Description: Detached Shop
- Level: Main
- Area: 285.6
- Dimensions: 24 x 11.9
Workshop
- Description: Detached building
- Level: Main
- Area: 4800
- Dimensions: 60 x 80
Heating
- Forced Air, Propane
Cooling
- Central Electric
Appliances
- Laundry: Washer/Dryer Hookup
Features
- Liv/Din Combo, Laminate Counters, Kitchen Island
- Flooring: Wood, Carpet, Ceramic Tile
- Doors: Storm Door(s)
- Has basement: No
- Has fireplace: No
Interior area
- Total structure area: 1,500
- Total interior livable area: 1,500 sqft
- Finished area below ground: 0
Property
Parking
- Total spaces: 2
- Parking features: Attached
- Attached garage spaces: 2
- Has uncovered spaces: Yes
Accessibility
- Accessibility features: Accessible Door(s), Accessible Approach (Ramp Optional)
Features
- Patio & porch: Concrete, Back, Covered, Rear Porch
Lot
- Size: 3.1 Acres
- Features: Cul-De-Sac
Details
- Additional structures: Barn(s), Lawn/Storage Shed, Workshop, Additional Living Quarters, Guest House, Equipment Bldg
- Parcel number: 088330000006001
- Zoning description: R-S Single Family Residential
Construction
Type & style
- Home type: SingleFamily
- Architectural style: Ranch
- Property subtype: Single Family Residence
Materials
- Foundation: Concrete Perimeter, Slab
- Roof: ArchitecturalShingle
Condition
- Year built: 2014
Details
- Builder name: Vandorplug
Utilities & green energy
- Electric: County
- Gas: Propane Tank Rented, Propane Tank Owned
- Sewer: Lagoon, Privately Maintained, Septic Tank
- Water: District
Community & HOA
Community
- Security: Smoke Detector(s)
- Subdivision: Goodwater West
HOA
- Has HOA: No
Location
- Region: Centralia
Financial & listing details
- Annual tax amount: $5,580
- Date on market: 10/28/2023
- Road surface type: Gravel
Price history
| Date | Event | Price |
|---|---|---|
| 7/1/2024 | Sold | -- |
Source: | ||
| 5/24/2024 | Pending sale | $549,000$366/sqft |
Source: | ||
| 5/24/2024 | Listing removed | $549,000$366/sqft |
Source: | ||
| 5/14/2024 | Pending sale | $549,000$366/sqft |
Source: | ||
| 10/27/2023 | Listed for sale | $549,000$366/sqft |
Source: | ||
Public tax history
Neighborhood: 65240
Nearby homes
- $213,000-- bd1 ba1.5k sqft6932 Highway 151, Centralia, MO 65240Off Market
- $332,8003 bd2 ba1.5k sqft6875 Audrain Rd E #111, Centralia, MO 65240Off Market

- $2,000-- bd-- ba-- sqft7026 Highway C, Centralia, MO 65240Off Market
- $257,500-- bd2 ba1.6k sqft7026 Highway C, Centralia, MO 65240Off Market
- $369,5003 bd3 ba2k sqft6738 Ar #109, Centralia, MO 65240Off Market
- $350,3003 bd2 ba1.6k sqft6703 Audrain Road 111, Centralia, MO 65240Off Market
- $363,2003 bd2 ba2.1k sqft8953 Audrain Rd E #102, Centralia, MO 65240Off Market
- $5,0003 bd2 ba2.1k sqft8953 Audrain Road 102, Centralia, MO 65240Off Market
Nearby schools
GreatSchools rating
- NAChance Elementary SchoolGrades: PK-2Distance: 2.5 mi
- 6/10Chester Boren Middle SchoolGrades: 6-8Distance: 2.2 mi
- 6/10Centralia High SchoolGrades: 9-12Distance: 2.9 mi
Schools provided by the listing agent
- Elementary: Centralia
- Middle: Centralia
- High: Centralia
Source: MMBOR. This data may not be complete. We recommend contacting the local school district to confirm school assignments for this home.
Sell for more on Zillow
- Missouri
- Audrain County
- Centralia
- 65240
- 6875 Audrain County Rd Unit 111