Skip main navigation
Off market
  • $310,700

    6875 Clinton Corners Dr W, Jacksonville, FL 32222

    3beds
    1,870sqft
    SingleFamily
    Built in 2002
    15 Acres Lot
    $310,700 Zestimate®
    $166/sqft
    $2,074 Estimated rent

    Home value

    $310,700

    $283,000 - $339,000

    $2,074/mo

    Zestimate® history
    Loading
    Loading...

    Owner options

    List your home for rent

    $2,074/mo

    Rent Zestimate®

    Find your next renter with Zillow Rental Manager. Plus, with online applications, you can quickly screen prospective tenants – for free.

    Learn more

    $2,074/mo

    Rent Zestimate®

    Refinance and save

    $2,178/mo

    Est. payment

    Refinancing to a lower rate could help reduce your monthly payments and save thousands over the life of the loan.

    See today's rates

    $2,178/mo

    Est. payment

    Explore your selling options

    Work with a Zillow partner agent

    Leverage their expertise and Zillow's premium Showcase listings to get your home seen by more buyers.

    Get started

    List with your own agent

    Get your home in front of millions of buyers by listing it on Zillow.

    Learn how to do it

    Sell it yourself

    Take full control of how buyers see your home on Zillow by listing For Sale by Owner (FSBO).

    List your home

    What's special

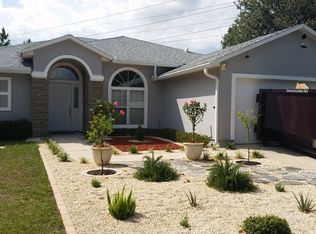
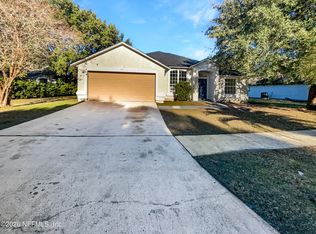
    Charming Cul-De-Sac Lake-Front Home in Lovely Plum Tree Subdivision. Featuring 3 Bedrooms, 2 Baths, Split Bedroom Design with Open Plan Kitchen and Great Room Highlighted by High Vaulted Ceilings. Master En-Suite Bathroom with His and Her Sinks and Walk in Closets, Separate Garden Tub. Enjoy Tranquil Evenings on your Stunning 1000 sq ft Brick Paver Patio Overlooking a Pond and Backing Up to a Pine Forest (no neighbors!) Vinyl Fenced Backyard for Ultimate Privacy. Located just minutes from Oakleaf Shopping and Entertainment, NAS Jax and I-295 access. New Air Conditioner. Come See!

    This property is not currently displayed as for sale or rent on Zillow. This may be different from what's on other websites or public sources.

    Facts & features

    Interior

    Bedrooms & bathrooms
    • Bedrooms: 3
    • Bathrooms: 2
    • Full bathrooms: 2
    Heating
    • Forced air, Heat pump, Electric
    Cooling
    • Central
    Appliances
    • Included: Dishwasher, Garbage disposal, Range / Oven, Refrigerator
    • Laundry: Washer/Dryer Connect
    Features
    • Ceiling Fan(s), Walk-In Closet(s), Entrance Foyer, Living/Dining Combo, Ceiling 8+ Ft., Lndry/Util. (inside), Kitchen/Family Combo, Pantry - Closet, Solid Srfce Cntrtops, Vaulted/Cath. Ceil.
    • Flooring: Carpet, Concrete, Linoleum / Vinyl
    • Doors: Sliding Glass Dr(s)
    • Windows: Window Treatments
    • Has fireplace: Yes
    Interior area
    • Structure area source: Tax Roll
    • Total interior livable area: 1,870 sqft

    Property

    Parking
    • Parking features: Garage - Attached
    Features
    • Patio & porch: Patio - Open
    • Exterior features: Shingle (Not Wood), Stucco, Vinyl, Wood, Composition
    • Fencing: Fenced Rear, Fenced Partial, 6 - 10' Fence, PVC/Poly Fencing
    • Has view: Yes
    • View description: Water
    • Has water view: Yes
    • Water view: Water
    • Waterfront features: Pond
    • Frontage type: Pond
    • Frontage length: 75
    Lot
    • Size: 15 Acres
    • Features: Cul-de-Sac, Wooded, Suburban, Regular Lot, Cleared/Field
    Details
    • Parcel number: 0163141640

    Construction

    Type & style
    • Home type: SingleFamily
    • Architectural style: Ranch
    Materials
    • Roof: Composition
    Condition
    • Year built: 2002

    Utilities & green energy

    • Sewer: Public Sewer
    • Water: Public
    • Utilities for property: Underground Utilities, Cable Connected, Sep Irrigation Meter
    Green energy
    • Energy efficient items: Heat Pump-Air, Forced Air, R-11 Wall, R-19 Ceiling, Heat Pump-Water

    Community & HOA

    Community
    • Security: Smoke Detector(s), Security System Owned
    HOA
    • Has HOA: Yes
    • HOA fee: $20 monthly
    Location
    • Region: Jacksonville

    Financial & listing details

    • Price per square foot: $166/sqft
    • Tax assessed value: $266,867
    • Annual tax amount: $4,961
    • Road surface type: Asphalt

    Price history

    DateEventPrice
    8/2/2019Sold$203,000-1%$109/sqft
    Source: realMLS #1002759 Report a problem
    7/1/2019Pending sale$205,000$110/sqft
    Source: MASH REALTY SERVICES, LLC #1002759 Report a problem
    6/28/2019Listed for sale$205,000+22.4%$110/sqft
    Source: MASH REALTY SERVICES, LLC #1002759 Report a problem
    5/28/2015Listing removed$1,099$1/sqft
    Source: THE PROPERTY MANAGER #760160 Report a problem
    4/21/2015Price change$1,099-8.4%$1/sqft
    Source: THE PROPERTY MANAGER #760160 Report a problem
    3/3/2015Listed for rent$1,200+9.2%$1/sqft
    Source: THE PROPERTY MANAGER #760160 Report a problem
    8/14/2011Listing removed$1,099$1/sqft
    Source: The Property Manager #588653 Report a problem
    7/27/2011Price change$1,099-4.4%$1/sqft
    Source: The Property Manager #588653 Report a problem
    7/22/2011Listed for rent$1,149$1/sqft
    Source: The Property Manager #588653 Report a problem
    8/12/2005Sold$167,500$90/sqft
    Source: Public Record Report a problem

    Public tax history

    YearProperty taxesTax assessment
    2024$4,961 +0.1%$266,867 +0.6%
    2023$4,957 +31.9%$265,264 +32.7%
    2022$3,757 +11.3%$199,909 +10%
    2021$3,375 +8.8%$181,736 +10%
    2020$3,103 +7.3%$165,215 +11.9%
    2019$2,893 +7.7%$147,670 +10%
    2018$2,686 $134,246 +1.3%
    2017$2,686 +8%$132,482 +10%
    2016$2,486 +7.3%$120,400 +5.6%
    2015$2,318 +5.7%$114,011 +5.3%
    2014$2,193 $108,237 +29.8%
    2013-- $83,358 -33.4%
    2012-- $125,218 -4.8%
    2011-- $131,510 -9.2%
    2010-- $144,891 -10.1%
    2009-- $161,103 +0.3%
    2006-- $160,656 +11.2%
    2005$2,683 $144,428 +14.8%
    2004-- $125,764 +3.2%
    2003$2,363 $121,882 +466.9%
    2002-- $21,500
    Find assessor info on the county website

    Neighborhood: Chimney Lakes

    Nearby schools

    GreatSchools rating
    Schools provided by the listing agent
    • Elementary: Westview
    • High: Nathan B. Forrest

    Source: The MLS. This data may not be complete. We recommend contacting the local school district to confirm school assignments for this home.

    Get a cash offer in 3 minutes
    Find out how much your home could sell for in as little as 3 minutes with a no-obligation cash offer.
    Estimated market value
    $310,700
    Get a cash offer in 3 minutes
    Find out how much your home could sell for in as little as 3 minutes with a no-obligation cash offer.
    Estimated market value
    $310,700