Skip main navigation
Off market
  • $405,200

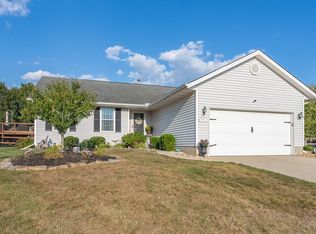
    6875 Hunting Horn Ct, Hamilton, OH 45011

    4beds
    2,373sqft
    SingleFamily
    Built in 2001
    0.33 Acres Lot
    $405,200 Zestimate®
    $171/sqft
    $2,759 Estimated rent

    Home value

    $405,200

    $385,000 - $425,000

    $2,759/mo

    Zestimate® history
    Loading
    Loading...

    Owner options

    List your home for rent

    $2,759/mo

    Rent Zestimate®

    Find your next renter with Zillow Rental Manager. Plus, with online applications, you can quickly screen prospective tenants – for free.

    Learn more

    $2,759/mo

    Rent Zestimate®

    Refinance and save

    $2,600/mo

    Est. payment

    Refinancing to a lower rate could help reduce your monthly payments and save thousands over the life of the loan.

    See today's rates

    $2,600/mo

    Est. payment

    Explore your selling options

    Work with a Zillow partner agent

    Leverage their expertise and Zillow's premium Showcase listings to get your home seen by more buyers.

    Get started

    List with your own agent

    Get your home in front of millions of buyers by listing it on Zillow.

    Learn how to do it

    Sell it yourself

    Take full control of how buyers see your home on Zillow by listing For Sale by Owner (FSBO).

    List your home

    What's special

    Gas fireplaceBasement flooringFire pitElectric dog fenceMaster bedroomDog doorVaulted ceilings

    Updated Home in a great location near Bridge Water Falls. Home is located in a cul-de-sac with bigger lot and walkout basement. Come through the front door to the living room with vaulted ceilings, gas fireplace and open floor plan to the kitchen. Kitchen features a large custom double sided island, granite countertops and lots of cabinet storage. Master Bedroom is located on the main level with dual vanity and jetted tub. All bedrooms offer walk in closets. The walkout basement offers a great area for watching movies or hang out at the bar area. The basement flooring and bar countertop are a custom epoxy. New A/C 5 years ago. New carper in 3 of the 4 bedrooms. Other features include radon mitigation system, electric dog fence, patio with fire pit, updated wood composite deck and shed. Wire by basement sliding door is from the removable lights. Dog door on basement door is removable and will go with sellers and door function will be returned to normal.

    This property is off market, which means it's not currently listed for sale or rent on Zillow. This may be different from what's available on other websites or public sources.

    Facts & features

    Interior

    Bedrooms & bathrooms
    • Bedrooms: 4
    • Bathrooms: 4
    • Full bathrooms: 2
    • 1/2 bathrooms: 2
    Heating
    • Gas
    Cooling
    • Central
    Appliances
    • Included: Dishwasher, Dryer, Garbage disposal, Microwave, Range / Oven, Refrigerator
    Features
    • Basement: Finished
    • Has fireplace: Yes
    Interior area
    • Total interior livable area: 2,373 sqft

    Property

    Parking
    • Total spaces: 2
    • Parking features: Garage - Attached
    Features
    • Levels: 2 Story
    • Exterior features: Vinyl
    • Has view: Yes
    • View description: City
    Lot
    • Size: 0.33 Acres
    Details
    • Parcel number: A0300132000042
    • Zoning: Residential

    Construction

    Type & style
    • Home type: SingleFamily
    Materials
    • Other
    • Roof: Other
    Condition
    • Year built: 2001

    Utilities & green energy

    • Utilities for property: City Water, Sanitary Sewer, 220 Volt Outlet

    Community & neighborhood

    Location
    • Region: Hamilton

    Other

    Other facts
    • Heating: Natural Gas
    • Levels: 2 Story
    • Property Type: Residential
    • Utilities: City Water, Sanitary Sewer, 220 Volt Outlet
    • Zoning: Residential
    • Basement: Full, Finished
    • Cooling: Central
    • Construction Type: Vinyl
    • Inside Features: Gas Water Heater, Paddle Fans, Walk in Closet, High Speed Internet, Smoke Alarm(s), Jetted Tub, Vaulted Ceiling, Bar / Wet Bar
    • Appliances: Dishwasher, Garbage Disposal, Range, Refrigerator, Microwave, Dehumidifier, Second Refrig / Freezer
    • Outside Features: Patio, Deck, Storage Shed
    • Fireplace: One, Gas
    • Lot Size Source: Assessor's Data
    • Last Change Type: Pending
    • Windows: Double Pane, Vinyl
    • Garage: 2 Car, Attached
    • Kitchen Features: Granite Counters, Open to Family Room, Remodeled, Island
    • Legal Description: 6229 ENT HUNTERS TRACE PH III
    • Parcel Number: A0300132000042

    Price history

    DateEventPrice
    3/22/2023Sold$335,000+3.1%$141/sqft
    Source: Public Record Report a problem
    2/5/2023Pending sale$325,000$137/sqft
    Source: DABR MLS #880128 Report a problem
    1/27/2023Listed for sale$325,000+85.7%$137/sqft
    Source: DABR MLS #880128 Report a problem
    4/9/2015Sold$175,000-7.7%$74/sqft
    Source: Cincy MLS #1434460 Report a problem
    3/4/2015Pending sale$189,500$80/sqft
    Source: Keller Williams Pinnacle Group, LLC #1434460 Report a problem
    2/24/2015Price change$189,500-1.8%$80/sqft
    Source: Keller Williams Pinnacle Group, LLC #1434460 Report a problem
    2/4/2015Listed for sale$193,000+10%$81/sqft
    Source: Keller Williams Pinnacle Group, LLC #1434460 Report a problem
    12/28/2007Sold$175,500+25.8%$74/sqft
    Source: Cincy MLS #1086765 Report a problem
    5/2/2001Sold$139,530$59/sqft
    Source: Public Record Report a problem

    Public tax history

    YearProperty taxesTax assessment
    2025$4,006 +0.6%$105,510
    2024$3,980 +1.7%$105,510
    2023$3,912 -1.5%$105,510 +34.5%
    2022$3,973 +11.9%$78,430 +4.8%
    2021$3,550 -3.4%$74,840
    2020$3,674 +6.7%$74,840 +23.6%
    2019$3,443 +1.6%$60,530
    2018$3,387 -0.9%$60,530
    2017$3,418 -0.7%$60,530 +4.9%
    2016$3,440 +0%$57,710
    2015$3,440 +19.7%$57,710 +13.6%
    2014$2,874 $50,800 -5.7%
    2013$2,874 +1.1%$53,860
    2012$2,842 $53,860 -0.3%
    2011$2,842 +12%$53,998 -2.4%
    2010$2,538 +1.2%$55,307
    2009$2,507 +1.5%$55,307 -4.5%
    2008$2,469 -0.8%$57,925 +7.4%
    2007$2,488 -1.6%$53,925
    2006$2,528 +2.6%$53,925
    2005$2,465 +2.3%$53,925 +5.7%
    2004$2,408 +11%$51,003
    2003$2,170 +5.5%$51,003
    2002$2,057 +349.1%$51,003 +442.9%
    2001$458 -0.1%$9,394
    2000$458 $9,394

    Find assessor info on the county website

    Neighborhood: 45011

    Nearby schools

    GreatSchools rating
    Schools provided by the listing agent
    • District: Fairfield

    Source: The MLS. This data may not be complete. We recommend contacting the local school district to confirm school assignments for this home.

    Get a cash offer in 3 minutes
    Find out how much your home could sell for in as little as 3 minutes with a no-obligation cash offer.
    Estimated market value
    $405,200
    Get a cash offer in 3 minutes
    Find out how much your home could sell for in as little as 3 minutes with a no-obligation cash offer.
    Estimated market value
    $405,200