Every now and then, a home comes along that is more than just a house—it’s a front-row seat to astonishing beauty, where breathtaking mountain views from Pikes Peak to Longs Peak and thoughtful design come together to tell a story of warmth, style, and connection. Located in a peaceful gated community, this newer home pairs timeless curb appeal with a meticulously crafted interior, blending modern luxury with effortless comfort.
Designed for main-floor living, this home welcomes you with an impressive entry, soaring ceilings, and wood beam accents. Hickory wood floors flow through open living areas, from the great room to the gleaming kitchen, anchored by a massive island topped with seamless quartzite and equipped with top-tier Thermador appliances. Thoughtful details include a huge walk-in pantry and pop-up outlets. A pet nook offers a water spigot, built-in food storage, and access to a collar-activated dog door.
The main-level recreation room is ideal for relaxation and entertaining, with soaring ceilings, a wood slat accent wall, chic wet bar, and massive windows flooding the space with light and views. Adjacent, a soundproof gym enhances wellness. Outside, the covered patio offers year-round comfort with space for dining, lounging, a hot tub, and gatherings by the outdoor fireplace or wood-burning fire pit.
The primary suite elevates daily living with a coffee bar, drink fridge, large windows, and access to the covered patio. The ensuite bathroom is a spa-like retreat, featuring a freestanding crushed lava stone tub, a walk-through shower with dual entries and multiple shower heads, heated marble floors, and a walk-in closet with custom organization and washer and dryer. A guest suite on the main floor ensures comfort for visitors, while upstairs, additional bedrooms and a loft with built-in bunk beds provide flexibility. Every detail of this home invites you to live life’s most beautiful moments here.
Sold for $3,350,000
$3,350,000
6875 Lemon Gulch Drive, Castle Rock, CO 80108
4beds
5,391sqft
Single Family Residence
Built in 2018
35 Acres Lot
$3,291,900 Zestimate®
$621/sqft
$6,471 Estimated rent
Home value
$3,291,900
$3.09M - $3.49M
$6,471/mo
Zestimate® history
Owner options
List your home for rent
$6,471/mo
Rent Zestimate®
Find your next renter with Zillow Rental Manager. Plus, with online applications, you can quickly screen prospective tenants – for free.
$6,471/mo
Rent Zestimate®
Refinance and save
$25,233/mo
Est. payment
Refinancing to a lower rate could help reduce your monthly payments and save thousands over the life of the loan.
$25,233/mo
Est. payment
Explore your selling options
Work with a Zillow partner agent
Leverage their expertise and Zillow's premium Showcase listings to get your home seen by more buyers.
Get startedList with your own agent
Get your home in front of millions of buyers by listing it on Zillow.
Learn how to do itSell it yourself
Take full control of how buyers see your home on Zillow by listing For Sale by Owner (FSBO).
List your homeWhat's special
Zillow last checked:
Listing updated:
Listed by:
Elaine Stucy 720-881-5718 estucy@livsothebysrealty.com,
LIV Sotheby's International Realty
Bought with:
Michael Sandoval, 40018895
Compass - Denver
Savannah Carlucci, 100095886
Compass - Denver
Source: REcolorado as distributed by MLS GRID,MLS#: 4373361
Facts & features
Interior
Bedrooms & bathrooms
- Bedrooms: 4
- Bathrooms: 5
- Full bathrooms: 2
- 3/4 bathrooms: 3
- Main level bathrooms: 3
- Main level bedrooms: 2
Primary bedroom
- Description: Huge Mountain Views, Coffee Bar With Drink Fridge, Sitting Area, Walk-Out To Patio.
- Level: Main
Bedroom
- Description: Spacious Main-Floor Guest Suite, Walk-In Closet.
- Level: Main
Bedroom
- Description: Spacious, Mountain Views, Walk-In Closet, Ensuite.
- Level: Upper
Bedroom
- Description: Mountain Views.
- Level: Upper
Primary bathroom
- Description: Victoria+albert Freestanding Tub, Walk-Through Shower With Dual Entries And Multiple Shower Heads, Dual Quartz Vanities With Ample Storage And Makeup Vanity, Toto Washlet Bidet With Heated Seat, Heated Marble Tile Floors, Large Walk-In Closet With Washer And Dryer.
- Level: Main
Bathroom
- Description: Located Off Recreation Room.
- Level: Main
Bathroom
- Description: Walk-In Shower With Bench, Quartz Vanity.
- Level: Main
Bathroom
- Description: Ensuite, Walk-In Shower, Quartz Vanity.
- Level: Upper
Bathroom
- Description: Tub/Shower Combo, Mountain Views.
- Level: Upper
Dining room
- Description: Space For A 8-10 Person Table, Sliding Door To Patio, Surrounded By Windows On All Sides With Mountain Views.
- Level: Main
Family room
- Description: Spacious Recreation Room With 12' Ceiling, Wood Slat Accent Wall, Large Windows With Views, Wet Bar, And Walk-Out Access To Patio.
- Level: Main
Great room
- Description: Open Floor Plan With Kitchen And Dining, Massive Front Range Views, Floor-To-Ceiling Stone Fireplace With Storage Cabinets, Hickory Hardwood Floors, Wood Beam Accents, Expansive Sliding Door To Patio.
- Level: Main
Gym
- Description: Spacious Gym, Mirrored Wall, Rubber Floor Matting.
- Level: Main
Kitchen
- Description: Thermador Appliance, 42" White Cabinetry, Huge Center Island With Seamless Quartzite Countertop, Large Walk-In Pantry, Adjacent Planning Nook And Wine Storage.
- Level: Main
Laundry
- Description: Huge Laundry/Mud Room, Easy Access To Pantry For Grocery Unloading, Lots Of Storage And Workspace, Bench With Hooks, Access To Both Garages, Exterior Access.
- Level: Main
Loft
- Description: Versatile Loft With Built-In Bunk Bed, Mountain Views,
- Level: Upper
Office
- Description: Double Door Entry, Large East-Facing Windows.
- Level: Main
Heating
- Forced Air, Propane
Cooling
- Central Air
Appliances
- Included: Bar Fridge, Convection Oven, Dishwasher, Disposal, Double Oven, Dryer, Humidifier, Microwave, Range, Range Hood, Refrigerator, Washer, Wine Cooler
Features
- Ceiling Fan(s), Eat-in Kitchen, Entrance Foyer, Five Piece Bath, High Ceilings, Kitchen Island, Open Floorplan, Pantry, Primary Suite, Quartz Counters, Smart Thermostat, Smoke Free, Walk-In Closet(s), Wet Bar
- Flooring: Carpet, Tile, Wood
- Windows: Double Pane Windows, Window Coverings
- Has basement: No
- Number of fireplaces: 3
- Fireplace features: Gas, Great Room, Outside, Wood Burning
Interior area
- Total structure area: 5,391
- Total interior livable area: 5,391 sqft
- Finished area above ground: 5,331
Property
Parking
- Total spaces: 4
- Parking features: Circular Driveway, Electric Vehicle Charging Station(s), Insulated Garage, Oversized
- Attached garage spaces: 4
- Has uncovered spaces: Yes
Features
- Levels: Two
- Stories: 2
- Entry location: Ground
- Patio & porch: Covered, Patio
- Exterior features: Fire Pit, Gas Valve, Lighting, Private Yard
- Has spa: Yes
- Spa features: Spa/Hot Tub
- Fencing: Full
- Has view: Yes
- View description: Meadow, Mountain(s)
Lot
- Size: 35 Acres
- Features: Cul-De-Sac, Level, Suitable For Grazing
- Residential vegetation: Natural State
Details
- Parcel number: R0380822
- Zoning: A1
- Special conditions: Standard
- Horses can be raised: Yes
- Horse amenities: Well Allows For
Construction
Type & style
- Home type: SingleFamily
- Architectural style: Traditional
- Property subtype: Single Family Residence
Materials
- Frame, Stone, Stucco
- Foundation: Slab
- Roof: Concrete
Condition
- Year built: 2018
Utilities & green energy
- Water: Well
- Utilities for property: Electricity Connected, Propane
Community & HOA
Community
- Subdivision: Castle Park Ranch
HOA
- Has HOA: Yes
- Amenities included: Gated
- Services included: Maintenance Grounds, Snow Removal
- HOA fee: $4,500 annually
- HOA name: Castle Park Ranch Property Owners Association
- HOA phone: 000-000-0000
Location
- Region: Castle Rock
Financial & listing details
- Price per square foot: $621/sqft
- Tax assessed value: $1,705,133
- Annual tax amount: $10,148
- Date on market: 11/29/2024
- Listing terms: Cash,Conventional
- Exclusions: Washer And Dryer In Laundry Room, Freezer In Garage. // Inclusions: Washer And Dryer In Primary Closet, Storage Shelves In Garage, Tv Mounts, Tv In Rec Room, Lutron Lighting System, Hot Tub.
- Ownership: Individual
- Has irrigation water rights: Yes
- Electric utility on property: Yes
- Road surface type: Paved
Price history
| Date | Event | Price |
|---|---|---|
| 1/3/2025 | Sold | $3,350,000-1.5%$621/sqft |
Source:  REcolorado as distributed by MLS GRID #4373361 Report a problem REcolorado as distributed by MLS GRID #4373361 Report a problem | ||
| 12/3/2024 | Pending sale | $3,400,000$631/sqft |
Source: REcolorado as distributed by MLS GRID #4373361 Report a problem | ||
| 11/29/2024 | Listed for sale | $3,400,000+547.6%$631/sqft |
Source: REcolorado as distributed by MLS GRID #4373361 Report a problem | ||
| 8/12/2016 | Sold | $525,000$97/sqft |
Source: Public Record Report a problem | ||
Public tax history
| Year | Property taxes | Tax assessment |
|---|---|---|
| 2025 | -- | $108,010 -12.7% |
| 2024 | $10,148 +54% | $123,790 -0.9% |
| 2023 | $6,589 -4.2% | $124,950 +53.2% |
| 2022 | $6,876 | $81,570 -3% |
| 2021 | -- | $84,090 -5.4% |
| 2020 | $7,300 +146.9% | $88,870 |
| 2019 | $2,957 | $88,870 +152.3% |
| 2018 | $2,957 +1363.6% | $35,230 +1255% |
| 2017 | $202 +130.4% | $2,600 +17.6% |
| 2016 | $88 | $2,210 |
| 2015 | -- | $2,210 +169.5% |
| 2006 | $7,761 +11.1% | $820 -98.9% |
| 2004 | $6,988 -30.3% | $77,520 +35% |
| 2003 | $10,022 | $57,420 |
| 2002 | -- | $57,420 +33.3% |
| 2001 | $3,870 -1.6% | $43,070 +1% |
| 2000 | $3,932 | $42,630 |
Find assessor info on the county website
Neighborhood: 80108
Nearby homes
- $3,940,8523 bd4 ba7.2k sqft6723 Deer Run Trl, Castle Rock, CO 80108Off Market
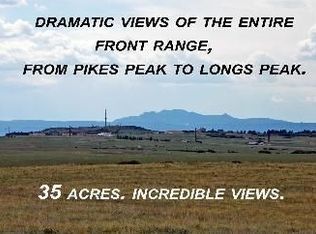
- $4,837,9007 bd9 ba14k sqft6872 Lemon Gulch Dr, Castle Rock, CO 80108Off Market

- $1,978,6004 bd4 ba3.8k sqft7171 Lemon Gulch Dr, Castle Rock, CO 80108Off Market
- $4,880,0005 bd6 ba7.6k sqft7165 Lemon Gulch Way, Castle Rock, CO 80108Sold

- $1,994,7003 bd3 ba3.5k sqft6716 Deer Run Trl, Castle Rock, CO 80108Off Market
- $2,135,4007 bd7 ba7.3k sqft6607 Deer Run Trl, Castle Rock, CO 80108Off Market
- $2,554,0004 bd5 ba6.8k sqft6505 Deer Run Trl, Castle Rock, CO 80108Off Market
- $3,250,0004 bd5 ba5.8k sqft7273 Lemon Gulch Way, Castle Rock, CO 80108For Sale
Nearby schools
GreatSchools rating
- 6/10Sage Canyon Elementary SchoolGrades: PK-6Distance: 5 mi
- 5/10Mesa Middle SchoolGrades: 6-8Distance: 6.3 mi
- 7/10Douglas County High SchoolGrades: 9-12Distance: 5.2 mi
Schools provided by the listing agent
- Elementary: Legacy Point
- Middle: Mesa
- High: Ponderosa
- District: Douglas RE-1
Source: REcolorado as distributed by MLS GRID. This data may not be complete. We recommend contacting the local school district to confirm school assignments for this home.
Get a cash offer in 3 minutes
Find out how much your home could sell for in as little as 3 minutes with a no-obligation cash offer.
Estimated market value
$3,291,900
Get a cash offer in 3 minutes
Find out how much your home could sell for in as little as 3 minutes with a no-obligation cash offer.
Estimated market value
$3,291,900
- Colorado
- Douglas County
- Castle Rock
- 80108
- 6875 Lemon Gulch Drive
Nearby cities
Nearby neighborhoods
Nearby zip codes
Other Castle Rock Topics
