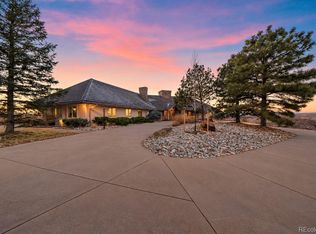
Surrounded by spectacular natural beauty and offering ultimate privacy, this expansive estate caters to the beauty of the outdoors year-round. The 180-degree views of the Rocky Mountains, including Pikes Peak, Mt. Evans, and Longs Peak, serve as a majestic backdrop, creating a sense of awe from every window. Enjoy endless recreational options, from a fish-stocked pond with a sandy beach and cabana-style dock, surrounded by walking trails, to a spacious barn and separate workshop perfect for hobbies or storage. A private, gated entry winds down a tree-lined paver drive, partially heated for snowmelt during winter. This exceptional property is offered with most furnishings and equipment included, making it a turnkey opportunity to enjoy its incredible lifestyle.
Blending warmth and rustic luxury, expansive spaces are designed for both relaxation and entertaining. Quality construction and bespoke finishes are evident throughout. The great room features vaulted tongue-and-groove ceilings, a stunning stone fireplace with historic mantel, and floor-to-ceiling windows framing the incredible views. The gourmet kitchen showcases top-of-the-line appliances, a large center island, and custom Knotty Alder cabinetry.
You'll never leave the cozy all-seasons room, which offers panoramic views of the property’s surroundings. With a soaring 20-foot vaulted ceiling, floor-to-ceiling glass, an oversized fireplace, and built-in heaters, this space allows you to enjoy the outdoors no matter the season.
The primary suite is a serene retreat, featuring a two-sided fireplace and a spa-like ensuite bath with floor-to-ceiling marble and custom finishes. A private outdoor sitting area, complete with a dramatic fire feature, overlooks the pond—an ideal setting for evenings under the stars. The fully finished basement adds further entertainment options with a large saloon-inspired bar, recreation room, and media area. Every moment here is designed for enjoyment to the fullest.
Sold for $4,880,000
$4,880,000
7165 Lemon Gulch Way, Castle Rock, CO 80108
5beds
7,697sqft
Single Family Residence
Built in 2000
35 Acres Lot
$4,347,300 Zestimate®
$634/sqft
$-- Estimated rent
Home value
$4,347,300
$3.83M - $4.91M
Not available
Zestimate® history
Owner options
List your home for rent
Find your next renter with Zillow Rental Manager. Plus, with online applications, you can quickly screen prospective tenants – for free.
Refinance and save
$24,077/mo
Est. payment
Refinancing to a lower rate could help reduce your monthly payments and save thousands over the life of the loan.
$24,077/mo
Est. payment
Explore your selling options
Work with a Zillow partner agent
Leverage their expertise and Zillow's premium Showcase listings to get your home seen by more buyers.
Get startedList with your own agent
Get your home in front of millions of buyers by listing it on Zillow.
Learn how to do itSell it yourself
Take full control of how buyers see your home on Zillow by listing For Sale by Owner (FSBO).
List your homeWhat's special
Zillow last checked:
Listing updated:
Listed by:
Elaine Stucy 720-881-5718 estucy@livsothebysrealty.com,
LIV Sotheby's International Realty
Bought with:
Stephanie Iannone, 40029440
Compass Colorado, LLC - Boulder
Melinda Nassar, 100046122
Compass Colorado, LLC - Boulder
Source: REcolorado as distributed by MLS GRID,MLS#: 6666833
Facts & features
Interior
Bedrooms & bathrooms
- Bedrooms: 5
- Bathrooms: 6
- Full bathrooms: 2
- 3/4 bathrooms: 2
- 1/2 bathrooms: 2
- Main level bathrooms: 3
- Main level bedrooms: 2
Primary bedroom
- Description: Mountain Views From Large Windows, Two-Sided Fireplace, Sliding Door To Deck, With Private Sitting Area And Fire Feature.
- Level: Main
Bedroom
- Description: Second Main Floor Bedroom With Pikes Peak Views, Sliding Door To Deck, Private 3/4 Ensuite.
- Level: Main
Bedroom
- Description: Spacious Bedroom With Private 3/4 Ensuite.
- Level: Basement
Bedroom
- Description: Currently Used As Gym, Pikes Peak Views, Jack-And-Jill Ensuite.
- Level: Basement
Bedroom
- Description: Walk-In Closet, Jack-And-Jill Ensuite.
- Level: Basement
Primary bathroom
- Description: Floor-To-Ceiling Marble, Dual Vanities With Under Cabinet Lighting, Jetted Tub, Walk-In Shower With Curving Glass-Block Wall, Dimmable Chandelier, Large Walk-In Closet With Custom Cabinetry And Island.
- Level: Main
Bathroom
- Description: Powder Room Near Garage.
- Level: Main
Bathroom
- Description: Ensuite With Walk-In Closet.
- Level: Main
Bathroom
- Description: Located Off Recreation Room.
- Level: Basement
Bathroom
- Description: Ensuite With Walk-In Closet.
- Level: Basement
Bathroom
- Description: Jack-And-Jill, Tub And Walk-In Shower, Dual Sinks.
- Level: Basement
Dining room
- Description: Beautiful Formal Dining, Circular Table For Dinner Conversations, Shared Fireplace, Dish Pantry And Wet Bar, Large Linen Closet.
- Level: Main
Family room
- Description: Spacious Recreation Room With Saloon-Inspired Wet Bar, Room For Multiple Game Tables, Three-Sided Fireplace, And Walk-Out To Lower Patio.
- Level: Basement
Great room
- Description: Floor-To-Ceiling Windows With Mountain Views, 16' Vaulted Ceiling With Oak Beams, Large Gas Fireplace With Stacked Stone Accents And Historic Wood Mantel, European Oak Wide-Plank Flooring, Walk-Out To All-Season Room.
- Level: Main
Kitchen
- Description: Huge Two-Tier Island, Leathered Granite Countertops, Knotty Alder Custom Cabinetry, Wolf And Subzero Appliances, Cozy Hearth Room With Two-Sided Fireplace, Could Be Eat-In Area.
- Level: Main
Laundry
- Description: Spacious Laundry Room With Plenty Of Storage And Workspaces With Granite Countertops, Large Pantry With Refrigerator, Walk-Out To Deck.
- Level: Main
Laundry
- Description: Large Laundry/Utility Room With Utility Sink And Freezer.
- Level: Basement
Media room
- Description: Home Theater With Samsung 80" Curve Tv, Bar Top Seating From Recreation Room.
- Level: Basement
Office
- Description: Stone Archway Open Entry, Built-In Bookcases And Cabinets.
- Level: Main
Heating
- Radiant Floor
Cooling
- Central Air
Appliances
- Included: Bar Fridge, Cooktop, Dishwasher, Disposal, Double Oven, Dryer, Freezer, Humidifier, Microwave, Range Hood, Refrigerator, Trash Compactor, Washer, Water Softener
Features
- Built-in Features, Ceiling Fan(s), Central Vacuum, Entrance Foyer, Five Piece Bath, Granite Counters, High Ceilings, Jack & Jill Bathroom, Kitchen Island, Marble Counters, Pantry, Primary Suite, Smart Thermostat, Sound System, T&G Ceilings, Vaulted Ceiling(s), Walk-In Closet(s), Wet Bar
- Flooring: Carpet, Tile, Wood
- Windows: Double Pane Windows, Window Coverings
- Basement: Finished,Full,Walk-Out Access
- Number of fireplaces: 6
- Fireplace features: Basement, Dining Room, Gas, Great Room, Outside, Master Bedroom
- Furnished: Yes
Interior area
- Total structure area: 7,697
- Total interior livable area: 7,697 sqft
- Finished area above ground: 4,000
- Finished area below ground: 3,332
Property
Parking
- Total spaces: 3
- Parking features: Circular Driveway, Exterior Access Door, Floor Coating, Insulated Garage, Lighted, Storage
- Attached garage spaces: 3
- Has uncovered spaces: Yes
Features
- Levels: One
- Stories: 1
- Patio & porch: Covered, Deck, Front Porch, Patio
- Exterior features: Dog Run, Fire Pit, Gas Grill, Lighting, Playground, Private Yard, Water Feature
- Fencing: Fenced,Full
- Has view: Yes
- View description: Lake, Mountain(s)
- Has water view: Yes
- Water view: Lake
Lot
- Size: 35 Acres
- Features: Corner Lot, Cul-De-Sac, Irrigated, Landscaped, Rolling Slope, Sprinklers In Front, Suitable For Grazing
- Residential vegetation: Mixed, Natural State
Details
- Parcel number: R0380856
- Zoning: A1
- Special conditions: Standard
- Other equipment: Home Theater
- Horses can be raised: Yes
- Horse amenities: Loafing Shed, Pasture, Tack Room, Well Allows For
Construction
Type & style
- Home type: SingleFamily
- Property subtype: Single Family Residence
Materials
- Frame, Stone, Stucco
- Foundation: Slab
Condition
- Year built: 2000
Utilities & green energy
- Water: Well
- Utilities for property: Electricity Connected, Propane
Community & HOA
Community
- Security: Security System
- Subdivision: Castle Park Ranch
HOA
- Has HOA: Yes
- Amenities included: Gated
- Services included: Maintenance Grounds
- HOA fee: $925 quarterly
- HOA name: Castle Park Ranch Property Owners Association.
- HOA phone: 000-000-0000
Location
- Region: Castle Rock
Financial & listing details
- Price per square foot: $634/sqft
- Tax assessed value: $2,495,412
- Annual tax amount: $15,298
- Date on market: 10/3/2024
- Listing terms: Cash,Conventional
- Exclusions: Home Comes Furnished And With Most Equipment. Specific List Of Exclusions Will Be Provided.
- Ownership: Individual
- Electric utility on property: Yes
- Road surface type: Paved
Price history
| Date | Event | Price |
|---|---|---|
| 1/6/2025 | Sold | $4,880,000+0.6%$634/sqft |
Source:  REcolorado as distributed by MLS GRID #6666833 Report a problem REcolorado as distributed by MLS GRID #6666833 Report a problem | ||
| 10/23/2024 | Pending sale | $4,850,000$630/sqft |
Source: REcolorado as distributed by MLS GRID #6666833 Report a problem | ||
| 10/3/2024 | Listed for sale | $4,850,000+262.2%$630/sqft |
Source: REcolorado as distributed by MLS GRID #6666833 Report a problem | ||
| 3/9/2004 | Sold | $1,339,000+623.8%$174/sqft |
Source: Public Record Report a problem | ||
| 11/20/1998 | Sold | $185,000$24/sqft |
Source: Public Record Report a problem | ||
| 12/16/1996 | Sold | $185,000$24/sqft |
Source: Public Record Report a problem | ||
Public tax history
| Year | Property taxes | Tax assessment |
|---|---|---|
| 2025 | $15,131 -1.1% | $155,970 -15.7% |
| 2024 | $15,298 +50.4% | $184,940 -1% |
| 2023 | $10,172 -4% | $186,750 +48.1% |
| 2022 | $10,593 | $126,120 -2.8% |
| 2021 | -- | $129,750 +3% |
| 2020 | $10,332 +27.8% | $125,970 |
| 2019 | $8,085 0% | $125,970 +30.5% |
| 2018 | $8,085 +8% | $96,500 |
| 2017 | $7,484 +83.8% | $96,500 -6.2% |
| 2016 | $4,073 -2.5% | $102,850 |
| 2015 | $4,176 -18.7% | $102,850 -9% |
| 2014 | $5,136 | $113,060 |
| 2013 | -- | $113,060 -13.3% |
| 2012 | -- | $130,340 |
| 2011 | -- | $130,340 -4.8% |
| 2010 | -- | $136,900 +18.1% |
| 2009 | $5,255 -48.9% | $115,940 -2.7% |
| 2006 | $10,277 +5% | $119,190 +9.3% |
| 2004 | $9,785 -29.8% | $109,030 +1.8% |
| 2003 | $13,944 | $107,070 |
| 2002 | -- | $107,070 +58.9% |
| 2001 | $6,020 +50.9% | $67,380 +54.9% |
| 2000 | $3,989 | $43,500 |
Find assessor info on the county website
Neighborhood: 80108
Nearby homes
- $3,250,0004 bd5 ba5.8k sqft7273 Lemon Gulch Way, Castle Rock, CO 80108For Sale
- $2,009,9004 bd4 ba3.8k sqft7171 Lemon Gulch Dr, Castle Rock, CO 80108Off Market
- $4,891,8007 bd9 ba14k sqft6872 Lemon Gulch Dr, Castle Rock, CO 80108Off Market

- $2,684,6005 bd7 ba8.6k sqft7407 Lemon Gulch Way, Castle Rock, CO 80108Off Market

- $2,750,0005 bd6 ba4.7k sqft7310 Lemon Gulch Dr, Castle Rock, CO 80108Sold
- $3,350,0004 bd5 ba5.3k sqft6875 Lemon Gulch Dr, Castle Rock, CO 80108Sold
- $4,148,0007 bd8 ba11k sqft7615 Lemon Gulch Way, Castle Rock, CO 80108Off Market
- $3,940,8523 bd4 ba7.2k sqft6723 Deer Run Trl, Castle Rock, CO 80108Off Market
Nearby schools
GreatSchools rating
- 8/10Sage Canyon Elementary SchoolGrades: PK-6Distance: 5.3 mi
- 6/10Mesa Middle SchoolGrades: 6-8Distance: 6.6 mi
- 6/10Douglas County High SchoolGrades: 9-12Distance: 5.6 mi
Schools provided by the listing agent
- Elementary: Legacy Point
- Middle: Mesa
- High: Ponderosa
- District: Douglas RE-1
Source: REcolorado as distributed by MLS GRID. This data may not be complete. We recommend contacting the local school district to confirm school assignments for this home.
Get a cash offer in 3 minutes
Find out how much your home could sell for in as little as 3 minutes with a no-obligation cash offer.
Estimated market value
$4,347,300
Get a cash offer in 3 minutes
Find out how much your home could sell for in as little as 3 minutes with a no-obligation cash offer.
Estimated market value
$4,347,300
- Colorado
- Douglas County
- Castle Rock
- 80108
- 7165 Lemon Gulch Way
