HOT NEW PRICE PLUS SELLER OFFERING A CREDIT TOWARDS A 2/1 BUYDOWN! Don't miss this chance to own in Castle Pines Village at a compelling value! Experience the pinnacle of refined urban mountain living within the prestigious, gated enclave of Castle Pines Village. This exceptional single-story ranch home, nestled on a private cul-de-sac and surrounded by towering pines, offers a seamless blend of sophisticated design and unparalleled comfort.
Step inside to discover a haven of meticulously curated details. The grand entry, hallway, formal dining, dining nook, and family room showcase extensive hickory hardwood flooring, creating a warm and inviting ambiance. The heart of the home, a chef's dream kitchen, boasts rich cherry cabinetry, gleaming stainless steel appliances including a gas cooktop, double ovens, and a sleek hood vent, complemented by an oversized island with stunning granite countertops.
Entertain with ease in the expansive family room, anchored by a modern stone gas fireplace, or host elegant dinners in the formal dining area. Restoration Hardware window treatments and custom interior paint lend an air of timeless elegance throughout. The private office, featuring glass French doors and plantation shutters, provides a serene workspace.
Indulge in the luxurious primary suite, a true retreat with soaring cathedral ceilings and a sprawling walk-in closet. The enormous en suite bathroom, a spa-like oasis, features exquisite tile flooring, marble countertops, a lavish walk-in shower, and a freestanding soaking tub.
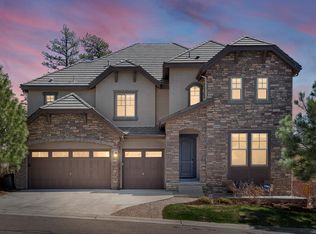
Extend your living space outdoors onto the covered back deck, perfect for enjoying the serene privacy of the lush, tree-lined yard. The home's exterior, a harmonious blend of stone, stucco, and a tile roof, exudes timeless architectural appeal. The expansive unfinished basement, offers endless potential for customization and expansion.
This remarkable residence offers a rare opportunity to own in The Village at an incredible value!
Sold for $929,000
Zillow last checked:
Listing updated:
Bought with:
Leslie Clay, 100093657
Realty One Group Elevations, LLC
Source: REcolorado as distributed by MLS GRID,MLS#: 8326434
Price history
| Date | Event | Price |
|---|---|---|
| 10/14/2025 | Sold | $929,000-4.7%$160/sqft |
Source:  REcolorado as distributed by MLS GRID #8326434 Report a problem REcolorado as distributed by MLS GRID #8326434 Report a problem | ||
| 8/25/2025 | Pending sale | $975,000$168/sqft |
Source: REcolorado as distributed by MLS GRID #8326434 Report a problem | ||
| 7/18/2025 | Price change | $975,000-2%$168/sqft |
Source: REcolorado as distributed by MLS GRID #8326434 Report a problem | ||
| 7/13/2025 | Price change | $995,000-2.9%$172/sqft |
Source: REcolorado as distributed by MLS GRID #8326434 Report a problem | ||
| 6/28/2025 | Price change | $1,025,000-2.4%$177/sqft |
Source: REcolorado as distributed by MLS GRID #8326434 Report a problem | ||
| 6/9/2025 | Listed for sale | $1,050,000-2.3%$181/sqft |
Source: REcolorado as distributed by MLS GRID #8326434 Report a problem | ||
| 5/17/2025 | Listing removed | $1,075,000$186/sqft |
Source: REcolorado as distributed by MLS GRID #8326434 Report a problem | ||
| 4/26/2025 | Price change | $1,075,000-0.5%$186/sqft |
Source: REcolorado as distributed by MLS GRID #8326434 Report a problem | ||
| 4/6/2025 | Price change | $1,080,000-4%$187/sqft |
Source: REcolorado as distributed by MLS GRID #8326434 Report a problem | ||
| 3/24/2025 | Price change | $1,125,000-2.2%$194/sqft |
Source: REcolorado as distributed by MLS GRID #8326434 Report a problem | ||
| 3/8/2025 | Listed for sale | $1,150,000+82.5%$199/sqft |
Source: REcolorado as distributed by MLS GRID #8326434 Report a problem | ||
| 10/9/2015 | Sold | $630,000-4.7%$109/sqft |
Source: Public Record Report a problem | ||
| 4/29/2015 | Price change | $661,102+0.2%$114/sqft |
Source: LIV Sotheby's International Realty #7733938 Report a problem | ||
| 3/8/2015 | Price change | $660,000-0.6%$114/sqft |
Source: LIV Sotheby's International Realty #7733938 Report a problem | ||
| 2/20/2015 | Price change | $664,000+0.8%$115/sqft |
Source: LIV Sotheby's International Realty #7733938 Report a problem | ||
| 1/7/2015 | Price change | $659,000-4.3%$114/sqft |
Source: Fuller Sotheby's International Realty #7733938 Report a problem | ||
| 10/20/2014 | Listed for sale | $688,261$119/sqft |
Source: Fuller Sotheby's International Realty #7733938 Report a problem | ||
Nearby homes
- $1,271,0006 bd5 ba5.3k sqft6873 Northstar Ct, Castle Rock, CO 80108Off Market
- $1,084,6006 bd6 ba5.5k sqft6877 Northstar Ct, Castle Rock, CO 80108Off Market
- $1,484,0005 bd5 ba3.8k sqft6877 Northstar Ct, Castle Pines, CO 80108Off Market

- $1,029,3005 bd4 ba5.3k sqft6879 Northstar Ct, Castle Rock, CO 80108Off Market

Get a cash offer in 3 minutes
Find out how much your home could sell for in as little as 3 minutes with a no-obligation cash offer.
Estimated market value
$910,200
