Skip main navigation
Off market
  • $463,200

    6876 Outrigger Ct, Flowery Branch, GA 30542

    4beds
    2,282sqft
    SingleFamily
    Built in 2015
    8,189 Square Feet Lot
    $463,200 Zestimate®
    $203/sqft
    $2,622 Estimated rent

    Home value

    $463,200

    $440,000 - $486,000

    $2,622/mo

    Zestimate® history
    Loading
    Loading...

    Owner options

    List your home for rent

    $2,622/mo

    Rent Zestimate®

    Find your next renter with Zillow Rental Manager. Plus, with online applications, you can quickly screen prospective tenants – for free.

    Learn more

    $2,622/mo

    Rent Zestimate®

    Refinance and save

    $3,054/mo

    Est. payment

    Refinancing to a lower rate could help reduce your monthly payments and save thousands over the life of the loan.

    See today's rates

    $3,054/mo

    Est. payment

    Explore your selling options

    Work with a Zillow partner agent

    Leverage their expertise and Zillow's premium Showcase listings to get your home seen by more buyers.

    Get started

    List with your own agent

    Get your home in front of millions of buyers by listing it on Zillow.

    Learn how to do it

    Sell it yourself

    Take full control of how buyers see your home on Zillow by listing For Sale by Owner (FSBO).

    List your home

    What's special

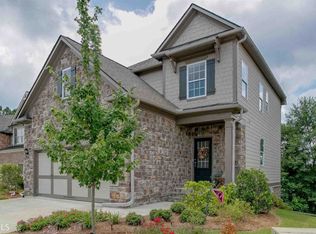
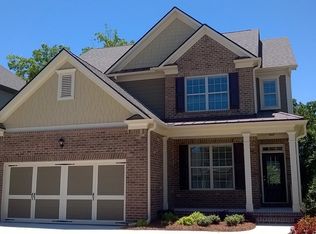
    Fabulous and Truly Better than New Move In Ready Home nestled on quiet cul de sac lot w/ Finished terrace level & Amazing Screened Porch overlooking beautiful backyard. Spacious & Open. Extensive attention to detail throughout. Welcoming Front Porch, Incredible & Recently Updated Eat In Chef's Kitchen that opens to the Spacious Family Room w/ fireplace. Lovely Dining Room w/ Coiffered Ceiling, Luxurious Master Suite upstairs w/ huge sitting room & custom barn doors & spa like bath. Two additional bedrooms up each w/ a full bath! The Finished Terrace level boasts a spacious rec room complete with custom bar, an office/bedroom, a half bath, and additional storage space. A covered patio on lower level too! Sterling on The Lake's fabulous amenities include pools, tennis courts, two clubhouses, fitness center, nature trails, a lake and more! This home is also located within section where lawn care is provided too so you can enjoy your free time! Wow!!! No showings will be allowed until Saturday 2/29. Schedule Now ....this one won't last long!

    This property is not currently displayed as for sale or rent on Zillow. This may be different from what's on other websites or public sources.

    Facts & features

    Interior

    Bedrooms & bathrooms
    • Bedrooms: 4
    • Bathrooms: 5
    • Full bathrooms: 3
    • 1/2 bathrooms: 2
    Heating
    • Other
    Cooling
    • Central
    Appliances
    • Laundry: Laundry Room,Main Level
    Features
    • Coffered Ceiling(s),Disappearing Attic Stairs,Doub
    • Flooring: Carpet, Hardwood
    • Basement: Unfinished
    • Has fireplace: Yes
    • Fireplace features: Factory Built,Family Room,Gas Log,Gas Starter
    • Common walls with other units/homes: No Common Walls
    Interior area
    • Total interior livable area: 2,282 sqft

    Property

    Parking
    • Parking features: Garage - Attached
    Features
    • Patio & porch: Deck, Front Porch, Patio, Screened, Rear Porch
    • Exterior features: Brick
    Lot
    • Size: 8,189 Square Feet
    • Features: Back Yard,Cul-De-Sac,Front Yard,Landscaped,Level,W
    Details
    • Parcel number: 15047000773

    Construction

    Type & style
    • Home type: SingleFamily
    • Architectural style: Craftsman,Traditional
    Materials
    • Stone
    • Roof: Asphalt
    Condition
    • Resale
    • Year built: 2015

    Utilities & green energy

    • Electric: Other
    • Sewer: Public Sewer
    • Water: Public
    • Utilities for property: Cable Available,Electricity Available,Natural Gas

    Community & HOA

    Community
    • Security: Fire Alarm, Smoke Detector(s), Security System Owned, Carbon Monoxide Detector(s)
    HOA
    • Has HOA: Yes
    • Services included: Swim/Tennis
    • HOA fee: $89 monthly
    Location
    • Region: Flowery Branch

    Financial & listing details

    • Price per square foot: $203/sqft
    • Tax assessed value: $509,500
    • Annual tax amount: $4,889
    • Road surface type: Paved

    Price history

    DateEventPrice
    4/17/2020Sold$334,900+18.7%$147/sqft
    Source: GAMLS #8743224 Report a problem
    2/8/2016Sold$282,081-0.1%$124/sqft
    Source: FMLS GA #5620748 Report a problem
    2/2/2016Pending sale$282,401$124/sqft
    Source: CENTURY 21 Results Realty Services #7554795 Report a problem
    12/8/2015Price change$282,401-0.2%$124/sqft
    Source: D.R. Horton - Atlanta Report a problem
    9/30/2015Listed for sale$282,891$124/sqft
    Source: D.R. Horton - Atlanta Report a problem

    Public tax history

    YearProperty taxesTax assessment
    2025$4,889 +0.8%$203,800 +14%
    2024$4,849 -4.6%$178,800 -1.1%
    2023$5,081 +8.1%$180,880 +12%
    2022$4,699 +25%$161,480 +26.7%
    2021$3,759 -1.5%$127,480 +3.3%
    2020$3,818 -4.2%$123,440 -1.4%
    2019$3,985 -8.7%$125,160 -6.7%
    2018$4,366 +13.9%$134,160 +20.4%
    2017$3,834 +952.7%$111,400 +743.9%
    2016$364 +5.3%$13,200 +10%
    2015$346 $12,000
    2014$346 $12,000
    2013-- --
    2012-- --
    2011-- --
    2010-- --
    2009$650 --
    Find assessor info on the county website

    Neighborhood: 30542

    Nearby schools

    GreatSchools rating
    Schools provided by the listing agent
    • Elementary: Spout Springs
    • Middle: C.W. Davis
    • High: Flowery Branch

    Source: The MLS. This data may not be complete. We recommend contacting the local school district to confirm school assignments for this home.

    Get a cash offer in 3 minutes
    Find out how much your home could sell for in as little as 3 minutes with a no-obligation cash offer.
    Estimated market value
    $463,200
    Get a cash offer in 3 minutes
    Find out how much your home could sell for in as little as 3 minutes with a no-obligation cash offer.
    Estimated market value
    $463,200