Welcome to 7046 Tree House Way, an exquisite former model home in one of Flowery Branch's most desirable communities! This stunning 4-bedroom, 2.5-bathroom residence makes a statement from the moment you enter, featuring dramatic high ceilings in the spacious living room and an elegant separate dining room detailed with premium trim and millwork. The main-level primary suite serves as your private sanctuary, complete with a spa-inspired bath highlighted by a relaxing jetted soaking tub, separate shower, and walk-in closet. Upstairs, you will find three generous secondary bedrooms and a full bath, perfect for guests, family, or a dedicated home office. Step outside to a serene backyard retreat featuring a custom water feature that provides the perfect peaceful ambiance for morning coffee or evening unwinding. Best of all, this home is situated in a prime location within easy walking distance to all neighborhood amenities, including the pool and clubhouse, while remaining just minutes from Lake Lanier, historic downtown Flowery Branch, top shopping, dining, and major commuter routes. A rare showcase opportunity you do not want to miss!
Active
$485,000
7046 Tree House Way, Flowery Branch, GA 30542
4beds
2,388sqft
Single Family Residence
Built in 2004
7,840 Square Feet Lot
$475,400 Zestimate®
$203/sqft
$140/mo HOA
What's special
Custom water featureMain-level primary suiteSerene backyard retreatWalk-in closetSeparate showerRelaxing jetted soaking tubSpa-inspired bath
- 12 days
- 351
- 26
Zillow last checked:
Listing updated:
Listed by:
Bell Real Estate Group 678-304-1995,
Keller Williams Realty Atl. Partners,
Dallas Black 706-658-6524,
Keller Williams Realty Atl. Partners
Source: GAMLS,MLS#: 10885495
Facts & features
Interior
Bedrooms & bathrooms
- Bedrooms: 4
- Bathrooms: 3
- Full bathrooms: 2
- 1/2 bathrooms: 1
- Main level bathrooms: 1
- Main level bedrooms: 1
Rooms
- Room types: Foyer, Laundry, Other
Dining room
- Features: Separate Room
Kitchen
- Features: Breakfast Area, Kitchen Island, Pantry, Solid Surface Counters
Heating
- Central, Zoned
Cooling
- Ceiling Fan(s), Zoned
Appliances
- Included: Dishwasher, Disposal, Microwave
- Laundry: Other
Features
- Master On Main Level, Walk-In Closet(s)
- Flooring: Carpet, Vinyl
- Basement: None
- Attic: Pull Down Stairs
- Number of fireplaces: 1
- Fireplace features: Family Room, Gas Log, Gas Starter
- Common walls with other units/homes: No Common Walls
Interior area
- Total structure area: 2,388
- Total interior livable area: 2,388 sqft
- Finished area above ground: 2,388
- Finished area below ground: 0
Property
Parking
- Total spaces: 2
- Parking features: Attached, Garage, Kitchen Level
- Has attached garage: Yes
Features
- Levels: Two
- Stories: 2
- Patio & porch: Patio
- Fencing: Back Yard
- Body of water: None
Lot
- Size: 7,840 Square Feet
- Features: None
- Residential vegetation: Wooded
Details
- Parcel number: 15047 000109
Construction
Type & style
- Home type: SingleFamily
- Architectural style: Traditional
- Property subtype: Single Family Residence
Materials
- Stone
- Foundation: Slab
- Roof: Composition
Condition
- Resale
- New construction: No
- Year built: 2004
Utilities & green energy
- Sewer: Public Sewer
- Water: Public
- Utilities for property: Cable Available, Electricity Available, Natural Gas Available, Water Available
Community & HOA
Community
- Features: Clubhouse, Fitness Center, Lake, Playground, Pool, Sidewalks, Street Lights, Walk To Schools
- Security: Smoke Detector(s)
- Subdivision: Sterling on the lake
HOA
- Has HOA: Yes
- Services included: Other
- HOA fee: $1,675 annually
Location
- Region: Flowery Branch
Financial & listing details
- Price per square foot: $203/sqft
- Tax assessed value: $476,100
- Annual tax amount: $4,060
- Date on market: 11/5/2026
- Cumulative days on market: 13 days
- Listing agreement: Exclusive Right To Sell
- Listing terms: Cash,Conventional,FHA,VA Loan
- Electric utility on property: Yes
Estimated market value
$475,400
$452,000 - $499,000
$2,283/mo
Price history
| Date | Event | Price |
|---|---|---|
| 11/5/2026 | Listed for sale | $485,000+148.7%$203/sqft |
Source:  FMLS GA #7860777 Report a problem | ||
| 1/5/2011 | Sold | $195,000-28.3%$82/sqft |
Source: Public Record Report a problem | ||
| 6/22/2010 | Listing removed | $272,020$114/sqft |
Source: Ryland Homes #us2052828 Report a problem | ||
| 4/4/2010 | Price change | $272,020+28%$114/sqft |
Source: Ryland Homes #us2052828 Report a problem | ||
| 3/15/2010 | Price change | $212,500+1.9%$89/sqft |
Source: Ryland Homes #us2052828 Report a problem | ||
| 3/14/2010 | Price change | $208,500-1.9%$87/sqft |
Source: Ryland Homes #us2052828 Report a problem | ||
| 3/10/2010 | Price change | $212,500-3.2%$89/sqft |
Source: Ryland Homes #us2052828 Report a problem | ||
| 2/7/2010 | Price change | $219,500+10%$92/sqft |
Source: Ryland Homes #us2052828 Report a problem | ||
| 1/31/2010 | Price change | $199,500-6.1%$84/sqft |
Source: Ryland Homes #us2052828 Report a problem | ||
| 1/30/2010 | Price change | $212,500-3.2%$89/sqft |
Source: Ryland Homes #us2052828 Report a problem | ||
| 1/16/2010 | Price change | $219,500+5.3%$92/sqft |
Source: Ryland Homes #us2052828 Report a problem | ||
| 1/3/2010 | Price change | $208,500+0.5%$87/sqft |
Source: Ryland Homes #us2052828 Report a problem | ||
| 12/30/2009 | Price change | $207,500-2.4%$87/sqft |
Source: Ryland Homes #us2052828 Report a problem | ||
| 12/25/2009 | Price change | $212,500+1.9%$89/sqft |
Source: Ryland Homes #us2052828 Report a problem | ||
| 12/20/2009 | Price change | $208,500-1.9%$87/sqft |
Source: Ryland Homes #us2052828 Report a problem | ||
| 12/18/2009 | Price change | $212,500+1.9%$89/sqft |
Source: Ryland Homes #us2052828 Report a problem | ||
| 12/10/2009 | Price change | $208,500+0.5%$87/sqft |
Source: Ryland Homes #us2052828 Report a problem | ||
| 12/6/2009 | Price change | $207,500-0.5%$87/sqft |
Source: Ryland Homes #us2052828 Report a problem | ||
| 11/16/2009 | Price change | $208,500+0.5%$87/sqft |
Source: Ryland Homes #us2052828 Report a problem | ||
| 11/14/2009 | Price change | $207,500-0.5%$87/sqft |
Source: Ryland Homes #us2052828 Report a problem | ||
| 11/8/2009 | Price change | $208,500+7.8%$87/sqft |
Source: Ryland Homes #us2052828 Report a problem | ||
| 11/2/2009 | Price change | $193,500-11.8%$81/sqft |
Source: Ryland Homes #us2052828 Report a problem | ||
| 10/26/2009 | Listed for sale | $219,500-50.2%$92/sqft |
Source: Ryland Homes #us2052828 Report a problem | ||
| 8/23/2007 | Sold | $440,800+63.7%$185/sqft |
Source: Public Record Report a problem | ||
| 1/26/2007 | Sold | $269,200-32.5%$113/sqft |
Source: Public Record Report a problem | ||
| 12/27/2005 | Sold | $399,100-16.6%$167/sqft |
Source: Public Record Report a problem | ||
| 7/1/2005 | Sold | $478,600$200/sqft |
Source: Public Record Report a problem | ||
Public tax history
| Year | Property taxes | Tax assessment |
|---|---|---|
| 2025 | $4,613 -10.7% | $190,440 |
| 2024 | $5,167 +8.6% | $190,440 +12.4% |
| 2023 | $4,758 +13.7% | $169,480 +17.7% |
| 2022 | $4,184 +12.2% | $143,960 +13.9% |
| 2021 | $3,727 +2.4% | $126,400 +5.8% |
| 2020 | $3,639 -1.6% | $119,440 +1.3% |
| 2019 | $3,697 -7.5% | $117,920 -5.3% |
| 2018 | $3,995 +14.1% | $124,560 +11.7% |
| 2017 | $3,502 +19.6% | $111,520 +6.8% |
| 2016 | $2,928 +24.4% | $104,400 +19.7% |
| 2015 | $2,354 | $87,240 +4.3% |
| 2014 | $2,354 | $83,680 |
| 2013 | -- | -- |
| 2012 | -- | -- |
| 2011 | -- | -- |
| 2010 | -- | -- |
| 2009 | $2,837 +2.6% | -- |
| 2007 | $2,765 +4.5% | -- |
| 2006 | $2,647 +3.4% | -- |
| 2005 | $2,560 +339.3% | -- |
| 2004 | $583 | -- |
Find assessor info on the county website
Monthly payment
Est. payment
Payment breakdown
Explore the cost of this home by adjusting the details. Changes won't be saved.Climate risks
Neighborhood: 30542
Nearby schools
Schools provided by the listing agent
- Elementary: Spout Springs
- Middle: C W Davis
- High: Flowery Branch
Source: GAMLS. This data may not be complete. We recommend contacting the local school district to confirm school assignments for this home.
- $453,0003 bd3 ba3.2k sqft7042 Tree House Way, Flowery Branch, GA 30542Sold

- $421,4004 bd2 ba2.4k sqft7050 Tree House Way, Flowery Branch, GA 30542Off Market
- $544,2005 bd4 ba3.9k sqft7038 Tree House Way, Flowery Branch, GA 30542Off Market
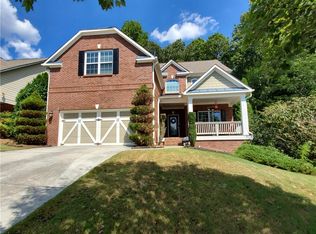
- $399,8003 bd3 ba1.6k sqft6868 Big Sky Dr, Flowery Branch, GA 30542Off Market
Similar homes
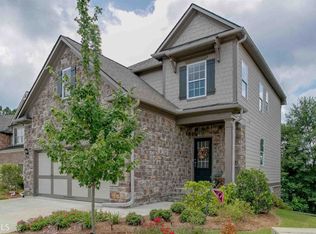
- $525,0003 bd4 ba2.2k sqft6904 Big Sky Dr, Flowery Branch, GA 30542Active

 MLS ID #10801709, Kristi Adams, Heartland Real Estate. GAMLS
- $549,9005 bd3 ba3.1k sqft7232 Lake Sterling Blvd, Flowery Branch, GA 30542Active
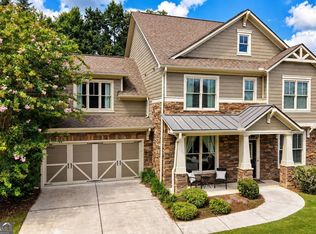 MLS ID #10821647, Gary L Nix, Georgia Real Estate Depot. GAMLS
- $535,0003 bd3 ba2.4k sqft6917 River Rock Dr, Flowery Branch, GA 30542Active
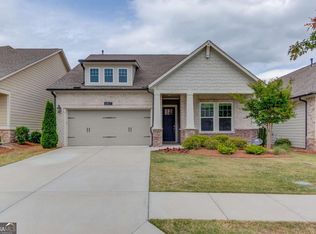 MLS ID #10761843, Sarah Maslowski, Keller Williams Realty Atl. Partners. GAMLS
- $385,0004 bd3 ba2.1k sqft5973 Hoot Owl Ln, Flowery Branch, GA 30542Active
 MLS ID #10884963, Justin Hanchey, Keller Williams Realty Atl. Partners. GAMLS
- $424,9004 bd3 ba2.4k sqft7332 Rocklin Ln, Flowery Branch, GA 30542ActiveGAMLS
- $498,5004 bd3 ba2.6k sqft36 Miners Way, Braselton, GA 30517ActiveMLS ID #10866473, Marci Farrell, Keller Williams Realty Atl. Partners. GAMLS
- $369,8003 bd3 ba2.1k sqft5907 Waterway Pl, Flowery Branch, GA 30542ActiveMLS ID #10858036, Kelly Arzabe, Avenues & Acres Real Estate. GAMLS
- $519,9005 bd3 ba3.4k sqft3380 Fall Branch Ln, Buford, GA 30519ActiveMLS ID #10881431, Stefen Ash, Keller Williams Realty Atl. Partners. GAMLS
- $500,0004 bd3 ba2.9k sqft1628 Liberty Park Dr, Braselton, GA 30517ActiveMLS ID #10878788, Carol Lilly, Orchard Brokerage, LLC. GAMLS
- $450,0004 bd3 ba2.3k sqft1746 Watford Gln, Lawrenceville, GA 30043ActiveMLS ID #10887409, Stephanie Brady, Harry Norman Realtors. GAMLS
- $480,0004 bd4 ba2.5k sqft2750 Blake Towers Ln, Buford, GA 30519ActiveMLS ID #10782852, Sally Kim, The Promise Realty Group. GAMLS
- $679,9005 bd3 ba3.4k sqft6107 Stillwater Pl, Flowery Branch, GA 30542ActiveMLS ID #10812525, Bill Reed, RE/MAX Center. GAMLS
- $599,0003 bd3 ba2.5k sqft6286 Cedar Springs Ln, Hoschton, GA 30548ActiveMLS ID #10858305, Karen M Tatro, Coldwell Banker Realty. GAMLS
- $535,0004 bd4 ba2.8k sqft1180 Chapel Estates Way, Dacula, GA 30019ActiveMLS ID #10890737, Aimee Coker, Keller Williams Realty Atl. Partners. GAMLS
- $518,0002 bd2 ba1.9k sqft6632 Fawn Meadow Ln, Hoschton, GA 30548ActiveMLS ID #10842172, Shelly Bloom, Virtual Properties Realty.com. GAMLS
- $525,0004 bd5 ba3.2k sqft8620 Woodland View Dr, Gainesville, GA 30506ActiveMLS ID #10885281, North Georgia Group, Keller Williams Community Partners. GAMLS
- $385,0004 bd3 ba2.4k sqft4410 Caney Fork Cir, Braselton, GA 30517ActiveMLS ID #10873230, Jose Romero, Keller Williams Lanier Partners. GAMLS
- $440,0004 bd3 ba2.4k sqft5691 Crest Hill Dr, Buford, GA 30518ActiveMLS ID #10837991, Laura Smith, Keller Williams Chattahoochee. GAMLS
- $405,0004 bd2 ba2.7k sqft1162 Mason Lee Pl, Loganville, GA 30052ActiveMLS ID #10890311, Deysi Valle, Virtual Properties Realty.com. GAMLS
