Skip main navigation
Closed
  • $237,000

    6877 Glenmere Ave NE, Canton, OH 44721

    3beds
    1,308sqft
    Single Family Residence
    Built in 1959
    1.06 Acres Lot
    $272,100 Zestimate®
    $181/sqft
    $1,649 Estimated rent

    Home value

    $272,100

    $258,000 - $288,000

    $1,649/mo

    Zestimate® history
    Loading
    Loading...

    Owner options

    List your home for rent

    $1,649/mo

    Rent Zestimate®

    Find your next renter with Zillow Rental Manager. Plus, with online applications, you can quickly screen prospective tenants – for free.

    Learn more

    $1,649/mo

    Rent Zestimate®

    Refinance and save

    $1,619/mo

    Est. payment

    Refinancing to a lower rate could help reduce your monthly payments and save thousands over the life of the loan.

    See today's rates

    $1,619/mo

    Est. payment

    Explore your selling options

    Work with a Zillow partner agent

    Leverage their expertise and Zillow's premium Showcase listings to get your home seen by more buyers.

    Get started

    List with your own agent

    Get your home in front of millions of buyers by listing it on Zillow.

    Learn how to do it

    Sell it yourself

    Take full control of how buyers see your home on Zillow by listing For Sale by Owner (FSBO).

    List your home

    What's special

    Stainless steel appliancesOriginal hardwood floorsRemodeled main bathNewer updated flooringTile backsplashBreezeway family roomWood-burning fireplace
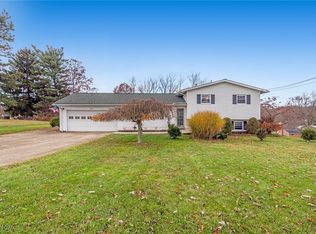
    Nicely maintained and updated ranch on just over an acre lot with a two car attached garage and a one car detached garage! Tons of parking areas, brand new kitchen with quartz countertops from Cambria with 3 lifetime warranties that are transferable to new owner, tile backsplash and stainless steel appliances, welcomes you to this all brick ranch! Inside has newer updated flooring, with some original hardwood floors, newer windows, and attention to detail! Beautifully remodeled main bath with new flooring, wainscoting, cabinetry, medicine cabinet, and fixtures. The kitchen and pantry opens to the garage and a breezeway family room. The breezeway overlooks a huge 10 x 25 sunroom with walls of sliding glass windows overlooking the yard. Oversized attached two car garage with hot and cold water and a newer garage door and opener. The basement has a shower, sink and toilet. Also features vented glass block windows, wood-burning fireplace, and tons of space that has been framed and dry wall prepped and would be so easy to finish! New insulation added In attic above garage. Tons of closet and storage spaces. Call today to schedule your showing!

    Zillow last checked:

    Listing updated:

    Listed by:

    Kara Kirkbride karakirkbride@howardhanna.com330-323-1994,

    Howard Hanna

    Bought with:

    Julie A Kaszyca, 361863

    Cutler Real Estate

    Source: MLS Now,MLS#: 5091522Originating MLS: Stark Trumbull Area REALTORS

    Facts & features

    Interior

    Bedrooms & bathrooms
    • Bedrooms: 3
    • Bathrooms: 2
    • Full bathrooms: 2
    • Main level bathrooms: 1
    • Main level bedrooms: 3
    Primary bedroom
    • Level: First
    • Dimensions: 12 x 11
    Bedroom
    • Level: First
    • Dimensions: 12 x 11
    Bedroom
    • Level: First
    • Dimensions: 11 x 10
    Dining room
    • Level: First
    • Dimensions: 12 x 9
    Family room
    • Level: First
    • Dimensions: 13 x 8
    Kitchen
    • Level: First
    • Dimensions: 12 x 9
    Living room
    • Level: First
    • Dimensions: 19 x 13
    Sunroom
    • Level: First
    • Dimensions: 25 x 12
    Heating
    • Forced Air, Gas
    Cooling
    • Central Air
    Appliances
    • Included: Built-In Oven, Cooktop, Dishwasher, Refrigerator, Water Softener
    Features
    • Basement: Full,Unfinished
    • Number of fireplaces: 1
    Interior area
    • Total structure area: 1,308
    • Total interior livable area: 1,308 sqft
    • Finished area above ground: 1,308

    Property

    Parking
    • Parking features: Attached, Electricity, Garage, Garage Door Opener, Paved, Water Available
    • Attached garage spaces: 2
    Features
    • Levels: One
    • Stories: 1
    Lot
    • Size: 1.06 Acres
    Details
    • Additional parcels included: 05210782
    • Parcel number: 05210783
    • Special conditions: Standard

    Construction

    Type & style
    • Home type: SingleFamily
    • Architectural style: Ranch
    • Property subtype: Single Family Residence
    Materials
    • Brick
    • Roof: Asphalt,Fiberglass
    Condition
    • Year built: 1959

    Utilities & green energy

    • Sewer: Septic Tank
    • Water: Well

    Community & HOA

    Community
    • Subdivision: Laurel Ridge
    HOA
    • Has HOA: No
    Location
    • Region: Canton

    Financial & listing details

    • Price per square foot: $181/sqft
    • Tax assessed value: $168,600
    • Annual tax amount: $2,370
    • Date on market: 12/28/2024
    • Cumulative days on market: 19 days
    • Listing agreement: Exclusive Right To Sell
    • Listing terms: Cash,Conventional,FHA,VA Loan

    Price history

    DateEventPrice
    1/29/2025Sold$237,000+3.1%$181/sqft
    Source: MLS Now #5091522 Report a problem
    1/16/2025Pending sale$229,900$176/sqft
    Source: MLS Now #5091522 Report a problem
    12/31/2024Contingent$229,900$176/sqft
    Source: MLS Now #5091522 Report a problem
    12/28/2024Listed for sale$229,900+33.7%$176/sqft
    Source: MLS Now #5091522 Report a problem
    7/10/2020Sold$172,000+1.2%$131/sqft
    Source: MLS Now #4192119 Report a problem
    5/13/2020Listed for sale$169,900+16.8%$130/sqft
    Source: Howard Hanna #4187506 Report a problem
    6/9/2018Sold$145,500-1.4%$111/sqft
    Source: Agent Provided Report a problem
    4/19/2018Listed for sale$147,500+9.3%$113/sqft
    Source: Keller Williams Realty Legacy Group #3990237 Report a problem
    10/31/2015Listing removed$135,000$103/sqft
    Source: RE/MAX Crossroads Properties #3748049 Report a problem
    10/14/2015Pending sale$135,000$103/sqft
    Source: RE/MAX Crossroads Properties #3748049 Report a problem
    9/17/2015Price change$135,000-6.9%$103/sqft
    Source: RE/MAX Crossroads Properties #3748049 Report a problem
    5/1/2015Price change$145,000-3.3%$111/sqft
    Source: Owner Report a problem
    2/14/2015Listed for sale$150,000$115/sqft
    Source: Owner Report a problem

    Public tax history

    YearProperty taxesTax assessment
    2024$2,246 +8.5%$59,010 +32.9%
    2023$2,069 -0.5%$44,390
    2022$2,080 -0.4%$44,390
    2021$2,090 +40.1%$44,390 +16.3%
    2020$1,492 $38,160
    2019$1,492 $38,160
    2018$1,492 +4.6%$38,160 +10.4%
    2017$1,426 -0.3%$34,550
    2016$1,429 -12%$34,550
    2015$1,624 $34,550 +3.1%
    2014$1,624 +1142.9%$33,510
    2013$131 $33,510
    2012-- $33,510 -17.4%
    2011-- $40,570 +0.3%
    2010-- $40,430
    2009$1,564 +23.6%--
    2008$1,265 -1.2%--
    2007$1,280 -12.5%--
    2005$1,463 -2.5%--
    2004$1,500 +1%--
    2003$1,485 -1.9%--
    2002$1,513 +15.2%--
    2001$1,313 +4.2%--
    2000$1,260 --
    Find assessor info on the county website

    Neighborhood: 44721

    Nearby schools

    GreatSchools rating
    Schools provided by the listing agent
    • District: Plain LSD - 7615

    Source: MLS Now. This data may not be complete. We recommend contacting the local school district to confirm school assignments for this home.

    Get a cash offer in 3 minutes
    Find out how much your home could sell for in as little as 3 minutes with a no-obligation cash offer.
    Estimated market value
    $272,100
    Get a cash offer in 3 minutes
    Find out how much your home could sell for in as little as 3 minutes with a no-obligation cash offer.
    Estimated market value
    $272,100