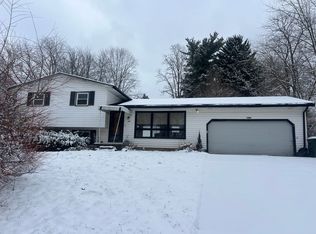
Welcome to 6905 Glenmere Ave, a beautifully updated split-level home that has everything you need and more! This spacious home offers 3 bedrooms, 2 full bathrooms, and an attached 2-car garage. In addition, you'll find a massive 2+ car detached garage with a workshop, providing tons of storage space and endless possibilities. The lower level of the detached garage is perfect for storing lawn equipment, bikes, or outdoor toys. Step outside to enjoy the multi-level back deck with breathtaking views—ideal for outdoor entertaining or relaxing in privacy. The patio area features a hot tub that stays with the home, so you can unwind year-round. Inside, the open-concept living room is filled with natural light, thanks to a large picture window, and flows seamlessly into the eat-in kitchen with sliding glass doors leading to the deck. Just a few steps down, you'll find the cozy family room, complete with a wood-burning fireplace and additional sliding doors to the hot tub area. There is also a full bathroom and a laundry/utility area on this level. Upstairs, the home offers 3 generously-sized bedrooms, including a master suite with its own private balcony—a perfect spot for morning coffee or evening relaxation. An additional full bathroom completes the upper level. Recent updates include a new oven and dishwasher (2021), new flooring, carpet, and fresh paint (2021), as well as a brand-new hot tub (2021). Conveniently located just minutes from Oakwood Square's shops and restaurants, this home truly has it all. Don't miss out—call to schedule your showing today!
Closed
$257,000
6905 Glenmere Ave NE, Canton, OH 44721
3beds
1,764sqft
Single Family Residence
Built in 1965
0.5 Acres Lot
$290,400 Zestimate®
$146/sqft
$2,057 Estimated rent
Home value
$290,400
$276,000 - $305,000
$2,057/mo
Zestimate® history
Owner options
List your home for rent
$2,057/mo
Rent Zestimate®
Find your next renter with Zillow Rental Manager. Plus, with online applications, you can quickly screen prospective tenants – for free.
$2,057/mo
Rent Zestimate®
Refinance and save
$1,676/mo
Est. payment
Refinancing to a lower rate could help reduce your monthly payments and save thousands over the life of the loan.
$1,676/mo
Est. payment
Explore your selling options
Work with a Zillow partner agent
Leverage their expertise and Zillow's premium Showcase listings to get your home seen by more buyers.
Get startedList with your own agent
Get your home in front of millions of buyers by listing it on Zillow.
Learn how to do itSell it yourself
Take full control of how buyers see your home on Zillow by listing For Sale by Owner (FSBO).
List your homeWhat's special
Beautifully updated split-level homeLarge picture window
Zillow last checked:
Listing updated:
Listed by:
Kara Kirkbride 330-323-1994 karakirkbride@howardhanna.com,
Howard Hanna
Bought with:
Debbie L Ferrante, 2010000047
RE/MAX Edge Realty
Source: MLS Now,MLS#: 5171594Originating MLS: Stark Trumbull Area REALTORS
Facts & features
Interior
Bedrooms & bathrooms
- Bedrooms: 3
- Bathrooms: 2
- Full bathrooms: 2
Bedroom
- Description: Flooring: Carpet
- Level: Second
- Dimensions: 10 x 11
Bedroom
- Description: Flooring: Carpet
- Level: Second
- Dimensions: 10 x 14
Bedroom
- Description: Flooring: Carpet
- Level: Second
- Dimensions: 13 x 11
Bathroom
- Description: Flooring: Luxury Vinyl Tile
- Level: Lower
- Dimensions: 12 x 7
Bathroom
- Description: Flooring: Ceramic Tile
- Level: Second
- Dimensions: 7 x 8
Eat in kitchen
- Description: Flooring: Luxury Vinyl Tile
- Level: First
- Dimensions: 10 x 19
Family room
- Description: Flooring: Carpet
- Features: Fireplace
- Level: Lower
- Dimensions: 13 x 21
Living room
- Description: Flooring: Luxury Vinyl Tile
- Level: First
- Dimensions: 13 x 19
Utility room
- Level: Lower
- Dimensions: 21 x 10
Heating
- Forced Air, Gas
Cooling
- Central Air
Appliances
- Included: Dryer, Dishwasher, Microwave, Range, Refrigerator, Washer
Features
- Basement: Partial,Partially Finished,Walk-Out Access
- Number of fireplaces: 1
- Fireplace features: Wood Burning
Interior area
- Total structure area: 1,764
- Total interior livable area: 1,764 sqft
- Finished area above ground: 1,764
Property
Parking
- Parking features: Attached, Detached, Electricity, Garage, Garage Door Opener, Paved, Water Available
- Attached garage spaces: 5
Features
- Levels: Two,Multi/Split
- Stories: 2
- Patio & porch: Deck, Patio
- Has spa: Yes
- Spa features: Hot Tub
Lot
- Size: 0.5 Acres
Details
- Additional structures: Garage(s), Workshop
- Parcel number: 05208259
- Special conditions: Standard
Construction
Type & style
- Home type: SingleFamily
- Architectural style: Split Level
- Property subtype: Single Family Residence
Materials
- Vinyl Siding
- Roof: Asphalt,Fiberglass
Condition
- Year built: 1965
Utilities & green energy
- Sewer: Septic Tank
- Water: Well
Community & HOA
Community
- Subdivision: Laurel Ridge
HOA
- Has HOA: No
Location
- Region: Canton
Financial & listing details
- Price per square foot: $146/sqft
- Tax assessed value: $200,500
- Annual tax amount: $2,672
- Date on market: 12/2/2025
- Cumulative days on market: 9 days
- Listing agreement: Exclusive Right To Sell
Price history
| Date | Event | Price |
|---|---|---|
| 1/16/2026 | Sold | $257,000-1.1%$146/sqft |
Source: MLS Now #5171594 Report a problem | ||
| 12/10/2025 | Pending sale | $259,900$147/sqft |
Source: MLS Now #5171594 Report a problem | ||
| 12/2/2025 | Listed for sale | $259,900+57.5%$147/sqft |
Source: MLS Now #5171594 Report a problem | ||
| 12/23/2020 | Sold | $165,000-0.8%$94/sqft |
Source:  MLS Now #4228399 Report a problem MLS Now #4228399 Report a problem | ||
| 11/13/2020 | Pending sale | $166,250$94/sqft |
Source: Howard Hanna - Green / Uniontown #4228399 Report a problem | ||
| 11/11/2020 | Price change | $166,250-4.9%$94/sqft |
Source: Howard Hanna - Green / Uniontown #4228399 Report a problem | ||
| 10/31/2020 | Price change | $174,900-5.4%$99/sqft |
Source: Howard Hanna - Green / Uniontown #4228399 Report a problem | ||
| 10/5/2020 | Listed for sale | $184,900+47.9%$105/sqft |
Source: Howard Hanna #4228399 Report a problem | ||
| 11/21/2016 | Sold | $125,000-3.8%$71/sqft |
Source: MLS Now #3821127 Report a problem | ||
| 10/13/2016 | Pending sale | $129,900$74/sqft |
Source: Keller Williams Legacy Group #3821127 Report a problem | ||
| 8/11/2016 | Listed for sale | $129,900$74/sqft |
Source: Keller Williams Legacy Group #3821127 Report a problem | ||
| 8/1/2016 | Pending sale | $129,900$74/sqft |
Source: Keller Williams - Keller Williams Legacy Group #3821127 Report a problem | ||
| 7/24/2016 | Price change | $129,900-2.3%$74/sqft |
Source: Keller Williams - Keller Williams Legacy Group #3821127 Report a problem | ||
| 6/24/2016 | Price change | $132,900-4.7%$75/sqft |
Source: Keller Williams Legacy Group #3821127 Report a problem | ||
| 2/27/2016 | Listed for sale | $139,500+3.4%$79/sqft |
Source: Owner Report a problem | ||
| 9/10/2013 | Listing removed | $134,900$76/sqft |
Source: Cutler Real Estate #3383021 Report a problem | ||
| 8/7/2013 | Price change | $134,900-3.6%$76/sqft |
Source: Cutler Real Estate #3383021 Report a problem | ||
| 4/3/2013 | Price change | $139,900-3.5%$79/sqft |
Source: Cutler Real Estate #3383021 Report a problem | ||
| 2/15/2013 | Listed for sale | $144,900+11.5%$82/sqft |
Source: Cutler Real Estate #3383021 Report a problem | ||
| 7/9/1999 | Sold | $130,000$74/sqft |
Source: Public Record Report a problem | ||
Public tax history
| Year | Property taxes | Tax assessment |
|---|---|---|
| 2024 | $2,672 -2.3% | $70,180 +19.7% |
| 2023 | $2,734 -0.5% | $58,630 |
| 2022 | $2,747 -0.4% | $58,630 |
| 2021 | $2,760 +14.7% | $58,630 +23.5% |
| 2020 | $2,405 | $47,460 0% |
| 2019 | $2,405 | $47,470 |
| 2018 | $2,405 +1.4% | $47,470 +10.4% |
| 2017 | $2,373 +37.3% | $42,980 |
| 2016 | $1,728 +236.8% | $42,980 |
| 2015 | $513 | $42,980 +7.6% |
| 2014 | $513 +144.7% | $39,950 -0.1% |
| 2013 | $210 | $39,980 |
| 2012 | -- | $39,980 -5.8% |
| 2011 | -- | $42,460 -0.2% |
| 2010 | -- | $42,530 |
| 2009 | $2,111 +17.3% | -- |
| 2008 | $1,800 -0.8% | -- |
| 2007 | $1,815 +12% | -- |
| 2005 | $1,621 -2.5% | -- |
| 2004 | $1,663 +1.1% | -- |
| 2003 | $1,645 +3.6% | -- |
| 2002 | $1,588 +15.2% | -- |
| 2001 | $1,379 +4.2% | -- |
| 2000 | $1,323 | -- |
Find assessor info on the county website
Neighborhood: 44721
Nearby homes
- $203,9003 bd1 ba1.4k sqft6925 Glenmere Ave NE, Canton, OH 44721Off Market
- $242,4003 bd1 ba1.2k sqft6900 Pinecrest St NE, Canton, OH 44721Off Market
- $147,0003 bd2 ba1k sqft6880 Pinecrest St NE, Canton, OH 44721Sold
- $160,7003 bd1 ba1.5k sqft6900 Glenmere Ave NE, Canton, OH 44721Off Market
- $216,6003 bd1 ba1.1k sqft6945 Glenmere Ave NE, Canton, OH 44721Off Market
- $210,0003 bd1 ba988 sqft6920 Pinecrest St NE, Canton, OH 44721Sold
- $237,0003 bd2 ba1.3k sqft6877 Glenmere Ave NE, Canton, OH 44721Sold
- $30,700-- bd-- ba-- sqftGlenmere Ave NE, Canton, OH 44721Off Market
Nearby schools
GreatSchools rating
- 6/10Charles L Warstler Elementary SchoolGrades: K-4Distance: 1.6 mi
- 6/10Oakwood Junior High SchoolGrades: 7-8Distance: 1.7 mi
- 5/10GlenOak High SchoolGrades: 9-12Distance: 2 mi
Schools provided by the listing agent
- District: Plain LSD - 7615
Source: MLS Now. This data may not be complete. We recommend contacting the local school district to confirm school assignments for this home.
Get a cash offer in 3 minutes
Find out how much your home could sell for in as little as 3 minutes with a no-obligation cash offer.
Estimated market value
$290,400
Get a cash offer in 3 minutes
Find out how much your home could sell for in as little as 3 minutes with a no-obligation cash offer.
Estimated market value
$290,400
- Ohio
- Stark County
- Canton
- 44721
- 6905 Glenmere Ave NE
Nearby cities
Nearby neighborhoods
Nearby zip codes
Other Canton Topics
