Step through the inviting entryway and experience a grand introduction into this beautifully upgraded 5-bedroom, 3-bathroom pool home, ideally situated on a large, oversized lot. Designed with both everyday living and entertaining in mind, the expansive open floor plan creates an effortless flow from one gathering space to the next, with upgraded flooring throughout. The relaxing living room features a warm fireplace, creating the perfect setting for quiet evenings. The wide-open living space provides plenty of room for memorable family gatherings and entertaining. At the heart of the home is the chef's kitchen, beautifully appointed with crisp white cabinetry, a designer backsplash, stainless steel appliances, double oven and a spacious walk-in pantry. The adjacent eating area offers plenty of room for casual dining and features French doors that open directly to the backyard, seamlessly connecting indoor and outdoor living. A second sitting area provides additional flexibility and could easily serve a s formal dining room, conversation area, or entertaining space. Also located on the first floor is a secondary bedroom and full bathroom, perfect for guests, extend family or a private home office. Upstairs, the spacious loft provides yet another versatile living area and features upgraded flooring. A built-in desk just off the loft creates an ideal space for working from home or a quite study area. The generous sized primary suite offers a peaceful retreat, while the primary bathroom features a huge walk-in closet and ample storage. Conveniently located upstairs laundry room with additional storage adds everyday functionality. Step outside and discover the true entertainer's paradise. The oversized backyard features a saltwater pool, multiple seating areas, and a wraparound covered patio, providing plenty of space for outdoor dining, relaxing, and entertaining year-round. A charming, covered gazebo creates another inviting designation for enjoying warm summer evenings, while established grapevines add character and charm. The backyard also features a self-watering system making maintenance easier while helping keep the landscaping thriving. This is more than a home - it's a place designed for living, gathering, and making memories.
For sale
Listed by: Coldwell Banker Assoc Brokers • Janet Hawkins • Contact: 951-284-9196
$1,250,000
6877 Meander Way, Jurupa Valley, CA 91752
5beds
3,107sqft
Single Family Residence
Built in 2016
0.25 Acres Lot
$1,234,200 Zestimate®
$402/sqft
$74/mo HOA
What's special
- 7 days
- 296
- 12
Likely to sell faster than
Zillow last checked:
Listing updated:
Listed by:
Janet Hawkins DRE #01835692 951-284-9196,
Coldwell Banker Assoc Brokers,
Evan Janse DRE #02287858,
Coldwell Banker Assoc Brokers
Source: CRMLS,MLS#: IG26212226 Originating MLS: California Regional MLS
Originating MLS: California Regional MLSFacts & features
Interior
Bedrooms & bathrooms
- Bedrooms: 5
- Bathrooms: 3
- Full bathrooms: 3
- Main level bathrooms: 1
- Main level bedrooms: 1
Rooms
- Room types: Bedroom, Kitchen, Loft, Living Room, Primary Bathroom, Primary Bedroom, Other, Pantry, Retreat
Bedroom
- Features: Bedroom on Main Level
Bathroom
- Features: Bathroom Exhaust Fan, Bathtub, Full Bath on Main Level, Linen Closet, Quartz Counters, Separate Shower, Vanity, Walk-In Shower
Kitchen
- Features: Built-in Trash/Recycling, Kitchen Island, Pots & Pan Drawers, Self-closing Drawers, Walk-In Pantry
Other
- Features: Walk-In Closet(s)
Pantry
- Features: Walk-In Pantry
Heating
- Central
Cooling
- Central Air
Appliances
- Included: Double Oven, Dishwasher, Gas Cooktop, Disposal, Microwave, Water Softener
- Laundry: Inside, Laundry Room
Features
- Built-in Features, Block Walls, Granite Counters, Wired for Data, Wired for Sound, Bedroom on Main Level, Instant Hot Water, Loft, Walk-In Pantry, Walk-In Closet(s)
- Flooring: Tile, Vinyl, Wood
- Windows: Double Pane Windows
- Has fireplace: Yes
- Fireplace features: Living Room
- Common walls with other units/homes: No Common Walls
Interior area
- Total interior livable area: 3,107 sqft
Video & virtual tour
Property
Parking
- Total spaces: 3
- Parking features: Garage, Side By Side, Tandem
- Attached garage spaces: 3
Features
- Levels: Two
- Stories: 2
- Entry location: 1
- Patio & porch: Covered, Open, Patio
- Exterior features: Misting System
- Has private pool: Yes
- Pool features: Gas Heat, In Ground, Pebble, Private, Salt Water
- Spa features: None
- Fencing: Block
- Has view: Yes
- View description: Mountain(s), Peek-A-Boo
Lot
- Size: 0.25 Acres
- Features: Agricultural, Corner Lot, Front Yard, Sprinklers Timer, Sprinkler System, Street Level
Details
- Additional structures: Cabana
- Parcel number: 157310023
- Special conditions: Standard
Construction
Type & style
- Home type: SingleFamily
- Property subtype: Single Family Residence
Materials
- Roof: Slate
Condition
- Updated/Remodeled,Turnkey
- New construction: No
- Year built: 2016
Utilities & green energy
- Sewer: Public Sewer
- Water: Public
Community & HOA
Community
- Features: Biking, Curbs, Park, Sidewalks
HOA
- Has HOA: Yes
- Amenities included: Other Courts, Playground, Trail(s)
- HOA fee: $74 monthly
- HOA name: Riverbend
Location
- Region: Jurupa Valley
Financial & listing details
- Price per square foot: $402/sqft
- Tax assessed value: $712,135
- Date on market: 9/30/2026
- Cumulative days on market: 7 days
- Listing terms: Submit
- Exclusions: All personal items and furniture.
Estimated market value
$1,234,200
$1.17M - $1.30M
$4,149/mo
Price history
| Date | Event | Price |
|---|---|---|
| 10/1/2026 | Listed for sale | $1,250,000+123.4%$402/sqft |
Source:  CRMLS #IG26212226 Report a problem CRMLS #IG26212226 Report a problem | ||
| 10/18/2016 | Sold | $559,500$180/sqft |
Source: Public Record Report a problem | ||
Public tax history
| Year | Property taxes | Tax assessment |
|---|---|---|
| 2026 | -- | $712,135 +2% |
| 2025 | $12,188 +2.5% | $698,172 +2% |
| 2024 | $11,890 +1.2% | $684,483 +2% |
| 2023 | $11,745 +2% | $671,063 +2% |
| 2022 | $11,514 +1.4% | $657,905 +2% |
| 2021 | $11,353 +1% | $645,006 +1% |
| 2020 | $11,242 | $638,393 +0.3% |
| 2019 | -- | $636,484 +11.6% |
| 2018 | $10,865 | $570,204 +2% |
| 2017 | -- | $559,024 |
Find assessor info on the county website
Monthly payment
Est. payment
Payment breakdown
Explore the cost of this home by adjusting the details. Changes won't be saved.Climate risks
Neighborhood: Mira Loma
Nearby schools
Schools provided by the listing agent
- High: Roosevelt
Source: CRMLS. This data may not be complete. We recommend contacting the local school district to confirm school assignments for this home.

Similar homes
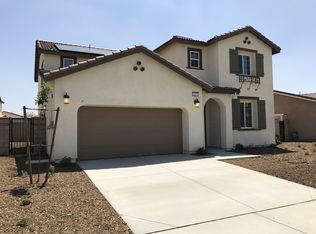
- $999,9005 bd3 ba3.8k sqft6846 Rivanna Way, Jurupa Valley, CA 91752For Sale
 MLS ID #OC26218080, Jack Damaola, Great Park Realty. CRMLS
 - $--4 bd3 ba3.6k sqft6540 Harrow St, Mira Loma, CA 91752Auction
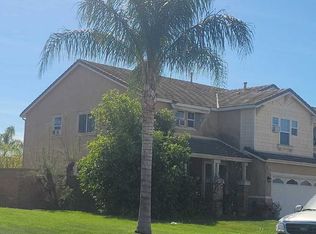 ServiceLink Auction
 - $1,080,0005 bd3 ba3.3k sqft6882 Keyway Ct, Jurupa Valley, CA 91752For Sale
 MLS ID #WS26190146, LIHONG YU, Wetrust Realty. CRMLS
 - $1,098,0004 bd4 ba2.8k sqft6944 Nottoway Ct, Jurupa Valley, CA 91752For Sale
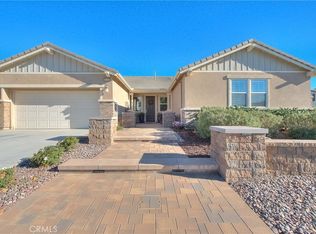 MLS ID #CV26193210, JoAnn Verduzco, RE/MAX CHAMPIONS WC. CRMLS
