Stunning Fully Renovated Luxury Chalet in Moonridge – Turnkey Mountain Escape!
Welcome to your dream mountain retreat! Nestled in the highly sought-after Moonridge neighborhood, this fully renovated luxury chalet is perfectly located just minutes from Big Bear Lake, premier ski resorts, golf courses, and endless hiking trails. Whether you're seeking a serene summer escape or a winter wonderland, this property offers the perfect getaway — and it's being sold fully furnished!
Property Highlights:
• Fully Renovated with high-end finishes and designer touches throughout
• 3 Bedrooms | 2 Bathrooms | 2-Car Garage (with pass-through garage door)
• Remodeled kitchen featuring quartz countertops, custom cabinets & new appliances
• Fully Remodeled bathrooms
• New roof, HVAC system, double-pane windows, and interior/exterior paint
• Luxury engineered wood flooring throughout for durability and style
• Upgraded decks with new railings — perfect for outdoor entertaining
• Brand-new concrete patio with freestanding spa on a very large flat fully fenced backyard!
• Custom wet bar, shuffleboard, and arcade unit – game nights await!
• Professional horseshoe pit PLUS RV/boat Access via 12 ft gate
• Sprinkler system in front yard
• Washer & dryer included
This chalet offers the rare blend of rustic charm and modern convenience — a true turnkey investment for rental potential or a private mountain haven. Step into comfort, style, and adventure. This is Big Bear living at its best.
Sold for $720,000
Listed by: Invescap, Inc. • Richard Walter • Contact: 714-315-1919
Bought with: Efren Mendez, Broker
$720,000
688 Butte Ave, Big Bear City, CA 92314
3beds
1,680sqft
Single Family Residence
Built in 1973
10,266 Square Feet Lot
$712,600 Zestimate®
$429/sqft
$2,459 Estimated rent
Home value
$712,600
$641,000 - $791,000
$2,459/mo
Zestimate® history
Owner options
List your home for rent
$2,459/mo
Rent Zestimate®
Find your next renter with Zillow Rental Manager. Plus, with online applications, you can quickly screen prospective tenants – for free.
$2,459/mo
Rent Zestimate®
Refinance and save
$4,530/mo
Est. payment
Refinancing to a lower rate could help reduce your monthly payments and save thousands over the life of the loan.
$4,530/mo
Est. payment
Explore your selling options
Work with a Zillow partner agent
Leverage their expertise and Zillow's premium Showcase listings to get your home seen by more buyers.
Get startedList with your own agent
Get your home in front of millions of buyers by listing it on Zillow.
Learn how to do itSell it yourself
Take full control of how buyers see your home on Zillow by listing For Sale by Owner (FSBO).
List your homeWhat's special
Arcade unitNew roofCustom wet barNew railingsProfessional horseshoe pitHighly sought-after moonridge neighborhoodFully renovated luxury chalet
Zillow last checked:
Listing updated:
Listed by:
Richard Walter DRE #00468825 Rich@invescap.com,
Invescap, Inc.
Bought with:
Efren Mendez, DRE #01735456
Efren Mendez, Broker
Source: CRMLS,MLS#: PW25180214 Originating MLS: California Regional MLS
Originating MLS: California Regional MLSFacts & features
Interior
Bedrooms & bathrooms
- Bedrooms: 3
- Bathrooms: 2
- Full bathrooms: 2
- Main level bathrooms: 2
- Main level bedrooms: 3
Rooms
- Room types: Bonus Room, Bedroom, Family Room, Living Room, Primary Bedroom, Pantry, Dining Room
Primary bedroom
- Features: Main Level Primary
Bedroom
- Features: All Bedrooms Down
Bathroom
- Features: Quartz Counters, Remodeled, Separate Shower, Upgraded, Vanity, Walk-In Shower
Kitchen
- Features: Butler's Pantry, Kitchen/Family Room Combo, Pots & Pan Drawers, Quartz Counters, Remodeled, Self-closing Drawers, Updated Kitchen, Walk-In Pantry
Pantry
- Features: Walk-In Pantry
Heating
- Central
Cooling
- Central Air, Gas
Appliances
- Included: 6 Burner Stove, Built-In Range, Barbecue, Convection Oven, Dishwasher, Gas Cooktop, Gas Oven, Gas Range, Gas Water Heater, Microwave, Refrigerator, Range Hood, Water Heater
- Laundry: Electric Dryer Hookup, Gas Dryer Hookup, In Garage
Features
- Beamed Ceilings, Wet Bar, Balcony, Cathedral Ceiling(s), Separate/Formal Dining Room, Living Room Deck Attached, Open Floorplan, Pantry, Quartz Counters, Recessed Lighting, Bar, All Bedrooms Down, Main Level Primary, Walk-In Pantry
- Flooring: Wood
- Doors: Mirrored Closet Door(s), Sliding Doors
- Windows: Blinds, Double Pane Windows, Insulated Windows, Screens
- Has fireplace: Yes
- Fireplace features: Bonus Room, Gas, Raised Hearth
- Common walls with other units/homes: No Common Walls
Interior area
- Total interior livable area: 1,680 sqft
Property
Parking
- Total spaces: 2
- Parking features: Concrete, Door-Multi, Direct Access, Driveway, Driveway Up Slope From Street, Garage Faces Front, Garage, Pull-through, RV Access/Parking
- Attached garage spaces: 2
Accessibility
- Accessibility features: Safe Emergency Egress from Home
Features
- Levels: Two
- Stories: 2
- Entry location: door near garage
- Patio & porch: Concrete, Front Porch
- Exterior features: Lighting
- Pool features: None
- Has spa: Yes
- Spa features: Above Ground, Fiberglass, Heated, Permits
- Fencing: Average Condition,Wood
- Has view: Yes
- View description: Lake, Peek-A-Boo, Trees/Woods
- Has water view: Yes
- Water view: Lake
Lot
- Size: 10,266 Square Feet
- Features: 0-1 Unit/Acre, Front Yard, Sprinklers In Front, Sprinklers Timer, Sloped Up, Trees, Yard
Details
- Parcel number: 2350072060000
- Special conditions: Standard
- Horse amenities: Riding Trail
Construction
Type & style
- Home type: SingleFamily
- Architectural style: Contemporary
- Property subtype: Single Family Residence
Materials
- Drywall, Wood Siding
- Foundation: Permanent
- Roof: Asphalt
Condition
- Turnkey
- New construction: No
- Year built: 1973
Utilities & green energy
- Electric: 220 Volts For Spa
- Sewer: Public Sewer
- Water: Public
- Utilities for property: Cable Connected, Electricity Connected, Natural Gas Connected, Sewer Connected, Water Connected
Community & HOA
Community
- Features: Fishing, Golf, Hiking, Horse Trails, Lake, Mountainous, Water Sports
- Security: Security System, 24 Hour Security, Smoke Detector(s)
Location
- Region: Big Bear City
Financial & listing details
- Price per square foot: $429/sqft
- Tax assessed value: $599,582
- Annual tax amount: $7,240
- Date on market: 8/11/2025
- Cumulative days on market: 73 days
- Listing terms: Cash,Cash to New Loan
- Road surface type: Paved
Price history
| Date | Event | Price |
|---|---|---|
| 9/22/2025 | Sold | $720,000-1.4%$429/sqft |
Source:  CRMLS #PW25180214 Report a problem CRMLS #PW25180214 Report a problem | ||
| 8/30/2025 | Contingent | $729,900$434/sqft |
Source: CRMLS #PW25180214 Report a problem | ||
| 8/11/2025 | Listed for sale | $729,900+29.2%$434/sqft |
Source: CRMLS #PW25180214 Report a problem | ||
| 8/17/2021 | Sold | $565,000-5.7%$336/sqft |
Source:  Mountain Resort Communities AOR #32105398 Report a problem Mountain Resort Communities AOR #32105398 Report a problem | ||
| 8/9/2021 | Pending sale | $599,000$357/sqft |
Source:  Greater Palm Springs Realtors #219063705 Report a problem Greater Palm Springs Realtors #219063705 Report a problem | ||
| 7/24/2021 | Contingent | $599,000$357/sqft |
Source:  Mountain Resort Communities AOR #32105398 Report a problem Mountain Resort Communities AOR #32105398 Report a problem | ||
| 6/17/2021 | Listed for sale | $599,000+125.6%$357/sqft |
Source: Mountain Resort Communities AOR #32105398 Report a problem | ||
| 3/30/2010 | Sold | $265,500+61.7%$158/sqft |
Source: Public Record Report a problem | ||
| 11/30/2009 | Sold | $164,191-55.6%$98/sqft |
Source: Public Record Report a problem | ||
| 2/8/2007 | Sold | $370,000$220/sqft |
Source: Public Record Report a problem | ||
Public tax history
| Year | Property taxes | Tax assessment |
|---|---|---|
| 2025 | $7,240 -1.2% | $599,582 +2% |
| 2024 | $7,324 +2.1% | $587,826 +2% |
| 2023 | $7,177 +2.9% | $576,300 +2% |
| 2022 | $6,978 +60.6% | $565,000 +78.4% |
| 2021 | $4,345 -0.9% | $316,617 +1% |
| 2020 | $4,383 +2.6% | $313,370 +2% |
| 2019 | $4,274 -0.1% | $307,225 +2% |
| 2018 | $4,278 -2.6% | $301,201 +2% |
| 2017 | $4,393 | $295,295 +2% |
| 2016 | $4,393 +12.1% | $289,505 +1.5% |
| 2015 | $3,919 +1.3% | $285,156 +2% |
| 2014 | $3,868 | $279,570 +0.5% |
| 2013 | -- | $278,306 +2% |
| 2012 | -- | $272,849 +2% |
| 2011 | -- | $267,499 -0.9% |
| 2010 | -- | $270,000 -4.3% |
| 2009 | -- | $282,000 -19.4% |
| 2008 | -- | $350,000 +261.6% |
| 2007 | -- | $96,784 +2% |
| 2006 | -- | $94,886 +2% |
| 2005 | -- | $93,025 +2% |
| 2004 | -- | $91,201 +1.9% |
| 2003 | -- | $89,530 +2% |
| 2002 | -- | $87,775 +2% |
| 2001 | -- | $86,054 +2% |
| 2000 | -- | $84,366 |
Find assessor info on the county website
Neighborhood: 92314
Nearby homes
- $487,8003 bd2 ba1.2k sqft686 Butte Ave, Big Bear City, CA 92315Off Market

- $602,5003 bd2 ba1.8k sqft692 Butte Ave, Big Bear City, CA 92314Sold
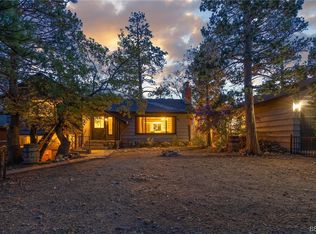
- $485,2003 bd2 ba1.2k sqft686 Butte Ave, Big Bear City, CA 92314Off Market
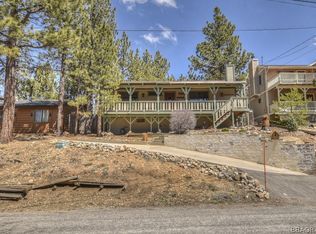
- $450,0002 bd1 ba780 sqft695 Villa Grove Ave, Big Bear City, CA 92314Sold
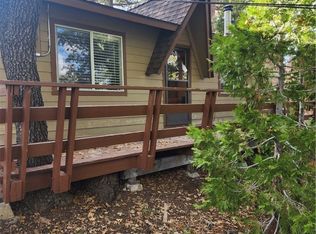
- $602,5003 bd2 ba1.8k sqft692 Butte Ave, Big Bear Lake, CA 92315Sold
- $860,0004 bd2 ba1.4k sqft693 Villa Grove Ave, Big Bear City, CA 92314For Sale
- $602,5003 bd2 ba1.8k sqft692 Butte Ave, Big Bear City, CA 92314Sold
- $299,9002 bd1 ba750 sqft697 Villa Grove Ave, Big Bear City, CA 92314For Sale
Nearby schools
GreatSchools rating
- 4/10North Shore Elementary SchoolGrades: K-5Distance: 2.3 mi
- 6/10Big Bear Middle SchoolGrades: 6-8Distance: 2.6 mi
- 6/10Big Bear High SchoolGrades: 9-12Distance: 2.1 mi


Get pre-qualified for a loan
At Zillow Home Loans, we can pre-qualify you in as little as 5 minutes with no impact to your credit score.An equal housing lender. NMLS #10287.
- California
- San Bernardino County
- Big Bear Lake
- 92314
- 688 Butte Ave
Nearby cities
Nearby zip codes
Other Big Bear Lake Topics
