Step inside through a covered front porch, into a welcoming and large entryway. Gleaming hardwood floors and decorative archways add character throughout the main level. The living room offers abundant natural light through the multiple, large windows and flows into the formal dining room.
An office/family room with custom built-ins provides a quiet spot to work or store your favorite reads.
The kitchen features ample cabinetry, granite countertops, brand new stainless steel appliances, and an eating area with a large window.
Head upstairs to find three bedrooms and a full bathroom, offering plenty of room to spread out, plus a new furnace conveniently located in the bathroom. A bonus attic bedroom adds flexible space for a guest room, playroom, or extra storage.
Outside, enjoy a partially fenced backyard on a .11-acre lot, plus a detached one-car garage for parking or extra storage.
Brand new central air keeps the home comfortable year-round. Updated windows and a new new garage roof add additional peace of mind.
Located within the Akron school district, this home is ready for someone to bring their vision and make it their own. With a little updating, this is a great opportunity to build equity in a solid Akron home with great bones.
Contingent
$100,000
688 Crosby St, Akron, OH 44302
4beds
1,836sqft
Single Family Residence
Built in 1919
5,000 Square Feet Lot
$-- Zestimate®
$54/sqft
$-- HOA
What's special
Three bedroomsDetached one-car garageBrand new central airMultiple large windowsDecorative archwaysNew garage roofCovered front porch
- 14 days
- 837
- 129
Zillow last checked:
Listing updated:
Listed by:
Kevin Wasie 866-515-6789 info@exactlyusa.com,
Exactly,
Tina Budimlic 330-814-4953,
Exactly
Source: MLS Now,MLS#: 5227943 Originating MLS: Other/Unspecificed
Facts & features
Interior
Bedrooms & bathrooms
- Bedrooms: 4
- Bathrooms: 1
- Full bathrooms: 1
Heating
- Forced Air, Gas
Cooling
- Central Air
Appliances
- Included: Range, Refrigerator
- Laundry: In Basement
Features
- Basement: Unfinished
- Has fireplace: No
Interior area
- Total structure area: 1,836
- Total interior livable area: 1,836 sqft
- Finished area above ground: 1,836
Video & virtual tour
Property
Parking
- Total spaces: 1
- Parking features: Driveway, Detached, Garage
- Garage spaces: 1
Features
- Levels: Two
- Stories: 2
- Patio & porch: Covered
Lot
- Size: 5,000 Square Feet
- Features: Back Yard
Details
- Parcel number: 6808534
Construction
Type & style
- Home type: SingleFamily
- Architectural style: Colonial
- Property subtype: Single Family Residence
Materials
- Aluminum Siding
- Roof: Asphalt,Fiberglass
Condition
- Year built: 1919
Utilities & green energy
- Sewer: Public Sewer
- Water: Public
Community & HOA
HOA
- Has HOA: No
Location
- Region: Akron
Financial & listing details
- Price per square foot: $54/sqft
- Tax assessed value: $96,630
- Annual tax amount: $2,262
- Date on market: 10/27/2026
- Cumulative days on market: 15 days
Estimated market value
Not available
Estimated sales range
Not available
Not available
Price history
| Date | Event | Price |
|---|---|---|
| 10/27/2026 | Listed for sale | $100,000+12.4%$54/sqft |
Source:  MLS Now #5227943 Report a problem | ||
| 6/29/1999 | Sold | $89,000+2125%$48/sqft |
Source: Public Record Report a problem | ||
| 7/29/1994 | Sold | $4,000$2/sqft |
Source: Public Record Report a problem | ||
Public tax history
| Year | Property taxes | Tax assessment |
|---|---|---|
| 2025 | $2,262 +2.2% | $33,820 |
| 2024 | $2,214 +20.1% | $33,820 |
| 2023 | $1,844 -4.3% | $33,820 +21.5% |
| 2022 | $1,926 +0.2% | $27,843 +0.3% |
| 2021 | $1,922 | $27,763 |
| 2020 | -- | $27,763 +7.5% |
| 2019 | $2,928 +56.4% | $25,831 0% |
| 2018 | $1,873 +13.9% | $25,840 |
| 2017 | $1,645 | $25,840 +16.5% |
| 2016 | $1,645 | $22,180 |
| 2015 | $1,645 +0.8% | $22,180 |
| 2014 | $1,631 +1.5% | $22,180 -0.5% |
| 2013 | $1,607 +0.7% | $22,300 |
| 2012 | $1,595 +16.3% | $22,300 +0% |
| 2011 | $1,372 -8.4% | $22,292 -12.7% |
| 2010 | $1,497 | $25,540 |
| 2009 | -- | $25,540 |
| 2008 | $1,542 +6.4% | $25,540 +1.4% |
| 2007 | $1,449 +0.8% | $25,187 |
| 2006 | $1,438 +18.8% | $25,187 |
| 2005 | $1,210 | $25,187 +19.1% |
| 2004 | -- | $21,151 |
| 2003 | $1,031 -0.7% | $21,151 |
| 2002 | $1,038 +15.6% | $21,151 +28.5% |
| 2001 | $898 +11.9% | $16,457 |
| 2000 | $803 | $16,457 |
Find assessor info on the county website
Monthly payment
Est. payment
Payment breakdown
Explore the cost of this home by adjusting the details. Changes won't be saved.Climate risks
Neighborhood: Highland Square
Nearby schools
Schools provided by the listing agent
- District: Akron CSD - 7701
Source: MLS Now. This data may not be complete. We recommend contacting the local school district to confirm school assignments for this home.
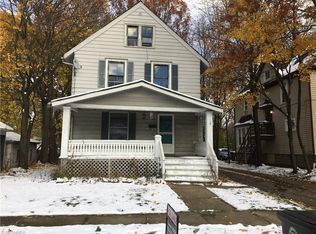
Similar homes
- $119,9004 bd3 ba1.7k sqft1066 Emma Ave, Akron, OH 44302For Sale
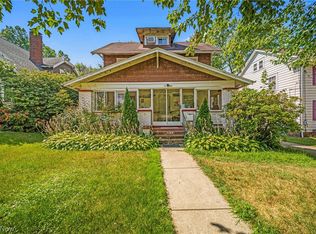 MLS ID #5259187, Randy S Hull, McDowell Homes Real Estate Services. MLS Now
- $110,0003 bd3 ba2.1k sqft128 Beck Ave, Akron, OH 44302For Sale
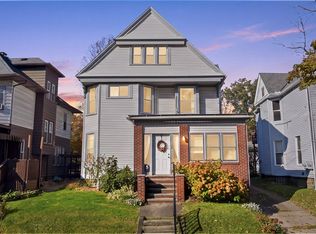 MLS ID #5258802, Joseph Tupta, INNOVATE Real Estate. MLS Now
- $98,5003 bd1 ba1.5k sqft949 W Exchange St, Akron, OH 44302For Sale
 MLS ID #5215812, Jessica D Williams, Century 21 Carolyn Riley RL. Est. Srvcs, Inc.. MLS Now
- $80,0004 bd1 ba2.1k sqft187 Beck Ave, Akron, OH 44302For Sale
 MLS ID #5234999, Andrew G Pal, RE/MAX Real Estate Group. MLS Now
