Skip main navigation
Closed
  • $236,800

    688 Debbie Dr, Clarksville, TN 37042

    3beds
    1,036sqft
    Single Family Residence, Residential
    Built in 1988
    0.25 Acres Lot
    $236,800 Zestimate®
    $229/sqft
    $1,307 Estimated rent

    Home value

    $236,800

    $225,000 - $249,000

    $1,307/mo

    Zestimate® history
    Loading
    Loading...

    Owner options

    List your home for rent

    $1,307/mo

    Rent Zestimate®

    Find your next renter with Zillow Rental Manager. Plus, with online applications, you can quickly screen prospective tenants – for free.

    Learn more

    $1,307/mo

    Rent Zestimate®

    Refinance and save

    $1,450/mo

    Est. payment

    Refinancing to a lower rate could help reduce your monthly payments and save thousands over the life of the loan.

    See today's rates

    $1,450/mo

    Est. payment

    Explore your selling options

    Work with a Zillow partner agent

    Leverage their expertise and Zillow's premium Showcase listings to get your home seen by more buyers.

    Get started

    List with your own agent

    Get your home in front of millions of buyers by listing it on Zillow.

    Learn how to do it

    Sell it yourself

    Take full control of how buyers see your home on Zillow by listing For Sale by Owner (FSBO).

    List your home

    What's special

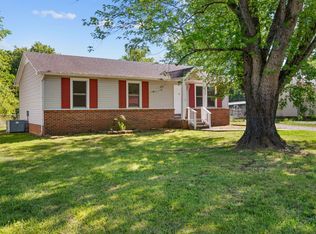
    Step into this cozy, beautifully remodeled home located just minutes away from Fort Campbell. Upon entering, you will see a gorgeous modern fireplace and a shiplap wall. The dining room gets ample sunlight, and the kitchen exhibits granite countertops. Equipped with 3 beds and 1.5 baths on a quarter acre with a large fenced backyard and storage shed, this is the perfect starter home. New windows were installed along with insulation in the crawlspace. Extremely well taken care of and worthwhile to come take a look at!

    This property is not currently displayed as for sale or rent on Zillow. This may be different from what's on other websites or public sources.

    Zillow last checked:

    Listing updated:

    Listed by:

    Vivien Perez 956-271-2313,

    Modern Movement Real Estate

    Bought with:

    Su Whetsell, 330227

    Haus Realty & Management LLC

    Source: RealTracs MLS as distributed by MLS GRID,MLS#: 2510706MLS Logo

    Facts & features

    Interior

    Bedrooms & bathrooms
    • Bedrooms: 3
    • Bathrooms: 2
    • Full bathrooms: 1
    • 1/2 bathrooms: 1
    • Main level bedrooms: 3
    Bedroom 1
    • Features: Half Bath
    • Level: Half Bath
    • Area: 132 Square Feet
    • Dimensions: 11x12
    Bedroom 2
    • Area: 121 Square Feet
    • Dimensions: 11x11
    Bedroom 3
    • Area: 99 Square Feet
    • Dimensions: 11x9
    Living room
    • Area: 180 Square Feet
    • Dimensions: 15x12
    Heating
    • Central, Electric
    Cooling
    • Central Air, Electric
    Appliances
    • Included: Dishwasher, Disposal, Microwave, Refrigerator, Electric Oven, Electric Range
    Features
    • Ceiling Fan(s)
    • Flooring: Carpet, Laminate
    • Basement: Crawl Space
    • Number of fireplaces: 1
    • Fireplace features: Living Room
    Interior area
    • Total structure area: 1,036
    • Total interior livable area: 1,036 sqft
    • Finished area above ground: 1,036

    Property

    Features
    • Levels: One
    • Stories: 1
    • Fencing: Chain Link
    Lot
    • Size: 0.25 Acres
    Details
    • Parcel number: 063043I G 04200 00007043I
    • Special conditions: Standard

    Construction

    Type & style
    • Home type: SingleFamily
    • Architectural style: Ranch
    • Property subtype: Single Family Residence, Residential
    Materials
    • Vinyl Siding
    Condition
    • New construction: No
    • Year built: 1988

    Utilities & green energy

    • Sewer: Public Sewer
    • Water: Public
    • Utilities for property: Electricity Available, Water Available

    Community & HOA

    Community
    • Subdivision: Woodlawn Estates
    HOA
    • Has HOA: No
    Location
    • Region: Clarksville

    Financial & listing details

    • Price per square foot: $229/sqft
    • Tax assessed value: $203,400
    • Annual tax amount: $1,009
    • Date on market: 4/21/2023
    • Electric utility on property: Yes

    Price history

    DateEventPrice
    6/11/2026Listing removed$1,395$1/sqft
    Source: Zillow Rentals Report a problem
    6/1/2026Listed for rent$1,395$1/sqft
    Source: Zillow Rentals Report a problem
    7/10/2023Sold$237,500$229/sqft
    Source: RealTracs MLS as distributed by MLS GRID #2510706 Report a problem
    5/24/2023Pending sale$237,500$229/sqft
    Source: RealTracs MLS as distributed by MLS GRID #2510706 Report a problem
    5/15/2023Price change$237,500-1%$229/sqft
    Source: RealTracs MLS as distributed by MLS GRID #2510706 Report a problem
    4/21/2023Listed for sale$240,000+6.7%$232/sqft
    Source: RealTracs MLS as distributed by MLS GRID #2510706 Report a problem
    9/1/2022Sold$225,000+0%$217/sqft
    Source: RealTracs MLS as distributed by MLS GRID #2415708 Report a problem
    8/4/2022Contingent$224,900$217/sqft
    Source: RealTracs MLS as distributed by MLS GRID #2415708 Report a problem
    7/29/2022Listed for sale$224,900+45.1%$217/sqft
    Source: RealTracs MLS as distributed by MLS GRID #2415708 Report a problem
    6/9/2022Sold$155,000+138.8%$150/sqft
    Source: Public Record Report a problem
    6/26/2009Listing removed$64,900$63/sqft
    Source: The Stewart Group of Keller Williams #1040912 Report a problem
    5/16/2009Listed for sale$64,900+13.9%$63/sqft
    Source: The Stewart Group of Keller Williams #1040912 Report a problem
    4/30/2009Sold$57,000$55/sqft
    Source: Public Record Report a problem
    4/1/2009Price change$57,000-12.2%$55/sqft
    Source: Keller Williams Realty #1040912 Report a problem
    12/21/2008Listed for sale$64,900-10.5%$63/sqft
    Source: Keller Williams Realty #1040912 Report a problem
    3/11/2005Sold$72,500$70/sqft
    Source: Public Record Report a problem

    Public tax history

    YearProperty taxesTax assessment
    2024$1,515 +50.2%$50,850 +112.8%
    2023$1,009 $23,900
    2022$1,009 +41.1%$23,900
    2021$715 -25.6%$23,900
    2020$961 +34.4%$23,900
    2019$715 $23,900 +29.7%
    2018$715 +9.7%$18,425 -13.2%
    2017$652 -28.7%$21,225
    2016$915 $21,225
    2015$915 +3.7%$21,225
    2014$883 +1.7%$21,225 +7.2%
    2013$868 +0.1%$19,800 0%
    2011$867 +6.3%$19,804
    2010$816 $19,804
    2009$816 $19,804
    2008-- $19,804 +15.8%
    2007$761 +0%$17,109
    2006$761 +7.7%$17,109 +14.8%
    2005$707 +5.6%$14,908
    2004$669 $14,908
    2002$669 $14,908 +9.7%
    2001-- $13,588 -75%
    2000-- $54,350
    Find assessor info on the county website

    Neighborhood: Woodlawn Estates

    Nearby schools

    GreatSchools rating
    Schools provided by the listing agent
    • Elementary: Liberty Elementary
    • Middle: New Providence Middle
    • High: Northwest High School

    Source: RealTracs MLS as distributed by MLS GRID. This data may not be complete. We recommend contacting the local school district to confirm school assignments for this home.

    Get a cash offer in 3 minutes
    Find out how much your home could sell for in as little as 3 minutes with a no-obligation cash offer.
    Estimated market value
    $236,800
    Get a cash offer in 3 minutes
    Find out how much your home could sell for in as little as 3 minutes with a no-obligation cash offer.
    Estimated market value
    $236,800