Welcome to the cutest house in Clarksville just 8 miles from Gate 4! Updated home with the sweetest little kitchen - newer stainless steel appliances, new tile backsplash and beautifully painted cabinetry. Wood burning fireplace in the living room is so cozy throughout the winter. So many upgrades to this home are evident at every turn. Custom bathroom shelving, new flooring, custom textured wall paint gives a European feel. Fully fenced yard encloses the front and the back yard. Newly added within the last few years is a large gravel pad with a carport for extra parking! You get an attached garage AND a carport. Located on a cul-de-sac, this home has mature trees give this yard that homey feel and makes such a beautiful yard for anyone. Who's in?
Under contract - showing
$238,000
385 Nathaniel Ct, Clarksville, TN 37042
3beds
1,059sqft
:
Get pre-qualified$1,480/mo
Single Family Residence, Residential
Built in 1988
0.38 Acres Lot
$-- Zestimate®
$225/sqft
$-- HOA
What's special
Attached garageUpdated homeBeautiful yardNew flooringNewer stainless steel appliancesNew tile backsplashBeautifully painted cabinetry
- 40 days |
- 67 |
- 9 |
Likely to sell faster than
Zillow last checked:
Listing updated:
Listed by:
Sheila Funkhouser 615-924-6045,
Benchmark Realty, LLC 615-288-8292
Source: RealTracs MLS as distributed by MLS GRID,MLS#: 3244118
Facts & features
Interior
Bedrooms & bathrooms
- Bedrooms: 3
- Bathrooms: 2
- Full bathrooms: 1
- 1/2 bathrooms: 1
- Main level bedrooms: 3
Bedroom 1
- Area: 144 Square Feet
- Dimensions: 12x12
Bedroom 2
- Area: 110 Square Feet
- Dimensions: 11x10
Bedroom 3
- Area: 99 Square Feet
- Dimensions: 11x9
Primary bathroom
- Features: None
- Level: None
Kitchen
- Features: Eat-in Kitchen
- Level: Eat-in Kitchen
- Area: 221 Square Feet
- Dimensions: 17x13
Living room
- Features: Separate
- Level: Separate
- Area: 221 Square Feet
- Dimensions: 17x13
Heating
- Heat Pump
Cooling
- Central Air
Appliances
- Included: Electric Oven, Electric Range, Dishwasher, Refrigerator
- Laundry: Electric Dryer Hookup, Washer Hookup
Features
- Built-in Features, Ceiling Fan(s)
- Flooring: Carpet, Luxury Vinyl
- Basement: None
- Number of fireplaces: 1
- Fireplace features: Wood Burning
Interior area
- Total structure area: 1,059
- Total interior livable area: 1,059 sqft
- Finished area above ground: 1,059
Property
Parking
- Total spaces: 3
- Parking features: Attached, Detached
- Attached garage spaces: 1
- Carport spaces: 2
- Covered spaces: 3
Features
- Levels: One
- Stories: 1
- Patio & porch: Patio, Porch
Lot
- Size: 0.38 Acres
Details
- Parcel number: 063043I G 04600 00007043I
- Special conditions: Standard
Construction
Type & style
- Home type: SingleFamily
- Architectural style: Ranch
- Property subtype: Single Family Residence, Residential
Materials
- Brick, Vinyl Siding
- Roof: Shingle
Condition
- New construction: No
- Year built: 1988
Utilities & green energy
- Sewer: Public Sewer
- Water: Public
- Utilities for property: Water Available
Community & HOA
Community
- Subdivision: Woodlawn Estates
HOA
- Has HOA: No
Location
- Region: Clarksville
Financial & listing details
- Price per square foot: $225/sqft
- Tax assessed value: $212,400
- Annual tax amount: $1,604
- Date on market: 6/16/2026
Estimated market value
Not available
Estimated sales range
Not available
Not available
Price history
| Date | Event | Price |
|---|---|---|
| 6/26/2026 | Contingent | $238,000$225/sqft |
Source:  RealTracs MLS as distributed by MLS GRID #3244118 Report a problem RealTracs MLS as distributed by MLS GRID #3244118 Report a problem | ||
| 6/17/2026 | Listed for sale | $238,000+20.1%$225/sqft |
Source: RealTracs MLS as distributed by MLS GRID #3244118 Report a problem | ||
| 12/27/2023 | Sold | $198,122-3.8%$187/sqft |
Source: Public Record Report a problem | ||
| 5/17/2022 | Sold | $206,000$195/sqft |
Source: RealTracs MLS as distributed by MLS GRID #2367295 Report a problem | ||
| 4/16/2022 | Pending sale | $206,000$195/sqft |
Source: RealTracs MLS as distributed by MLS GRID #2367295 Report a problem | ||
| 4/12/2022 | Listing removed | $206,000$195/sqft |
Source: RealTracs MLS as distributed by MLS GRID #2367295 Report a problem | ||
| 4/6/2022 | Contingent | $206,000$195/sqft |
Source: RealTracs MLS as distributed by MLS GRID #2367295 Report a problem | ||
| 4/4/2022 | Listed for sale | $206,000$195/sqft |
Source: RealTracs MLS as distributed by MLS GRID #2367295 Report a problem | ||
| 3/28/2022 | Contingent | $206,000$195/sqft |
Source: RealTracs MLS as distributed by MLS GRID #2367295 Report a problem | ||
| 3/23/2022 | Listed for sale | $206,000+106%$195/sqft |
Source: RealTracs MLS as distributed by MLS GRID #2367295 Report a problem | ||
| 10/30/2013 | Sold | $100,000$94/sqft |
Source: RealTracs MLS as distributed by MLS GRID #1480031 Report a problem | ||
| 8/30/2013 | Listed for sale | $100,000+5.3%$94/sqft |
Source: Keller Williams Realty - St. B Branch #1480031 Report a problem | ||
| 6/11/2010 | Sold | $95,000$90/sqft |
Source: Public Record Report a problem | ||
| 4/24/2010 | Listed for sale | $95,000+96%$90/sqft |
Source: Crye-Leike Realtors #1168060 Report a problem | ||
| 2/2/2010 | Sold | $48,473-27.5%$46/sqft |
Source: Public Record Report a problem | ||
| 4/12/2004 | Sold | $66,900+1.4%$63/sqft |
Source: Public Record Report a problem | ||
| 1/8/1998 | Sold | $66,000$62/sqft |
Source: Public Record Report a problem | ||
Public tax history
| Year | Property taxes | Tax assessment |
|---|---|---|
| 2024 | $1,582 +38.5% | $53,100 +96.1% |
| 2023 | $1,143 | $27,075 |
| 2022 | $1,143 +41.1% | $27,075 |
| 2021 | $810 -25.6% | $27,075 |
| 2020 | $1,088 -0.1% | $27,075 |
| 2019 | $1,089 | $27,075 +27% |
| 2018 | $1,089 +44.4% | $21,325 -13.1% |
| 2017 | $754 -28.7% | $24,550 |
| 2016 | $1,058 | $24,550 |
| 2015 | $1,058 +3.6% | $24,550 |
| 2014 | $1,021 -1.4% | $24,550 +3.9% |
| 2013 | $1,035 +0% | $23,625 0% |
| 2011 | $1,035 +6.3% | $23,626 |
| 2010 | $973 | $23,626 |
| 2009 | $973 | $23,626 |
| 2008 | -- | $23,626 +14.4% |
| 2007 | $919 +0% | $20,645 |
| 2006 | $919 +7.5% | $20,645 +14.5% |
| 2005 | $855 +5.6% | $18,033 |
| 2004 | $810 | $18,033 |
| 2002 | $810 | $18,033 +9.6% |
| 2001 | -- | $16,460 -75% |
| 2000 | -- | $65,839 |
Find assessor info on the county website
Monthly payment
Est. payment
Payment breakdown
Explore the cost of this home by adjusting the details. Changes won't be saved.Climate risks
Neighborhood: Woodlawn Estates
Nearby schools
GreatSchools rating
- 4/10Liberty Elementary SchoolGrades: PK-5Distance: 1.7 mi
- 6/10New Providence Middle SchoolGrades: 6-8Distance: 0.9 mi
- 4/10Northwest High SchoolGrades: 9-12Distance: 0.7 mi
Schools provided by the listing agent
- Elementary: Liberty Elementary
- Middle: New Providence Middle
- High: Northwest High School
Source: RealTracs MLS as distributed by MLS GRID. This data may not be complete. We recommend contacting the local school district to confirm school assignments for this home.
- $181,700-- bd1 ba1k sqft383 Nathaniel Ct, Clarksville, TN 37042Off Market
- $195,300-- bd1 ba1k sqft304 Buckeye Ln, Clarksville, TN 37042Off Market
- $229,9003 bd1 ba1k sqft302 Buckeye Ln, Clarksville, TN 37042Sold

- $258,900-- bd1 ba2.5k sqft306 Buckeye Ln, Clarksville, TN 37042Off Market
- $253,1004 bd2 ba1.4k sqft387 Nathaniel Ct, Clarksville, TN 37042Off Market
- $179,1003 bd1 ba1k sqft686 Debbie Dr, Clarksville, TN 37042Off Market
- $265,0004 bd2 ba1.5k sqft684 Debbie Dr, Clarksville, TN 37042Sold
- $244,5004 bd2 ba1.5k sqft381 Roselawn Dr, Clarksville, TN 37042Off Market
A local agent can set up tours, give advice and negotiate with sellers.
A local lender can help you make sure your offer is ready when you are.
Similar homes
- $239,9003 bd2 ba961 sqft423 Donna Dr, Clarksville, TN 37042For Sale

 MLS ID #3251873, Lashae Whitley. RealTracs MLS as distributed by MLS GRID
 - $235,0003 bd2 ba1k sqft535 Donna Dr, Clarksville, TN 37042For Sale
 MLS ID #3268571, Joshua (Josh) ONeill. RealTracs MLS as distributed by MLS GRID
 - $249,9003 bd2 ba1.1k sqft248 Pine Mountain Rd, Clarksville, TN 37042For Sale
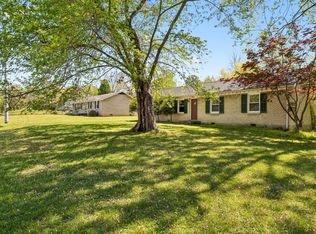 MLS ID #3299545, Erica Ramos. RealTracs MLS as distributed by MLS GRID
 - $249,0003 bd2 ba1.2k sqft603 Spruce Dr, Clarksville, TN 37042For Sale
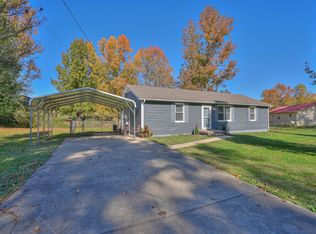 MLS ID #3159174, Sara Jan Johnson. RealTracs MLS as distributed by MLS GRID
 - $237,0003 bd2 ba1k sqft606 Joshua Dr, Clarksville, TN 37042For SaleMLS ID #3243351, Daniel Martinez. RealTracs MLS as distributed by MLS GRID
- $235,0003 bd2 ba1.1k sqft566 Lorie Ln, Clarksville, TN 37042For SaleMLS ID #3183018, Justin Williams. RealTracs MLS as distributed by MLS GRID
- $232,0003 bd2 ba1k sqft411 Buckeye Ln, Clarksville, TN 37042For SaleMLS ID #3006957, Daniel Hendzel. RealTracs MLS as distributed by MLS GRID
- $265,0003 bd2 ba1.5k sqft106 Winston Ct, Clarksville, TN 37042For SaleMLS ID #3216639, Zitlali Mejia. RealTracs MLS as distributed by MLS GRID
- $255,0003 bd2 ba1.2k sqft217 Bob White Dr, Clarksville, TN 37042For SaleMLS ID #3230922, Jennifer Bowers. RealTracs MLS as distributed by MLS GRID
- $260,0003 bd2 ba1.1k sqft1200 Peachers Mill Rd, Clarksville, TN 37042For SaleMLS ID #3261960, Samuel Powers. RealTracs MLS as distributed by MLS GRID
- $247,5004 bd2 ba1.3k sqft13 Charlemagne Blvd, Clarksville, TN 37042For SaleMLS ID #3224252, Zitlali Mejia. RealTracs MLS as distributed by MLS GRID
- $267,5003 bd2 ba1.2k sqft628 Ashley Oaks Dr, Clarksville, TN 37042For SaleMLS ID #3250467, Antonio Tomlin. RealTracs MLS as distributed by MLS GRID
- $250,0003 bd2 ba1.4k sqft186 Pine Mountain Rd, Clarksville, TN 37042For SaleMLS ID #3190245, Corinne Gonzalez. RealTracs MLS as distributed by MLS GRID
- $249,9003 bd2 ba1.1k sqft1051 McClardy Rd, Clarksville, TN 37042For SaleMLS ID #3261928, Dallas Reynolds. RealTracs MLS as distributed by MLS GRID
- $257,9003 bd2 ba1.4k sqft130 Darlene Dr, Clarksville, TN 37042For SaleMLS ID #3251259, Marisa Bidgood. RealTracs MLS as distributed by MLS GRID
- $255,0003 bd2 ba1.1k sqft1217 Verkler Dr, Clarksville, TN 37042For SaleMLS ID #3217220, Lillian Long. RealTracs MLS as distributed by MLS GRID
- $260,0003 bd1 ba1.3k sqft17 Charlemagne Blvd, Clarksville, TN 37042For SaleMLS ID #3228628, Melanie Smith. RealTracs MLS as distributed by MLS GRID
- $239,9903 bd1 ba1.1k sqft19 Chestnut Dr, Clarksville, TN 37042For SaleMLS ID #3205594, John Barrs. RealTracs MLS as distributed by MLS GRID
- $269,5003 bd2 ba1.2k sqft1412 McClardy Rd, Clarksville, TN 37042For SaleMLS ID #3245087, Fonte Chapman. RealTracs MLS as distributed by MLS GRID
- $260,0003 bd2 ba1.1k sqft2701 E Copeland Ct, Clarksville, TN 37042For SaleMLS ID #3259895, Sabrina Klusacek. RealTracs MLS as distributed by MLS GRID
